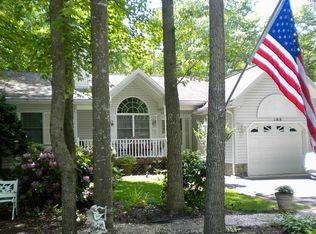
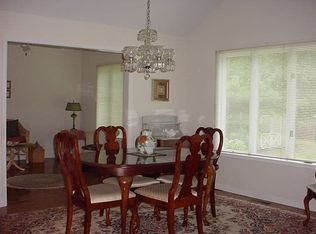
Enjoy easy one-level living in this charming 2-bedroom, 2-bath rancher located in the sought-after community of Ocean Pines. The functional floor plan offers comfortable living spaces, abundant natural light, and low-maintenance living—perfect as a primary residence, vacation getaway, or investment property. Large deck with storage shed attached. Ocean Pines residents enjoy an exceptional lifestyle with outstanding amenities, including indoor and outdoor swimming pools, tennis courts, scenic walking and biking paths, a dog park, community center, playgrounds, parks, and year-round activities. Conveniently located just minutes from Ocean City beaches, shopping, dining, golf, and marinas, this home offers the perfect blend of comfort, recreation, and coastal living.
For sale
Price cut: $10K (9/18)
$339,900
170 Windjammer Rd, Ocean Pines, MD 21811
2beds
1,616sqft
Single Family Residence
Built in 1984
9,397 Square Feet Lot
$336,100 Zestimate®
$210/sqft
$76/mo HOA
What's special
Low-maintenance livingAbundant natural lightFunctional floor planComfortable living spaces
- 107 days
- 456
- 36
Zillow last checked:
Listing updated:
Listed by:
Dawn Holloway 410-726-0087,
Coldwell Banker Bud Church Realty,Inc. (410) 524-7888
Source: Bright MLS,MLS#: MDWO2039422
Facts & features
Interior
Bedrooms & bathrooms
- Bedrooms: 2
- Bathrooms: 2
- Full bathrooms: 2
- Main level bathrooms: 2
- Main level bedrooms: 2
Rooms
- Room types: Living Room, Dining Room, Kitchen, Family Room
Dining room
- Level: Main
Family room
- Level: Main
Kitchen
- Level: Main
Living room
- Level: Main
Heating
- Heat Pump, Electric
Cooling
- Ceiling Fan(s), Attic Fan, Central Air, Electric
Appliances
- Included: Dishwasher, Oven/Range - Electric, Refrigerator, Washer/Dryer Stacked, Water Heater, Disposal, Electric Water Heater
- Laundry: Dryer In Unit, Has Laundry, Washer In Unit
Features
- Attic, Attic/House Fan, Bathroom - Tub Shower, Ceiling Fan(s), Dining Area, Entry Level Bedroom, Dry Wall
- Flooring: Hardwood, Tile/Brick
- Doors: French Doors, Storm Door(s)
- Windows: Skylight(s)
- Has basement: No
- Number of fireplaces: 1
- Fireplace features: Gas/Propane, Insert
Interior area
- Total structure area: 1,616
- Total interior livable area: 1,616 sqft
- Finished area above ground: 1,616
- Finished area below ground: 0
Property
Parking
- Total spaces: 4
- Parking features: Driveway, Off Street
- Uncovered spaces: 4
Accessibility
- Accessibility features: None
Features
- Levels: One
- Stories: 1
- Patio & porch: Deck
- Pool features: Community
- Has view: Yes
- View description: Street
Lot
- Size: 9,397 Square Feet
- Features: Unknown Soil Type
Details
- Additional structures: Above Grade, Below Grade, Outbuilding
- Parcel number: 2403058816
- Zoning: R-2
- Zoning description: Suburban Residential
- Special conditions: Standard
- Other equipment: None
Construction
Type & style
- Home type: SingleFamily
- Architectural style: Ranch/Rambler
- Property subtype: Single Family Residence
Materials
- Vinyl Siding
- Foundation: Block
- Roof: Shingle
Condition
- Good
- New construction: No
- Year built: 1984
Utilities & green energy
- Sewer: Public Sewer
- Water: Public
- Utilities for property: Cable Available, Electricity Available, Phone Available, Underground Utilities, Cable
Community & HOA
Community
- Features: Pool
- Subdivision: Ocean Pines - Huntington
HOA
- Has HOA: Yes
- Amenities included: Bar/Lounge, Baseball Field, Basketball Court, Beach Access, Beach Club, Bike Trail, Boat Dock/Slip, Boat Ramp, Clubhouse, Common Grounds, Community Center, Dog Park, Golf Course Membership Available, Golf Course, Jogging Path, Lake, Library, Marina/Marina Club, Meeting Room, Non-Lake Recreational Area, Party Room, Picnic Area, Pier/Dock, Pool, Pool - Rooftop, Pool Mem Avail, Recreation Facilities, Retirement Community, Soccer Field, Tennis Court(s), Tot Lots/Playground
- Services included: Common Area Maintenance, Management, Reserve Funds, Road Maintenance, Snow Removal
- HOA fee: $915 annually
- HOA name: OCEAN PINES ASSOCIATION
Location
- Region: Ocean Pines
Financial & listing details
- Price per square foot: $210/sqft
- Tax assessed value: $326,033
- Annual tax amount: $2,724
- Date on market: 6/29/2026
- Listing agreement: Exclusive Right To Sell
- Listing terms: Cash,Conventional
- Ownership: Fee Simple
- Road surface type: Black Top, Paved
Estimated market value
$336,100
$319,000 - $353,000
$2,614/mo
Price history
| Date | Event | Price |
|---|---|---|
| 9/18/2026 | Price change | $339,900-2.9%$210/sqft |
Source:  Bright MLS #MDWO2039422 Report a problem Bright MLS #MDWO2039422 Report a problem | ||
| 9/2/2026 | Price change | $349,900-2.8%$217/sqft |
Source: Bright MLS #MDWO2039422 Report a problem | ||
| 8/17/2026 | Price change | $359,900-2.7%$223/sqft |
Source: Bright MLS #MDWO2039422 Report a problem | ||
| 7/27/2026 | Price change | $369,900-1.4%$229/sqft |
Source: Bright MLS #MDWO2039422 Report a problem | ||
| 6/29/2026 | Listed for sale | $375,000+38.9%$232/sqft |
Source: Bright MLS #MDWO2039422 Report a problem | ||
| 7/13/2006 | Sold | $270,000+77.6%$167/sqft |
Source: Public Record Report a problem | ||
| 11/21/2002 | Sold | $152,000+28.8%$94/sqft |
Source: Public Record Report a problem | ||
| 10/3/2000 | Sold | $118,000$73/sqft |
Source: Public Record Report a problem | ||
Public tax history
| Year | Property taxes | Tax assessment |
|---|---|---|
| 2026 | $3,022 +10.9% | $326,033 +10.9% |
| 2025 | $2,724 +8.8% | $293,867 +12.3% |
| 2024 | $2,504 +8.8% | $261,700 +8.8% |
| 2023 | $2,302 +9.6% | $240,567 -8.1% |
| 2022 | $2,100 +10.7% | $261,700 +32% |
| 2021 | $1,898 +3.7% | $198,300 +3.7% |
| 2020 | $1,830 +3.8% | $191,233 -3.6% |
| 2019 | $1,762 +5.1% | $198,300 +12% |
| 2018 | $1,677 +5% | $177,100 +5% |
| 2017 | $1,597 +1.4% | $168,667 +5.3% |
| 2016 | $1,575 | $160,233 +5.6% |
| 2015 | $1,575 | $151,800 |
| 2014 | $1,575 | $151,800 |
| 2013 | -- | $151,800 -22.4% |
| 2012 | -- | $195,600 |
| 2011 | -- | $195,600 |
| 2010 | -- | $195,600 -26.8% |
| 2009 | -- | $267,370 +11.7% |
| 2008 | -- | $239,286 +13.3% |
| 2007 | -- | $211,203 +15.3% |
| 2006 | -- | $183,120 +13.1% |
| 2005 | -- | $161,950 +15% |
| 2004 | -- | $140,780 +17.7% |
| 2003 | -- | $119,610 +12.5% |
| 2002 | -- | $106,306 +14.3% |
| 2001 | -- | $93,003 |
Find assessor info on the county website
Monthly payment
Est. payment
Payment breakdown
Explore the cost of this home by adjusting the details. Changes won't be saved.Climate risks
Neighborhood: 21811
Nearby schools
Schools provided by the listing agent
- Elementary: Showell
- Middle: Berlin Intermediate School
- High: Stephen Decatur
- District: Worcester County Public Schools
Source: Bright MLS. This data may not be complete. We recommend contacting the local school district to confirm school assignments for this home.
Similar homes
- $339,9003 bd2 ba1.1k sqftNone Available, Ocean Pines, MD 21811For Sale
 MLS ID #MDWO2039324, Pam Wadler, PW Realty Sales, LLC. Bright MLS
 - $355,0003 bd3 ba1.3k sqftNone Available, Ocean Pines, MD 21811For Sale
 MLS ID #MDWO2040914, Sheri E Smith, Keller Williams Realty Delmarva. Bright MLS
 - $379,9993 bd2 ba1.3k sqftNone Available, Ocean Pines, MD 21811For Sale
 MLS ID #MDWO2040848, Daniel Demers, Sell Your Home Services. Bright MLS
 - $359,9003 bd2 ba1.5k sqftNone Available, Ocean Pines, MD 21811For Sale
 MLS ID #MDWO2039468, Christine MCCOY, Coldwell Banker Realty. Bright MLS
 - $399,0003 bd2 ba1k sqftOcean Pines -sherwood Forest, Ocean Pines, MD 21811For SaleMLS ID #MDWO2041300, Chris Lilly, Delmarva Real Estate. Bright MLS
- $375,0003 bd2 ba1.2k sqftNone Available, Ocean Pines, MD 21811For SaleMLS ID #MDWO2039954, Taryn Walterhoefer, Berkshire Hathaway HomeServices PenFed Realty - OP. Bright MLS
- $399,9004 bd3 ba1.7k sqftNone Available, Ocean Pines, MD 21811For SaleMLS ID #MDWO2039216, Shawn Kotwica, Coldwell Banker Realty. Bright MLS
- $417,9003 bd2 ba1.7k sqftNone Available, Ocean Pines, MD 21811For SaleMLS ID #MDWO2038504, Sean McCracken, RE/MAX Eagle Realty. Bright MLS
- $329,0002 bd2 ba1.1k sqftNone Available, Ocean Pines, MD 21811For SaleMLS ID #MDWO2041654, Megan Foley, Coastal Life Realty Group LLC. Bright MLS
- $360,0003 bd3 ba1.1k sqftNone Available, Berlin, MD 21811For SaleMLS ID #MDWO2038610, Jackie Grove, Douglas Realty, LLC. Bright MLS
- $429,9003 bd2 ba1.3k sqftNone Available, Ocean Pines, MD 21811For SaleMLS ID #MDWO2038694, Debbie E Hileman, Hileman Real Estate-Berlin. Bright MLS
- $334,0004 bd2 ba2k sqftNone Available, Berlin, MD 21811For SaleMLS ID #MDWO2037384, Barbara DeTota, ERA Martin Associates. Bright MLS
- $350,0003 bd2 ba1.8k sqftNone Available, Berlin, MD 21811For SaleMLS ID #MDWO2038078, Keri Ann Foster, Decatur Byrd Realty. Bright MLS
- $339,0003 bd3 ba1.4k sqftNone Available, Berlin, MD 21811For SaleMLS ID #MDWO2041210, Pamela Debnam, Houwzer, LLC. Bright MLS
- $489,9003 bd2 ba1.3k sqftNone Available, Ocean City, MD 21842For SaleMLS ID #MDWO2041546, Rich DiFilippo, Keller Williams Realty Delmarva. Bright MLS
- $349,9003 bd2 ba1k sqftNone Available, Dagsboro, DE 19939For SaleMLS ID #DESU2111724, Brian Hadley, Patterson-Schwartz-Hockessin. Bright MLS
- $309,9003 bd2 ba1.4k sqftNone Available, Ocean View, DE 19970For SaleMLS ID #DESU2105216, John Ford, RE/MAX Associates-Hockessin. Bright MLS
- $285,0003 bd2 ba1.6k sqftNone Available, Willards, MD 21874For SaleMLS ID #MDWC2021900, Craig R. Lynch, Berkshire Hathaway HomeServices PenFed Realty - OP. Bright MLS
- $249,9002 bd2 ba840 sqftNone Available, Bishopville, MD 21813New ConstructionMLS ID #MDWO2032450, Sharon Daugherty, Keller Williams Realty Delmarva. Bright MLS
- $330,0003 bd2 ba1.5k sqftNone Available, Millsboro, DE 19966For SaleMLS ID #DESU2115012, Pete Wham, Keller Williams Realty. Bright MLS
