Coming soon. Please feel free to ask questions or ask for a preview. Nearly everything is NEW. New: windows, interior & exterior paint, flooring, cabinets, appliances, lighting, deck. Top to bottom remodel and very well done.
Coming soon 09/19
$399,000
21 Harpoon Rd, Ocean Pines, MD 21811
3beds
1,056sqft
Single Family Residence
Built in 1988
9,750 Square Feet Lot
$-- Zestimate®
$378/sqft
$71/mo HOA
What's special
- 1 day
- 92
- 10
Zillow last checked:
Listing updated:
Listed by:
Chris Lilly 443-517-7720,
Delmarva Real Estate 4439625665
Source: Bright MLS,MLS#: MDWO2041300
Facts & features
Interior
Bedrooms & bathrooms
- Bedrooms: 3
- Bathrooms: 2
- Full bathrooms: 2
- Main level bathrooms: 2
- Main level bedrooms: 3
Basement
- Area: 0
Heating
- Heat Pump, Electric
Cooling
- Central Air, Electric
Appliances
- Included: Dishwasher, Disposal, Dryer, Oven/Range - Electric, Refrigerator, Washer, Electric Water Heater
Features
- Ceiling Fan(s), Cathedral Ceiling(s)
- Flooring: Luxury Vinyl
- Windows: Insulated Windows, Screens, Skylight(s), Window Treatments
- Has basement: No
- Number of fireplaces: 1
- Fireplace features: Wood Burning
Interior area
- Total structure area: 1,056
- Total interior livable area: 1,056 sqft
- Finished area above ground: 1,056
- Finished area below ground: 0
Property
Parking
- Total spaces: 5
- Parking features: Driveway
- Uncovered spaces: 5
Accessibility
- Accessibility features: None
Features
- Levels: One
- Stories: 1
- Patio & porch: Deck, Wrap Around
- Pool features: Community
Lot
- Size: 9,750 Square Feet
- Features: Wooded
Details
- Additional structures: Above Grade, Below Grade
- Parcel number: 60268
- Zoning: R-3
- Special conditions: Standard
Construction
Type & style
- Home type: SingleFamily
- Architectural style: Ranch/Rambler
- Property subtype: Single Family Residence
Materials
- Frame, Stick Built, T-1-11
- Foundation: Block, Crawl Space
- Roof: Asphalt
Condition
- New construction: No
- Year built: 1988
- Major remodel year: 2026
Utilities & green energy
- Sewer: Public Sewer
- Water: Public
- Utilities for property: Cable Connected
Community & HOA
Community
- Subdivision: Ocean Pines - Huntington
HOA
- Has HOA: Yes
- Amenities included: Beach Club, Boat Ramp, Clubhouse, Golf Course, Marina/Marina Club, Pool, Tennis Court(s), Tot Lots/Playground
- HOA fee: $850 annually
- HOA name: OCEAN PINES ASSOCIATION
Location
- Region: Ocean Pines
- Municipality: OCEAN PINES
Financial & listing details
- Price per square foot: $378/sqft
- Tax assessed value: $273,933
- Annual tax amount: $2,300
- Date on market: 9/19/2026
- Listing agreement: Exclusive Agency
- Listing terms: Cash,Conventional,FHA,USDA Loan,VA Loan
- Ownership: Fee Simple
Estimated market value
Not available
Estimated sales range
Not available
Not available
Price history
| Date | Event | Price |
|---|---|---|
| 3/11/2026 | Sold | $189,000+89.2%$179/sqft |
Source: Public Record Report a problem | ||
| 9/1/2000 | Sold | $99,900+18.9%$95/sqft |
Source: Public Record Report a problem | ||
| 2/3/1999 | Sold | $84,000$80/sqft |
Source: Public Record Report a problem | ||
Public tax history
| Year | Property taxes | Tax assessment |
|---|---|---|
| 2025 | $1,691 -20.5% | $248,067 +11.6% |
| 2024 | $2,126 +8.7% | $222,200 +8.7% |
| 2023 | $1,956 +9.6% | $204,367 -8% |
| 2022 | $1,785 +10.6% | $222,200 +31.7% |
| 2021 | $1,614 +3.6% | $168,700 +3.6% |
| 2020 | $1,559 +3.7% | $162,867 -3.5% |
| 2019 | $1,503 +5% | $168,700 +11.6% |
| 2018 | $1,432 +5% | $151,200 +5% |
| 2017 | $1,363 +22.9% | $143,933 +5.3% |
| 2016 | $1,109 | $136,667 +5.6% |
| 2015 | $1,109 | $129,400 |
| 2014 | $1,109 | $129,400 |
| 2013 | -- | $129,400 -24.4% |
| 2012 | -- | $171,100 |
| 2011 | -- | $171,100 |
| 2010 | -- | $171,100 -27.7% |
| 2009 | -- | $236,600 +12.1% |
| 2008 | -- | $211,122 +13.7% |
| 2007 | -- | $185,646 +15.9% |
| 2006 | -- | $160,170 +14.2% |
| 2005 | -- | $140,286 +16.5% |
| 2004 | -- | $120,403 +19.8% |
| 2003 | -- | $100,520 +7.5% |
| 2002 | -- | $93,546 +8.1% |
| 2001 | -- | $86,573 |
Find assessor info on the county website
Monthly payment
Est. payment
Payment breakdown
Explore the cost of this home by adjusting the details. Changes won't be saved.Climate risks
Neighborhood: 21811
Nearby schools
Schools provided by the listing agent
- Elementary: Showell
- Middle: Berlin Intermediate School
- High: Stephen Decatur
- District: Worcester County Public Schools
Source: Bright MLS. This data may not be complete. We recommend contacting the local school district to confirm school assignments for this home.
Similar homes
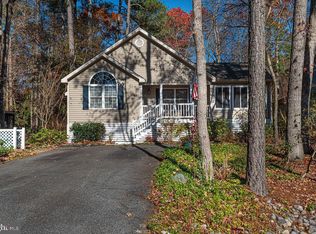
- $375,0003 bd2 ba1.3k sqftNone Available, Ocean Pines, MD 21811For Sale

 MLS ID #MDWO2040914, Sheri E Smith, Keller Williams Realty Delmarva. Bright MLS
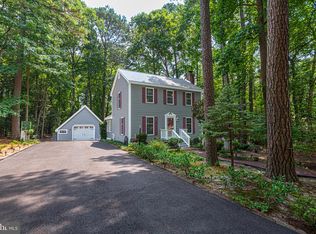
 - $409,0003 bd2 ba1.3k sqftOcean Pines -sherwood Forest, Ocean Pines, MD 21811For Sale
 MLS ID #MDWO2041206, Chris Dero, Keller Williams Realty Delmarva. Bright MLS
 - $379,9003 bd2 ba1.4k sqftNone Available, Ocean Pines, MD 21811For Sale
 MLS ID #MDWO2040878, Mickey Lobb, Berkshire Hathaway HomeServices PenFed Realty - OP. Bright MLS
 - $439,9003 bd2 ba1.5k sqftNone Available, Ocean Pines, MD 21811For Sale
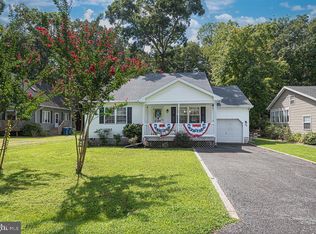 MLS ID #MDWO2040760, Vicki Miller, Sheppard Realty Inc (I). Bright MLS
 - $399,9003 bd2 ba1.3k sqftNone Available, Ocean Pines, MD 21811For SaleMLS ID #MDWO2040848, Daniel Demers, Sell Your Home Services. Bright MLS
- $409,9003 bd2 ba1.5k sqftNone Available, Ocean Pines, MD 21811For SaleMLS ID #MDWO2040704, Gregory Erdie, Berkshire Hathaway HomeServices PenFed Realty - OP. Bright MLS
- $394,5003 bd2 ba1.5k sqftNone Available, Ocean Pines, MD 21811For SaleMLS ID #MDWO2041054, Bethany Drew, Hileman Real Estate-Berlin. Bright MLS
- $359,9003 bd2 ba1.1k sqftNone Available, Ocean Pines, MD 21811For SaleMLS ID #MDWO2040366, Cindy Crockett, Hileman Real Estate-Berlin. Bright MLS
- $419,9003 bd2 ba1.4k sqftNone Available, Ocean Pines, MD 21811For SaleMLS ID #MDWO2040640, Wilmer Bucarelo, Douglas Realty. Bright MLS
- $409,0004 bd2 ba1.3k sqftNone Available, Ocean Pines, MD 21811For SaleMLS ID #MDWO2039430, Laura Bukhantsova, Iron Valley Real Estate Charm City. Bright MLS
- $425,0003 bd2 ba1.3k sqftNone Available, Ocean Pines, MD 21811For SaleMLS ID #MDWO2041040, Jake Townsend, Coldwell Banker Realty. Bright MLS
- $334,9003 bd2 ba960 sqftNone Available, Ocean Pines, MD 21811For SaleMLS ID #MDWO2041278, David Yungmann, The KW Collective. Bright MLS
- $399,0003 bd2 ba1.4k sqftNone Available, Ocean Pines, MD 21811For SaleMLS ID #MDWO2038388, LaSonya Snead, Coldwell Banker Premier - Rehoboth. Bright MLS
- $384,9993 bd2 ba1.2k sqftNone Available, Ocean Pines, MD 21811For SaleMLS ID #MDWO2038458, Jenn Kukel, Keller Williams Realty Delmarva. Bright MLS
- $399,0003 bd2 ba1.5k sqftNone Available, Ocean Pines, MD 21811For SaleMLS ID #MDWO2038714, Tom Polcari, Atlantic Shores Sotheby's International Realty. Bright MLS
- $419,9994 bd3 ba1.5k sqftNone Available, Ocean Pines, MD 21811For SaleMLS ID #MDWO2040764, Anne Marie Mercier-Bouse, RE/MAX Advantage Realty. Bright MLS
- $419,9003 bd2 ba1.4k sqftNone Available, Ocean Pines, MD 21811For SaleMLS ID #MDWO2041088, Ryan Haley, Atlantic Shores Sotheby's International Realty. Bright MLS
- $399,0002 bd2 ba1.3k sqftNone Available, Ocean Pines, MD 21811For SaleMLS ID #MDWO2040242, Debbie Bennington, Berkshire Hathaway HomeServices PenFed Realty - OP. Bright MLS
- $349,9003 bd2 ba1.2k sqftNone Available, Ocean Pines, MD 21811For SaleMLS ID #MDWO2036298, Grace Masten, Sea Grace @ North Beach Realtors. Bright MLS
- $359,9005 bd2 ba1.2k sqftNone Available, Ocean Pines, MD 21811For SaleMLS ID #MDWO2037820, Rosezette Dennis, Coldwell Banker Realty. Bright MLS
