Enjoy views of the 10th fairway from this 2-bedroom, 2-bath home. Vinyl windows. Hardwood floors lead to a spacious family room overlooking the golf course. The updated kitchen features tile, solid-surface countertops, a freestanding refrigerator and stove, plus a built-in microwave and dishwasher. The primary bedroom offers a walk-in closet and half bath. The beautifully remodeled full bathroom features a roll-in shower. A washer and dryer and a 2-car garage add everyday convenience. Sip morning coffee or watch the sunset over the fairway from your private deck. Community amenities include unlimited golf for two deed holders, pickleball, bingo, pool, hot tub, numerous clubs, and an on-site restaurant. Optional RV parking and storage containers are available.
For sale
Listed by: Exp Realty, Llc • LORRIE COX • Contact: Agent: 503-989-1986
$350,000
1131 Princeton Rd, Woodburn, OR 97071
2beds
1,224sqft
Single Family Residence
Built in 1964
4,356 Square Feet Lot
$347,400 Zestimate®
$286/sqft
$93/mo HOA
What's special
Updated kitchenFreestanding refrigerator and stoveVinyl windowsHardwood floorsBuilt-in microwave and dishwasherWasher and dryerRoll-in shower
- 1 day
- 38
- 1
Zillow last checked:
Listing updated:
Listed by:
LORRIE COX Agent:503-989-1986,
Exp Realty, Llc
Source: WVMLS,MLS#: 846160
Facts & features
Interior
Bedrooms & bathrooms
- Bedrooms: 2
- Bathrooms: 2
- Full bathrooms: 1
- 1/2 bathrooms: 1
Primary bedroom
- Level: Main
- Area: 324
- Dimensions: 18 x 18
Bedroom 2
- Level: Main
- Area: 220
- Dimensions: 22 x 10
Dining room
- Features: Area (Combination)
- Level: Main
- Area: 63
- Dimensions: 9 x 7
Family room
- Level: Main
- Area: 204
- Dimensions: 17 x 12
Kitchen
- Level: Main
- Area: 77
- Dimensions: 11 x 7
Living room
- Level: Main
- Area: 180
- Dimensions: 15 x 12
Heating
- Natural Gas, Forced Air
Cooling
- Central Air
Appliances
- Included: Dishwasher, Electric Range, Microwave, Range Included, Gas Water Heater
- Laundry: Main Level
Features
- Flooring: Carpet, Laminate, Vinyl, Wood
- Has fireplace: No
Interior area
- Total structure area: 1,224
- Total interior livable area: 1,224 sqft
Property
Parking
- Total spaces: 2
- Parking features: Attached
- Attached garage spaces: 2
Accessibility
- Accessibility features: Handicap Amenities - See Remarks
Features
- Levels: One
- Stories: 1
- Patio & porch: Covered Deck
- Exterior features: Yellow
- Pool features: Association
- Fencing: Fenced
- Has view: Yes
- View description: Golf Course
Lot
- Size: 4,356 Square Feet
- Features: Landscaped
Details
- Parcel number: 109389
- Zoning: R1S
Construction
Type & style
- Home type: SingleFamily
- Property subtype: Single Family Residence
Materials
- Lap Siding
- Foundation: Continuous
- Roof: Composition
Condition
- New construction: No
- Year built: 1964
Utilities & green energy
- Electric: 1/Main
- Sewer: Public Sewer
- Water: Public
Community & HOA
Community
- Senior community: Yes
- Subdivision: Woodburn Senior Estaes
HOA
- Has HOA: Yes
- Amenities included: Fitness Center, Golf Course, Other (Refer to Remarks)
- HOA fee: $1,116 annually
Location
- Region: Woodburn
Financial & listing details
- Price per square foot: $286/sqft
- Tax assessed value: $394,440
- Annual tax amount: $3,215
- Price range: $350K - $350K
- Date on market: 10/1/2026
- Listing agreement: Exclusive Right To Sell
- Listing terms: Cash,Conventional,VA Loan,FHA
Estimated market value
$347,400
$330,000 - $365,000
$1,866/mo
Price history
| Date | Event | Price |
|---|---|---|
| 10/1/2026 | Listed for sale | $350,000+9.4%$286/sqft |
Source:  RMLS (OR) #437365078 Report a problem RMLS (OR) #437365078 Report a problem | ||
| 6/3/2021 | Sold | $320,000+0.3%$261/sqft |
Source: RMLS (OR) #21352864 Report a problem | ||
| 4/19/2021 | Pending sale | $319,000$261/sqft |
Source: RMLS (OR) #21352864 Report a problem | ||
| 4/16/2021 | Listed for sale | $319,000+35.7%$261/sqft |
Source: RMLS (OR) #21352864 Report a problem | ||
| 10/10/2017 | Sold | $235,000$192/sqft |
Source: RMLS (OR) #17112527 Report a problem | ||
| 9/10/2017 | Pending sale | $235,000$192/sqft |
Source: McCully Realty #17112527 Report a problem | ||
| 7/26/2017 | Listed for sale | $235,000+97.5%$192/sqft |
Source: McCully Realty #17112527 Report a problem | ||
| 4/27/2012 | Sold | $119,000$97/sqft |
Source: RMLS (OR) #12312390 Report a problem | ||
Public tax history
| Year | Property taxes | Tax assessment |
|---|---|---|
| 2025 | $3,215 +2.1% | $167,750 +3% |
| 2024 | $3,149 +0.6% | $162,870 +6.1% |
| 2023 | $3,129 +2.4% | $153,530 |
| 2022 | $3,055 | $153,530 +3% |
| 2021 | -- | $149,060 +6.1% |
| 2020 | $2,878 +2.8% | $140,510 |
| 2019 | $2,798 +5.3% | -- |
| 2018 | $2,657 | -- |
| 2017 | $2,657 +30.7% | -- |
| 2016 | $2,032 | -- |
| 2015 | $2,032 +13.8% | -- |
| 2014 | $1,786 -21.9% | -- |
| 2013 | $2,286 | -- |
| 2012 | $2,286 +2.8% | -- |
| 2011 | $2,223 +3.7% | $114,280 +6.1% |
| 2010 | $2,145 +1.2% | $107,730 |
| 2009 | $2,118 +0.7% | $107,730 +3% |
| 2008 | $2,103 +10.5% | $104,600 |
| 2007 | $1,903 +2.2% | -- |
| 2006 | $1,863 +3.1% | -- |
| 2005 | $1,807 +5.6% | -- |
| 2004 | $1,711 +2.7% | -- |
| 2003 | $1,666 +9.1% | -- |
| 2002 | $1,527 +5.2% | -- |
| 2001 | $1,452 +1.1% | -- |
| 2000 | $1,436 | -- |
Find assessor info on the county website
Monthly payment
Est. payment
Payment breakdown
Explore the cost of this home by adjusting the details. Changes won't be saved.Climate risks
Neighborhood: 97071
Nearby schools
Schools provided by the listing agent
- Elementary: Lincoln
- Middle: French Prairie
- High: Woodburn
Source: WVMLS. This data may not be complete. We recommend contacting the local school district to confirm school assignments for this home.
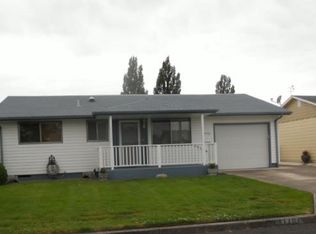
Similar homes
- $349,9002 bd3 ba1.1k sqft1323 Garden Way, Woodburn, OR 97071For Sale

 MLS ID #845567, TIFFANY RIDER, Premiere Property Group, Llc Albany. WVMLS
 - $325,0002 bd2 ba956 sqft1485 Princeton Rd, Woodburn, OR 97071For Sale
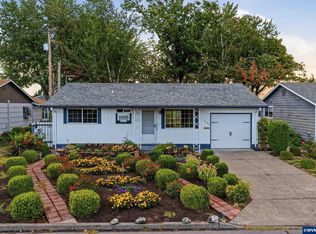 MLS ID #845496, LORRIE COX, Exp Realty, Llc. WVMLS
 - $360,0002 bd2 ba1.2k sqft828 Oregon Way, Woodburn, OR 97071For Sale
 MLS ID #844460, DEBORAH HAUER, Exp Realty, Llc. WVMLS
 - $268,0002 bd1 ba925 sqft2389 Umpqua Rd, Woodburn, OR 97071Active

 MLS ID #450135391, C. Morgan Davis, Keller Williams PDX Central. RMLS (OR)
 - $315,0002 bd1 ba812 sqft1153 Dellmoor Way, Woodburn, OR 97071For SaleMLS ID #845832, MELISSA VOHLAND, Realty One Group Willamette Valley. WVMLS
- $385,0002 bd2 ba1.1k sqft401 S Cascade Dr, Woodburn, OR 97071ActiveMLS ID #686349898, Gina Gunderson, Windermere Realty Trust. RMLS (OR)
- $380,0003 bd2 ba1.5k sqft1010 Randolph Rd, Woodburn, OR 97071For SaleMLS ID #842279, GINA AUDRITSH, Hallmark Properties, Inc.. WVMLS
- $319,9002 bd1 ba840 sqft2049 W Hayes St, Woodburn, OR 97071For SaleMLS ID #845690, GINA AUDRITSH, Hallmark Properties, Inc.. WVMLS
- $329,0002 bd2 ba1.4k sqft1305 Mulberry Dr, Woodburn, OR 97071For SaleMLS ID #841663, LORRIE COX, Exp Realty, Llc. WVMLS
- $419,0002 bd2 ba1.1k sqft1424 Rainier Rd, Woodburn, OR 97071For SaleMLS ID #844313, KAREN YAKIS, Exp Realty, Llc. WVMLS
- $395,0002 bd2 ba1.3k sqft810 S Columbia Dr, Woodburn, OR 97071For SaleMLS ID #842508, GINA AUDRITSH, Hallmark Properties, Inc.. WVMLS
- $399,0002 bd2 ba1.2k sqft2093 Astor Way, Woodburn, OR 97071ActiveMLS ID #360193012, Randi Messer, Hallmark Properties, Inc.. RMLS (OR)
- $360,9004 bd2 ba1.2k sqft2645 Evergreen Ct NE, Salem, OR 97301For SaleMLS ID #846109, NICHOLE MARTIN, Realty One Group Willamette Valley. WVMLS
- $210,0001 bd1 ba790 sqft1444 Umpqua Ct, Woodburn, OR 97071For SaleMLS ID #835866, SABRINA MCCREERY, Re/Max Integrity - Salem. WVMLS
- $385,0002 bd2 ba1.8k sqft4966 Swegle Rd NE, Salem, OR 97301For SaleMLS ID #843699, PETER BRAUNWORTH, Coho Realty. WVMLS
- $476,0003 bd2 ba1.4k sqft966 Sparrow St, Woodburn, OR 97071For SaleMLS ID #840318, EDEL LOPEZ, Realty Of America, Llc. WVMLS
- $374,9902 bd2 ba1.3k sqft1853 Woodstock Cir NW, Salem, OR 97304For SaleMLS ID #845377, ANGEL WILLIAMS, Equity Oregon Real Estate. WVMLS
- $379,9003 bd1 ba1k sqft4888 13th Ave NE, Keizer, OR 97303For SaleMLS ID #845372, DAVE SMITH, Tradition Real Estate Partners. WVMLS
- $379,0003 bd2 ba1.2k sqft4527 Garden Ct SE, Salem, OR 97317For SaleMLS ID #845768, JAIME HUDSON, Premiere Property Group, Llc Albany. WVMLS
- $355,0003 bd1 ba936 sqft2990 Byram St NE, Salem, OR 97301For SaleMLS ID #844560, CARRIE HAMILTON, Re/Max Integrity - Salem. WVMLS
