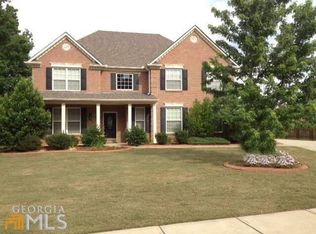
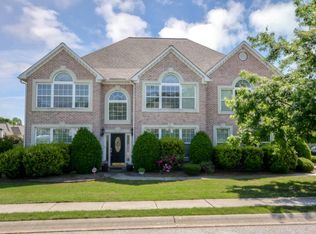
GREAT VALUE in a convenient McDonough location! This spacious 4-bedroom, 2.5-bath home offers approximately 2,845 square feet of living space and is situated on a large, level .60-acre corner lot. With a little cosmetic TLC and your personal touches, this home has so much potential! Inside, you'll find a bright, open floor plan with plenty of room to spread out. The spacious kitchen features abundant cabinetry, solid-surface countertops, stainless steel appliances, a large center island and pantry, all opening to the family room with vaulted ceilings and a fireplace. A separate dining room and living room provides plenty of space for gatherings and entertaining. Upstairs, the oversized primary suite features vaulted ceilings, a private fireplace, walk-in closet and ensuite bath with double vanities, soaking tub and separate shower. Three additional bedrooms provide plenty of space for family, guests or a home office. Outside, enjoy a large, fenced backyard, expansive deck and level corner lot with plenty of room for outdoor living and entertaining. Two-car attached garage. Located in the Rolling Meadows at Westridge community with pool, tennis and clubhouse amenities, and convenient to shopping, dining, schools and I-75. If you're looking for SPACE, LOCATION and VALUE with the opportunity to make a home your own, this one is worth a look!
Active
$350,000
1700 Rising View Cir, McDonough, GA 30253
4beds
2,845sqft
Single Family Residence
Built in 2005
0.6 Acres Lot
$345,900 Zestimate®
$123/sqft
$48/mo HOA
What's special
Large fenced backyardExpansive deckLarge center islandTwo-car attached garageBright open floor planStainless steel appliancesSeparate dining room
- 6 days
- 1,088
- 140
Likely to sell faster than
Zillow last checked:
Listing updated:
Listed by:
Amber Jones 678-878-7118,
Crye-Leike, Realtors
Source: GAMLS,MLS#: 10870740
Facts & features
Interior
Bedrooms & bathrooms
- Bedrooms: 4
- Bathrooms: 3
- Full bathrooms: 2
- 1/2 bathrooms: 1
Rooms
- Room types: Family Room, Foyer, Great Room, Laundry, Office
Dining room
- Features: Seats 12+, Separate Room
Kitchen
- Features: Breakfast Area, Breakfast Room, Kitchen Island, Pantry, Solid Surface Counters
Heating
- Central, Natural Gas
Cooling
- Ceiling Fan(s), Central Air, Electric
Appliances
- Included: Cooktop, Dishwasher, Dryer, Gas Water Heater, Microwave, Oven, Refrigerator, Stainless Steel Appliance(s), Washer
- Laundry: Mud Room
Features
- Double Vanity, High Ceilings, Separate Shower, Tile Bath, Tray Ceiling(s), Entrance Foyer, Vaulted Ceiling(s), Walk-In Closet(s)
- Flooring: Carpet, Hardwood, Tile
- Basement: None
- Number of fireplaces: 2
- Fireplace features: Family Room, Master Bedroom
Interior area
- Total structure area: 2,845
- Total interior livable area: 2,845 sqft
- Finished area above ground: 2,845
- Finished area below ground: 0
Property
Parking
- Parking features: Attached, Garage, Garage Door Opener, Kitchen Level, Side/Rear Entrance
- Has attached garage: Yes
Features
- Levels: Two
- Stories: 2
- Patio & porch: Deck
- Fencing: Back Yard,Fenced,Privacy,Wood
Lot
- Size: 0.6 Acres
- Features: Corner Lot, Level
Details
- Parcel number: 076B01184000
Construction
Type & style
- Home type: SingleFamily
- Architectural style: Brick Front,Traditional
- Property subtype: Single Family Residence
Materials
- Brick
- Foundation: Slab
- Roof: Composition
Condition
- Resale
- New construction: No
- Year built: 2005
Details
- Warranty included: Yes
Utilities & green energy
- Sewer: Public Sewer
- Water: Public
- Utilities for property: Cable Available, Electricity Available, High Speed Internet, Phone Available, Sewer Available, Sewer Connected, Underground Utilities, Water Available
Community & HOA
Community
- Features: Clubhouse, Pool, Sidewalks, Street Lights, Tennis Court(s)
- Subdivision: Rolling Meadows
HOA
- Has HOA: Yes
- Services included: Management Fee
- HOA fee: $580 annually
Location
- Region: Mcdonough
Financial & listing details
- Price per square foot: $123/sqft
- Tax assessed value: $396,300
- Annual tax amount: $6,266
- Date on market: 10/10/2026
- Listing agreement: Exclusive Right To Sell
- Electric utility on property: Yes
Estimated market value
$345,900
$329,000 - $363,000
$2,558/mo
Price history
| Date | Event | Price |
|---|---|---|
| 10/10/2026 | Listed for sale | $350,000-6.7%$123/sqft |
Source:  GAMLS #10870740 Report a problem GAMLS #10870740 Report a problem | ||
| 8/6/2026 | Listing removed | $375,000$132/sqft |
Source:  FMLS GA #7755450 Report a problem FMLS GA #7755450 Report a problem | ||
| 7/17/2026 | Price change | $375,000-2.6%$132/sqft |
Source: GAMLS #10770839 Report a problem | ||
| 6/25/2026 | Price change | $385,000-2.5%$135/sqft |
Source: GAMLS #10770839 Report a problem | ||
| 5/19/2026 | Listed for sale | $395,000+71.8%$139/sqft |
Source: FMLS GA #7755450 Report a problem | ||
| 7/29/2019 | Sold | $229,900$81/sqft |
Source:  GAMLS #8573937 Report a problem GAMLS #8573937 Report a problem | ||
| 7/1/2019 | Pending sale | $229,900$81/sqft |
Source: Tara Properties, Inc. #8573937 Report a problem | ||
| 6/13/2019 | Price change | $229,900-4.2%$81/sqft |
Source: Tara Properties, Inc. #8573937 Report a problem | ||
| 5/1/2019 | Listed for sale | $239,900+0.2%$84/sqft |
Source: Tara Properties, Inc. #8573937 Report a problem | ||
| 6/15/2017 | Listing removed | $239,500$84/sqft |
Source: Atlanta - Stockbridge #8183950 Report a problem | ||
| 5/7/2017 | Listed for sale | $239,500-4.2%$84/sqft |
Source: Keller Williams Rlty Atl. Part #8183950 Report a problem | ||
| 3/3/2005 | Sold | $249,900$88/sqft |
Source: Public Record Report a problem | ||
Public tax history
| Year | Property taxes | Tax assessment |
|---|---|---|
| 2025 | $4,733 -4.3% | $158,520 -4.4% |
| 2024 | $4,945 +14.1% | $165,880 +4.2% |
| 2023 | $4,336 +5.4% | $159,120 +23.9% |
| 2022 | $4,112 +14.8% | $128,400 +21% |
| 2021 | $3,582 +10.3% | $106,080 +15.4% |
| 2020 | $3,247 -3.1% | $91,960 +7.8% |
| 2019 | $3,352 +9.4% | $85,280 +9.7% |
| 2018 | $3,063 +3% | $77,760 +20.3% |
| 2016 | $2,974 +16.2% | $64,640 -7.6% |
| 2015 | $2,560 -9.8% | $69,960 +14.5% |
| 2014 | $2,839 | $61,120 |
| 2013 | -- | -- |
| 2012 | -- | -- |
| 2011 | -- | -- |
| 2010 | -- | -- |
| 2009 | -- | -- |
| 2008 | $3,503 -5.7% | -- |
| 2007 | $3,714 +41.3% | $97,080 +1.9% |
| 2005 | $2,628 | $95,280 +35.6% |
| 2004 | $2,628 | $70,240 |
Find assessor info on the county website
Monthly payment
Est. payment
Payment breakdown
Explore the cost of this home by adjusting the details. Changes won't be saved.Climate risks
Neighborhood: 30253
Nearby schools
Schools provided by the listing agent
- Elementary: Luella
- Middle: Luella
- High: Luella
Source: GAMLS. This data may not be complete. We recommend contacting the local school district to confirm school assignments for this home.
Similar homes
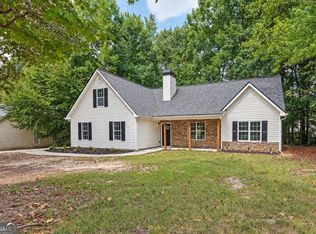
- $285,0004 bd2 ba1.6k sqft247 Pebble Creek Dr, McDonough, GA 30253Active
 MLS ID #10849981, Josh Robinson, Compass. GAMLS
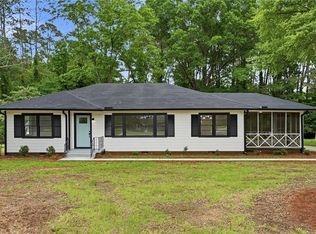
 - $349,0003 bd2 ba1.7k sqft404 Highway 155 N, McDonough, GA 30253For Sale
 MLS ID #7775742, Christopher Osagie, Fathom Realty GA, LLC. FMLS GA
 - $239,9004 bd2 ba1.5k sqft165 Regency Park Dr, McDonough, GA 30253Active
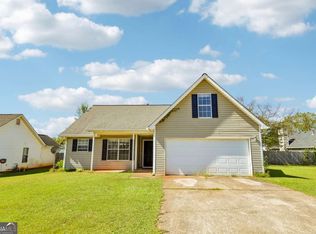 MLS ID #10869315, Ahkima P Bigbee, Redfin Corporation. GAMLS
 - $325,0005 bd3 ba2.7k sqft751 Mesa Rd, McDonough, GA 30253Active
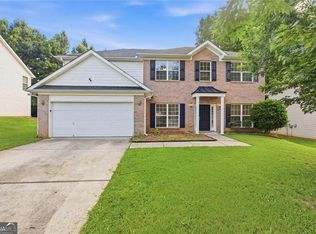 MLS ID #10852010, Johnnie Howard, eXp Realty. GAMLS
 - $424,9885 bd3 ba2.6k sqft472 Dahlia St, McDonough, GA 30253ActiveGAMLS
- $335,0003 bd2 ba2.5k sqft404 Gracious Way, McDonough, GA 30253ActiveMLS ID #10785853, Allison Wilder, BHGRE Metro Brokers. GAMLS
- $325,0004 bd2 ba2.9k sqft101 McCullough Rd, Stockbridge, GA 30281ActiveMLS ID #10839165, Joseph Willingham, Century 21 Results. GAMLS
- $389,9004 bd3 ba3.3k sqft108 Escalade Dr, McDonough, GA 30253For SaleMLS ID #7808078, NA LE, Good Investments Realty, Inc.. FMLS GA
- $319,9004 bd3 ba2k sqft2288 Elise Way, Hampton, GA 30228For SaleMLS ID #7844879, Diane Wise, Twelve Stone Realty Group. FMLS GA
- $290,0004 bd4 ba2k sqft362 Summit View Dr, McDonough, GA 30253ActiveMLS ID #10831776, Charlene Thompson, Coldwell Banker Realty. GAMLS
- $339,5004 bd3 ba2.1k sqft412 Eglington Trl, Locust Grove, GA 30248ActiveMLS ID #10830558, Wanda Richardson, Century 21 Results. GAMLS
- $356,0004 bd3 ba2k sqft275 Forrest Ave, Fayetteville, GA 30214For SaleMLS ID #7837881, Tanya Pickens, Opendoor Brokerage, LLC. FMLS GA
- $349,9994 bd3 ba2.1k sqft5083 Flakes Mill Rd, Ellenwood, GA 30294ActiveMLS ID #10854045, Walter Aguirre, RE/MAX Center. GAMLS
- $354,9003 bd2 ba2.8k sqft116 Fairbrook Ln, Stockbridge, GA 30281ActiveMLS ID #10841208, Kay Boyce, Zach Taylor Real Estate. GAMLS
- $379,9003 bd2 ba2.1k sqft1173 Burlington Ct, McDonough, GA 30253ActiveMLS ID #10831301, Mysti Knox, BHGRE Metro Brokers. GAMLS
- $435,0004 bd2 ba2.2k sqft4149 Alayna Lee Cir, McDonough, GA 30252ActiveMLS ID #10856551, Angela J Moss, BHGRE Metro Brokers. GAMLS
- $427,6475 bd3 ba2.6k sqft813 Oleander Ct, McDonough, GA 30253New ConstructionFMLS GA
- $499,9004 bd3 ba3.5k sqft151 Courts Of Hampton, Hampton, GA 30228ActiveMLS ID #10868768, Angela J Moss, BHGRE Metro Brokers. GAMLS
