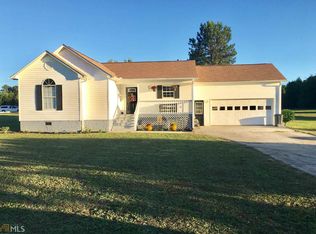
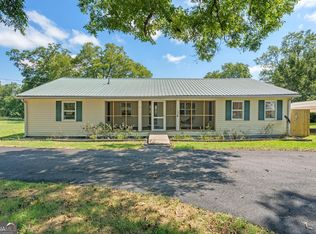
Bring your horses and enjoy the freedom of country living! Calling all Handy Homeowners or Investors to this Charming Ranch Home on 5.59 Acres in Beautiful Pike County which offers 3 bedrooms, 2 full bathrooms, and 1,728 square feet of living space, providing the perfect combination of comfort, privacy, and outdoor freedom. Set back from the road with a spacious front lawn, the home features a welcoming covered front porch, perfect for enjoying your morning coffee or relaxing in the evenings. The expansive acreage offers endless possibilities to create your own mini-farm or equestrian retreat, gardening, outdoor entertaining, recreational activities, or simply enjoying the beauty of nature. Whether you're looking for a peaceful retreat or a place with room to grow, this property has so much to offer! Located in desirable Pike County, you'll enjoy the charm of small-town living, beautiful rural landscapes, and a welcoming community. Explore the historic downtown Zebulon square, local shops, restaurants, community events, and outdoor recreation. With convenient access to Griffin, Thomaston, and surrounding areas, you can enjoy the tranquility of country living while remaining within reach of everyday conveniences. Don't miss your chance to own this wonderful property in the heart of Pike County!
Pending
$300,000
1701 Beeks Rd, Williamson, GA 30292
3beds
1,728sqft
Single Family Residence
Built in 1992
5.59 Acres Lot
$299,300 Zestimate®
$174/sqft
$-- HOA
What's special
Expansive acreageSpacious front lawnWelcoming covered front porchBeautiful rural landscapes
- 11 days
- 950
- 51
Zillow last checked:
Listing updated:
Listed by:
Maggie Guest 404-723-4495,
Atlanta Communities
Source: GAMLS,MLS#: 10870303
Facts & features
Interior
Bedrooms & bathrooms
- Bedrooms: 3
- Bathrooms: 2
- Full bathrooms: 2
- Main level bathrooms: 2
- Main level bedrooms: 3
Rooms
- Room types: Laundry
Kitchen
- Features: Breakfast Area
Heating
- Central, Electric
Cooling
- Ceiling Fan(s), Central Air, Electric
Appliances
- Included: Dishwasher, Electric Water Heater, Refrigerator
- Laundry: Other
Features
- Master On Main Level, Vaulted Ceiling(s), Walk-In Closet(s)
- Flooring: Carpet, Laminate
- Windows: Double Pane Windows
- Basement: Crawl Space
- Has fireplace: No
- Common walls with other units/homes: No Common Walls
Interior area
- Total structure area: 1,728
- Total interior livable area: 1,728 sqft
- Finished area above ground: 1,728
- Finished area below ground: 0
Property
Parking
- Total spaces: 2
- Parking features: Attached, Garage, Garage Door Opener, Kitchen Level
- Has attached garage: Yes
Features
- Levels: One
- Stories: 1
- Waterfront features: No Dock Or Boathouse
- Body of water: None
Lot
- Size: 5.59 Acres
- Features: Level
Details
- Parcel number: 038 014 D
Construction
Type & style
- Home type: SingleFamily
- Architectural style: Ranch,Traditional
- Property subtype: Single Family Residence
Materials
- Concrete
- Foundation: Block
- Roof: Composition
Condition
- Fixer
- New construction: No
- Year built: 1992
Utilities & green energy
- Sewer: Septic Tank
- Water: Well
- Utilities for property: Cable Available, Phone Available
Community & HOA
Community
- Features: None
- Subdivision: None
HOA
- Has HOA: No
- Services included: None
Location
- Region: Williamson
Financial & listing details
- Price per square foot: $174/sqft
- Tax assessed value: $271,576
- Annual tax amount: $2,021
- Date on market: 10/9/2026
- Cumulative days on market: 11 days
- Listing agreement: Exclusive Right To Sell
- Listing terms: 1031 Exchange,Cash,Conventional
Estimated market value
$299,300
$284,000 - $314,000
$2,075/mo
Price history
| Date | Event | Price |
|---|---|---|
| 10/16/2026 | Pending sale | $300,000$174/sqft |
Source:  GAMLS #10870303 Report a problem | ||
| 10/9/2026 | Listed for sale | $300,000+284.6%$174/sqft |
Source:  FMLS GA #7851949 Report a problem | ||
| 2/28/1992 | Sold | $78,000$45/sqft |
Source: Agent Provided Report a problem | ||
Public tax history
| Year | Property taxes | Tax assessment |
|---|---|---|
| 2025 | $2,021 +26.5% | $108,630 +25.1% |
| 2024 | $1,598 -0.7% | $86,800 |
| 2023 | $1,608 +14.5% | $86,800 +23.9% |
| 2022 | $1,405 -3% | $70,039 |
| 2021 | $1,448 -1.2% | $70,039 |
| 2020 | $1,466 +84.2% | $70,039 +56.8% |
| 2019 | $796 +1.2% | $44,666 |
| 2018 | $787 -33.3% | $44,666 |
| 2017 | $1,178 -6.4% | $44,666 |
| 2016 | $1,259 +6.8% | $44,666 |
| 2015 | $1,178 +4.3% | $44,666 |
| 2014 | $1,130 -1.4% | $44,666 |
| 2013 | $1,145 | $44,666 |
| 2012 | -- | -- |
| 2011 | -- | -- |
| 2010 | -- | -- |
| 2009 | $1,417 -5.6% | $54,540 |
| 2008 | $1,501 | $54,540 |
| 2007 | -- | $54,540 |
| 2006 | -- | $54,540 |
| 2005 | -- | $54,540 |
Find assessor info on the county website
Monthly payment
Est. payment
Payment breakdown
Explore the cost of this home by adjusting the details. Changes won't be saved.Climate risks
Neighborhood: 30292
Nearby schools
Schools provided by the listing agent
- Elementary: Pike
- Middle: Pike
- High: Pike
Source: GAMLS. This data may not be complete. We recommend contacting the local school district to confirm school assignments for this home.
Similar homes
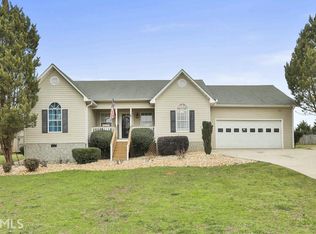
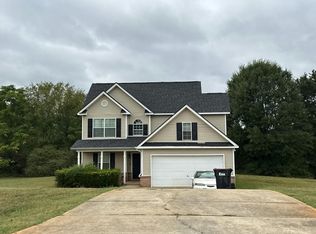
- $--3 bd3 ba1.5k sqft109 Emanuels Way, Williamson, GA 30292Auction
 Auction.com 2
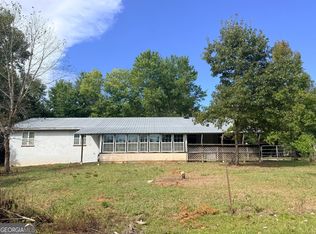
- $349,5003 bd2 ba2.3k sqft1050 Scott Branch Rd, Williamson, GA 30292Active
 MLS ID #10871335, Elena Stanfield, Bowers & Burns Real Estate Co.. GAMLS
- $315,0003 bd2 ba1.5k sqft176 Midland St, Williamson, GA 30292Active
 MLS ID #10809547, Bonnie Cato, Keller Williams Realty Atl. Partners. GAMLS
- $349,0004 bd2 ba1.4k sqft100 N Rover Rd, Williamson, GA 30292Active
 MLS ID #10799970, Heather McLendon, McLeRoy Realty. GAMLS
- $349,9003 bd2 ba1.6k sqft71 Williamson Trce, Williamson, GA 30292ActiveMLS ID #10763416, Patsy Marsh, Century 21 Adams-Harvey & Associates. GAMLS
- $234,0003 bd2 ba1.2k sqft111 Meadowview Ln, Williamson, GA 30292ActiveMLS ID #10871730, Angi M Pilkenton, McLeRoy Realty. GAMLS
- $429,9004 bd2 ba2k sqft552 Shady Ln, Williamson, GA 30292ActiveMLS ID #10856092, The Closers Real Estate Team, Southern Luxe Realty. GAMLS
- $324,9005 bd2 ba1.6k sqft693 Patton Rd, Griffin, GA 30224ActiveMLS ID #10841172, Kyle Elston, The Legacy Real Estate Group. GAMLS
- $399,9004 bd3 ba2.1k sqft376 Rocky Way, Williamson, GA 30292ActiveMLS ID #10854824, Josh Robinson, Compass. GAMLS
- $399,9003 bd3 ba1.9k sqft1290 Moreland Rd, Williamson, GA 30292ActiveMLS ID #10828293, Mark Spain, Mark Spain Real Estate. GAMLS
- $269,9003 bd2 ba1.4k sqft980 W Ellis Rd, Griffin, GA 30223ActiveMLS ID #10874811, Ashley A Mullinax, Self Property Advisors. GAMLS
- $225,0003 bd2 ba1.2k sqft112 Wilder Way, Williamson, GA 30292ActiveMLS ID #10826556, Tangela Williams, P.B.S. Realty Company. GAMLS
- $344,9993 bd3 ba1.7k sqft106 Little St, Williamson, GA 30292ActiveMLS ID #10829057, William Shubert, Highland Real Estate Investors. GAMLS
- $305,0003 bd2 ba1.5k sqft1468 Highway 41 N, Milner, GA 30257ActiveMLS ID #10830506, Gene Reynolds, Gene Reynolds Realty Inc.. GAMLS
- $290,0003 bd2 ba2.1k sqft141 Lake Chase Dr S, Griffin, GA 30224ActiveMLS ID #10756950, Mark Spain, Mark Spain Real Estate. GAMLS
- $439,9004 bd3 ba2.1k sqft132 Blackmon Rd, Williamson, GA 30292Active Under ContractMLS ID #10810582, Matthew McClain, Chisel Mill Realty. GAMLS
- $369,9003 bd3 ba2.2k sqft63 Dunlap Cir, Griffin, GA 30224ActiveMLS ID #10857926, Paul Tucker, Prosperity Real Estate Group. GAMLS
- $415,0004 bd3 ba2k sqft190 Roundtree Way, Williamson, GA 30292ActiveMLS ID #10683008, Nathan D Mullins, McLeRoy Realty. GAMLS
- $262,0003 bd2 ba1.4k sqft12 Briarcliff Rd, Griffin, GA 30223Active Under ContractMLS ID #10856058, Kevin Carlson, Knapp Realty. GAMLS
- $380,0003 bd2 ba1.9k sqft1130 Irish Hill Dr, Concord, GA 30206For Sale
 MLS ID #7796251, DEBRA FARR, Farr & Associates Realty. FMLS GA
