Situated on approximately 1.23 acres in Taylorsville, this 3-bedroom, 2.5-bath home offers plenty of space and versatility inside and out. The main living area features a fireplace, while the spacious kitchen and dining area provide plenty of room for everyday living and entertaining. An upstairs bonus/flex room offers additional options for an office, playroom, hobby space, or more. The full basement includes additional heated and cooled bonus living space, plus unfinished areas ideal for storage, a workshop, or projects. Outside, enjoy a welcoming front porch, back deck overlooking the yard and wooded surroundings, and two separately fenced areas. With multiple living areas, flexible space, and over an acre to enjoy, this property offers plenty of possibilities!
Coming soon-no show 09/14
$339,900
1701 Richey Rd, Taylorsville, NC 28681
3beds
2,359sqft
Single Family Residence
Built in 1967
1.23 Acres Lot
$313,000 Zestimate®
$144/sqft
$-- HOA
What's special
- --
- on Zillow
- 304
- views
- 10
- saves
Zillow last checked:
Listing updated:
Listed by:
Jennifer Powell jenpowell@teammetro.net,
Weichert, Realtors - Team Metro
Source: Canopy MLS as distributed by MLS GRID,MLS#: 4420741
Facts & features
Interior
Bedrooms & bathrooms
- Bedrooms: 3
- Bathrooms: 3
- Full bathrooms: 2
- 1/2 bathrooms: 1
- Main level bedrooms: 3
Primary bedroom
- Level: Main
Bedroom s
- Level: Main
Bedroom s
- Level: Main
Heating
- Baseboard, Heat Pump
Cooling
- Central Air
Appliances
- Included: Dishwasher, Microwave, Oven, Refrigerator
- Laundry: Laundry Room, Main Level
Features
- Kitchen Island
- Basement: Full,Partially Finished,Walk-Out Access,Walk-Up Access
- Fireplace features: Living Room
Interior area
- Total structure area: 1,809
- Total interior livable area: 2,359 sqft
- Finished area above ground: 1,809
- Finished area below ground: 550
Property
Parking
- Parking features: Attached Carport
- Has carport: Yes
Features
- Levels: One
- Stories: 1
- Patio & porch: Front Porch, Rear Porch
- Fencing: Fenced
Lot
- Size: 1.23 Acres
- Features: Wooded
Details
- Parcel number: 0004534
- Zoning: RA-20
- Special conditions: Standard
Construction
Type & style
- Home type: SingleFamily
- Property subtype: Single Family Residence
Materials
- Brick Full, Hardboard Siding
Condition
- New construction: No
- Year built: 1967
Utilities & green energy
- Sewer: Septic Installed
- Water: City
Community & HOA
Community
- Subdivision: Fairfield Acres
Location
- Region: Taylorsville
Financial & listing details
- Price per square foot: $144/sqft
- Tax assessed value: $217,462
- Annual tax amount: $1,544
- Date on market: 9/14/2026
- Road surface type: Concrete, Paved
Estimated market value
$313,000
$282,000 - $347,000
$2,245/mo
Price history
| Date | Event | Price |
|---|---|---|
| 12/1/2017 | Sold | $150,000$64/sqft |
Source:  Canopy MLS as distributed by MLS GRID #3190707 Report a problem Canopy MLS as distributed by MLS GRID #3190707 Report a problem | ||
| 9/8/2017 | Price change | $150,000-11.2%$64/sqft |
Source: Lake Homes Realty #3190707 Report a problem | ||
| 9/16/2016 | Price change | $168,900-6.1%$72/sqft |
Source: Historic Hickory Realty #9588844 Report a problem | ||
| 6/23/2016 | Listed for sale | $179,900+181.1%$76/sqft |
Source: Historic Hickory Realty #9588844 Report a problem | ||
| 9/2/2015 | Sold | $64,000-10.6%$27/sqft |
Source: Canopy MLS as distributed by MLS GRID #3095077 Report a problem | ||
| 6/14/2015 | Listed for sale | $71,600$30/sqft |
Source: Boone & Company Inc Report a problem | ||
Public tax history
| Year | Property taxes | Tax assessment |
|---|---|---|
| 2025 | $1,544 +2.5% | $217,462 |
| 2024 | $1,507 -2.8% | $217,462 |
| 2023 | $1,551 +55.6% | $217,462 +81.8% |
| 2022 | $996 | $119,594 |
| 2021 | $996 | $119,594 |
| 2020 | $996 | $119,594 |
| 2019 | $996 +1.5% | $119,594 |
| 2018 | $982 | $119,594 |
| 2017 | $982 | $119,594 |
| 2016 | $982 | $119,594 |
| 2015 | $982 +9.2% | $119,594 -7.8% |
| 2014 | $899 +9.5% | $129,721 |
| 2012 | $821 | $129,721 |
| 2011 | $821 +12.4% | $129,721 |
| 2010 | $730 -11.1% | $129,721 |
| 2009 | $821 | $129,721 |
Find assessor info on the county website
Monthly payment
Est. payment
Payment breakdown
Explore the cost of this home by adjusting the details. Changes won't be saved.Climate risks
Neighborhood: 28681
Nearby schools
Schools provided by the listing agent
- Elementary: Bethlehem
- Middle: West Alexander
- High: Alexander Central
Source: Canopy MLS as distributed by MLS GRID. This data may not be complete. We recommend contacting the local school district to confirm school assignments for this home.
- $244,8003 bd2 ba1.3k sqft1675 Richey Rd, Taylorsville, NC 28681Off Market
- $245,8003 bd1 ba1.3k sqft1113 Icard Ridge Rd, Taylorsville, NC 28681Off Market
- $267,6003 bd1 ba1.4k sqft1073 Icard Ridge Rd, Taylorsville, NC 28681Off Market
- $269,8003 bd2 ba1.3k sqft1645 Richey Rd, Taylorsville, NC 28681Off Market
Similar homes
- $369,9003 bd2 ba1.9k sqft184 Hillsdale Ln, Taylorsville, NC 28681For Sale
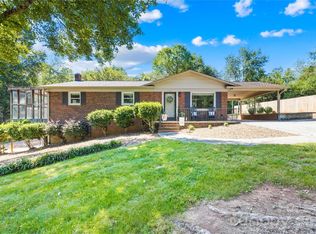
 MLS ID #4421692, Bret Mundy, Bret Mundy Real Estate LLC. Canopy MLS as distributed by MLS GRID
 - $289,9003 bd2 ba1.3k sqft97 Willow Ct, Taylorsville, NC 28681For Sale
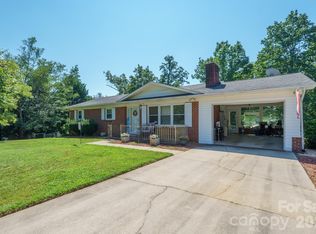 MLS ID #4422019, Jon Boyles, Boyles Realty Group. Canopy MLS as distributed by MLS GRID
 - $329,9004 bd2 ba2.3k sqft37 Home Place Ln, Hickory, NC 28601For Sale
 MLS ID #4422455, Starr Franklin, One Community Real Estate. Canopy MLS as distributed by MLS GRID
 - $350,0003 bd1 ba1.7k sqft2430 Highway 64/90 None W, Taylorsville, NC 28681For Sale
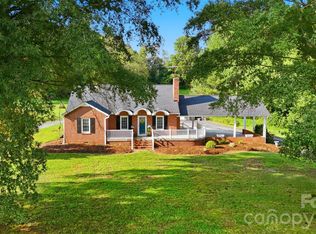 MLS ID #4414293, Tabitha Goforth, EXP Realty LLC Mooresville. Canopy MLS as distributed by MLS GRID
 - $370,0003 bd2 ba1.5k sqft220 Sherwood Dr #22, Taylorsville, NC 28681For SaleMLS ID #4407561, Denise Shew, Sellstate Choice Realty. Canopy MLS as distributed by MLS GRID
- $425,0003 bd3 ba2k sqft51 Browning Dr, Taylorsville, NC 28681For SaleMLS ID #4412918, Carolyn Bolden, Realty Executives of Hickory. Canopy MLS as distributed by MLS GRID
- $374,0003 bd3 ba2k sqft131 Fox Runn Rd, Granite Falls, NC 28630For SaleMLS ID #4404358, Michelle Galloway, RE/MAX Legendary. Canopy MLS as distributed by MLS GRID
- $328,5003 bd3 ba2.4k sqft1130 24th Avenue Pl NE, Hickory, NC 28601For SaleMLS ID #4417763, Jill Galliher, Keller Williams Unified. Canopy MLS as distributed by MLS GRID
- $324,9003 bd3 ba2.9k sqft5212 Walter Starnes Pl, Granite Falls, NC 28630For SaleMLS ID #4380237, Dolly Frye, Realty Executives of Hickory. Canopy MLS as distributed by MLS GRID
- $369,9002 bd2 ba1.4k sqft198 Clouse Ln, Taylorsville, NC 28681For SaleMLS ID #4367614, Pam Kendall, Kendall Real Estate. Canopy MLS as distributed by MLS GRID
- $405,0003 bd3 ba1.9k sqft568 Wood Hollow Rd, Taylorsville, NC 28681For SaleMLS ID #4385457, Dale Sharpe, RE/MAX Legendary. Canopy MLS as distributed by MLS GRID
- $439,0003 bd2 ba2k sqft55 Wittenburg Springs Dr, Taylorsville, NC 28681For SaleMLS ID #4401869, Hope Rogers, Better Homes and Gardens Real Estate Foothills. Canopy MLS as distributed by MLS GRID
- $229,9003 bd2 ba1.4k sqft425 Heritage Farm Rd, Hickory, NC 28601For SaleMLS ID #4416733, Brittany Scott, Weichert, Realtors - Team Metro. Canopy MLS as distributed by MLS GRID
- $489,9003 bd3 ba2.3k sqft215 Browning Dr, Taylorsville, NC 28681For SaleMLS ID #4355189, Debby Bullock-Benfield, Weichert, Realtors - Team Metro. Canopy MLS as distributed by MLS GRID
- $349,0003 bd2 ba1.6k sqft92 Saint Charles Ct, Hickory, NC 28601New ConstructionMLS ID #4408286, Neil Geyer, Century 21 American Homes. Canopy MLS as distributed by MLS GRID
- $285,0003 bd3 ba2.9k sqft466 Shiloh Church Rd, Hickory, NC 28601For SaleMLS ID #4402207, Natalie Armstrong, Coldwell Banker Boyd & Hassell. Canopy MLS as distributed by MLS GRID
- $370,0004 bd3 ba2.2k sqft267 25th Ave NW, Hickory, NC 28601For SaleMLS ID #4405765, Michelle King, Weichert, Realtors - Team Metro. Canopy MLS as distributed by MLS GRID
