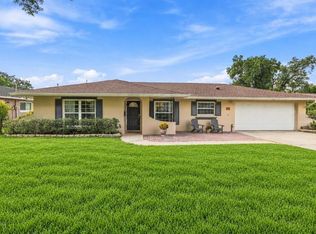
SELLER MOTIVATED! Welcome to 1701 Wind Willow Road in Belle Isle, a spacious and beautifully located home in one of Central Florida’s most desirable lake-area communities. Set in a beautiful established neighborhood, this home offers a rare combination of convenience, comfort, outdoor lifestyle, and access to private community amenities — all just minutes from everything Orlando has to offer. Inside, the home features a comfortable and functional layout with an eat-in kitchen, stainless steel appliances, a dedicated laundry room, and inviting living spaces filled with character. The living room offers warm wood features and built-in shelving, creating a cozy and timeless feel. One of the highlights of the home is the large Florida room, complete with newer double-pane windows, giving you an ideal space for relaxing, entertaining, working from home, or enjoying peaceful views year-round. The home is also equipped with AT&T fiber internet, making it a great fit for remote work, streaming, gaming, or a connected household. Major systems include a [2022] roof, [2019] air conditioning system and a [2015] heat pump water heater. The location is outstanding. You are approximately 5 minutes from Orlando International Airport, about 15 minutes to Downtown Orlando, and roughly 15 minutes to Central Florida attractions. Everyday conveniences like Target, Publix, shopping, dining, parks, and major roadways are all nearby. Residents of this Belle Isle community, Wind Harbor, enjoy access to a private neighborhood boat ramp and dock, along with common area maintenance, a holiday block party, and nearby Belle Isle playgrounds and tennis courts. Whether you enjoy boating, lake access, neighborhood events, or simply being close to the best of Orlando, this home offers a lifestyle that is hard to beat. If you’re searching for a Belle Isle home near Lake Conway, a home near Orlando International Airport, or a Central Florida home with private boat ramp access, 1701 Wind Willow Road is a fantastic opportunity.
For sale
Price cut: $10K (8/17)
$539,900
1701 WIND WILLOW ROAD, BELLE ISLE, FL 32809
3beds
2,320sqft
Single Family Residence
Built in 1979
0.33 Acres Lot
$-- Zestimate®
$233/sqft
$19/mo HOA
What's special
Beautiful established neighborhoodNewer double-pane windowsLarge florida roomStainless steel appliancesEat-in kitchenDedicated laundry roomBuilt-in shelving
- 125 days
- 316
- 16
Zillow last checked:
Listing updated:
Listed by:
Andrew Comeens 386-490-3632,
DASH REAL ESTATE COMPANY 386-490-3632
Source: Stellar MLS,MLS#: V4949564 Originating MLS: West Volusia
Originating MLS: West Volusia
Facts & features
Interior
Bedrooms & bathrooms
- Bedrooms: 3
- Bathrooms: 2
- Full bathrooms: 2
Rooms
- Room types: Florida Room
Primary bedroom
- Features: Walk-In Closet(s)
- Level: First
- Area: 255 Square Feet
- Dimensions: 15x17
Bedroom 2
- Features: Built-in Closet
- Level: First
- Area: 115.5 Square Feet
- Dimensions: 10.5x11
Bedroom 3
- Features: Built-in Closet
- Level: First
- Area: 143.75 Square Feet
- Dimensions: 11.5x12.5
Primary bathroom
- Features: Dual Sinks, Shower No Tub, Stone Counters, Tub with Separate Shower Stall
- Level: First
- Area: 110 Square Feet
- Dimensions: 10x11
Dining room
- Level: First
- Area: 126 Square Feet
- Dimensions: 9x14
Florida room
- Level: First
- Area: 338 Square Feet
- Dimensions: 13x26
Foyer
- Level: First
- Area: 182 Square Feet
- Dimensions: 14x13
Kitchen
- Level: First
- Area: 112 Square Feet
- Dimensions: 14x8
Living room
- Level: First
- Area: 350 Square Feet
- Dimensions: 25x14
Heating
- Central
Cooling
- Central Air
Appliances
- Included: Dishwasher, Disposal, Electric Water Heater, Range, Refrigerator
- Laundry: Laundry Room
Features
- Built-in Features, Cathedral Ceiling(s), Ceiling Fan(s), Split Bedroom
- Flooring: Ceramic Tile, Luxury Vinyl, Tile, Hardwood
- Doors: French Doors
- Windows: Skylight(s)
- Has fireplace: Yes
- Fireplace features: Wood Burning
Interior area
- Total structure area: 2,815
- Total interior livable area: 2,320 sqft
Video & virtual tour
Property
Parking
- Total spaces: 2
- Parking features: Garage - Attached
- Attached garage spaces: 2
Features
- Levels: One
- Stories: 1
- Patio & porch: Patio
- Exterior features: Private Yard
- Fencing: Wood
- Waterfront features: Lake Privileges
- Body of water: LAKE CONWAY
Lot
- Size: 0.33 Acres
- Features: City Lot, Sidewalk
- Residential vegetation: Trees/Landscaped
Details
- Parcel number: 302330933000480
- Zoning: R-1-AA
- Special conditions: None
Construction
Type & style
- Home type: SingleFamily
- Architectural style: Ranch
- Property subtype: Single Family Residence
Materials
- Block, Concrete
- Foundation: Slab
- Roof: Shingle
Condition
- New construction: No
- Year built: 1979
Utilities & green energy
- Sewer: Septic Tank
- Water: Public
- Utilities for property: Electricity Connected, Fiber Optics, Public, Underground Utilities
Community & HOA
Community
- Features: Community Boat Ramp, Private Boat Ramp, Sidewalks
- Pet fee: $0 monthly
- Subdivision: WIND HARBOR
HOA
- Has HOA: Yes
- HOA fee: $19 monthly
- HOA name: Carrie Schuler
Location
- Region: Belle Isle
Financial & listing details
- Price per square foot: $233/sqft
- Tax assessed value: $403,397
- Annual tax amount: $6,274
- Date on market: 6/21/2026
- Cumulative days on market: 126 days
- Listing terms: Cash,Conventional,FHA,VA Loan
- Ownership: Fee Simple
- Total actual rent: 0
- Electric utility on property: Yes
- Road surface type: Paved, Asphalt
Estimated market value
Not available
Estimated sales range
Not available
Not available
Price history
| Date | Event | Price |
|---|---|---|
| 8/17/2026 | Price change | $539,900-1.8%$233/sqft |
Source:  Stellar MLS #V4949564 Report a problem Stellar MLS #V4949564 Report a problem | ||
| 8/7/2026 | Price change | $549,900-3.4%$237/sqft |
Source: Stellar MLS #V4949564 Report a problem | ||
| 6/28/2026 | Price change | $569,500-0.1%$245/sqft |
Source: Stellar MLS #V4949564 Report a problem | ||
| 6/21/2026 | Listed for sale | $569,900+55.3%$246/sqft |
Source: Stellar MLS #V4949564 Report a problem | ||
| 8/24/2022 | Sold | $367,000+81.7%$158/sqft |
Source: Public Record Report a problem | ||
| 6/20/2003 | Sold | $202,000$87/sqft |
Source: Public Record Report a problem | ||
Public tax history
| Year | Property taxes | Tax assessment |
|---|---|---|
| 2024 | $5,978 +3.5% | $376,916 +3% |
| 2023 | $5,778 +114.1% | $365,938 +102.7% |
| 2022 | $2,699 +2.6% | $180,560 +3% |
| 2021 | $2,631 +1.3% | $175,301 +1.4% |
| 2020 | $2,597 +1.7% | $172,881 +2.3% |
| 2019 | $2,553 +1.4% | $168,994 +1.9% |
| 2018 | $2,518 | $165,843 -28.8% |
| 2017 | $2,518 +3.3% | $233,030 +1.7% |
| 2016 | $2,439 +0.4% | $229,220 +13.3% |
| 2015 | $2,429 +0.1% | $202,381 +22.3% |
| 2014 | $2,425 +1.5% | $165,478 +7.2% |
| 2013 | $2,389 -1.7% | $154,415 -0.9% |
| 2012 | $2,430 -14.5% | $155,818 -12.8% |
| 2011 | $2,843 -6.8% | $178,752 -8.5% |
| 2010 | $3,050 | $195,273 -13.1% |
| 2009 | -- | $224,642 -11.5% |
| 2008 | $2,881 -3.3% | $253,738 -7.8% |
| 2007 | $2,980 -4.2% | $275,301 +11.4% |
| 2006 | $3,111 +0% | $247,144 +26.4% |
| 2005 | $3,110 +1.7% | $195,509 +13.5% |
| 2004 | $3,057 +75% | $172,329 +7.9% |
| 2003 | $1,747 +6.1% | $159,727 +3.3% |
| 2002 | $1,647 -1.2% | $154,684 +14.1% |
| 2001 | $1,667 +2% | $135,599 +4.2% |
| 2000 | $1,634 | $130,166 |
Find assessor info on the county website
Monthly payment
Est. payment
Payment breakdown
Explore the cost of this home by adjusting the details. Changes won't be saved.Climate risks
Neighborhood: 32809
Nearby schools
Schools provided by the listing agent
- Elementary: Pershing Elem
- Middle: PERSHING K-8
- High: Oak Ridge High
Source: Stellar MLS. This data may not be complete. We recommend contacting the local school district to confirm school assignments for this home.
Similar homes
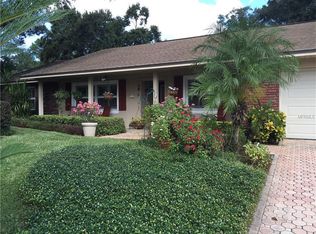
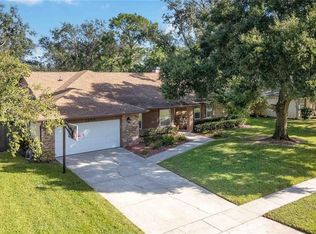
- $459,0004 bd2 ba2.1k sqft5125 FORMBY DRIVE, ORLANDO, FL 32812For Sale

 MLS ID #O6449149, Corinne Defilippis, EXP REALTY LLC. Stellar MLS
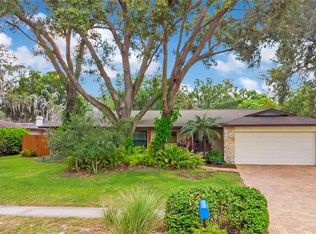
 - $459,9003 bd2 ba1.7k sqft3823 QUANDO DRIVE, BELLE ISLE, FL 32812For Sale
 MLS ID #O6437420, Athena Melnicki, METROPOLIS R.E. SOLUTIONS, LLC. Stellar MLS
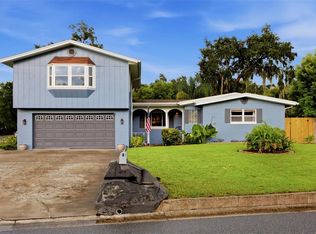
 - $550,0005 bd3 ba2.7k sqft4511 LONGWORTH DRIVE, ORLANDO, FL 32812For Sale
 MLS ID #O6442559, Debbie Jones, KELLER WILLIAMS REALTY AT THE PARKS. Stellar MLS
 - $475,0004 bd2 ba1.6k sqft3020 GREENMOUNT ROAD, ORLANDO, FL 32806For Sale
 MLS ID #O6450682, James Clark, CENTURY 21 ALTON CLARK. Stellar MLS
 - $625,0004 bd3 ba2.8k sqft6605 CITRUS VALLEY DRIVE, BELLE ISLE, FL 32812For SaleMLS ID #O6440889, Brad Young, HOMEVEST REALTY. Stellar MLS
- $514,9003 bd2 ba1.4k sqft4605 STILWELL DRIVE, ORLANDO, FL 32812For SaleMLS ID #O6446432, Stephen DeCristo, CORCORAN PREMIER REALTY. Stellar MLS
- $650,0003 bd2 ba1.6k sqft6809 WILLOUGHBY LANE, BELLE ISLE, FL 32812For SaleMLS ID #O6437602, Hang Kendall, LPT REALTY, LLC. Stellar MLS
- $540,0003 bd3 ba2.2k sqft154 DARTMOUTH LANE, LONGWOOD, FL 32779For SaleMLS ID #O6449374, Sally Fernandez PA, KELLER WILLIAMS ADVANTAGE III. Stellar MLS
- $381,4003 bd2 ba1.2k sqft1031 WALTHAM AVENUE, ORLANDO, FL 32809For SaleMLS ID #O6439514, Daniel Rodriguez, NEW HEIGHTS REALTY GROUP. Stellar MLS
- $525,0003 bd2 ba1.9k sqft623 GREEN MEADOW AVENUE, MAITLAND, FL 32751For SaleMLS ID #O6448059, John Hart, PLLC, PREMIER SOTHEBYS INT'L REALTY. Stellar MLS
- $585,0003 bd2 ba1.9k sqft795 30TH STREET, ORLANDO, FL 32805For SaleMLS ID #O6391669, Michael McCourt, EPOCH HOMES. Stellar MLS
- $639,0003 bd2 ba1.7k sqft5716 MOONLIGHT CIRCLE, ORLANDO, FL 32839For SaleMLS ID #O6408955, Jill Silk, EXP REALTY LLC. Stellar MLS
- $569,0004 bd2 ba2.2k sqft7813 SARANAC COURT, ORLANDO, FL 32835For SaleMLS ID #O6436728, Shannon Human, RE/MAX SELECT GROUP. Stellar MLS
- $560,0004 bd2 ba2.3k sqft2067 POINCIANA ROAD, WINTER PARK, FL 32792For SaleMLS ID #O6446898, Brandon Williams, WATSON REALTY CORP. Stellar MLS
- $549,9004 bd2 ba2k sqft6538 NIGHTWIND CIRCLE, ORLANDO, FL 32818For SaleMLS ID #O6413170, Christine Clark-Weber, SOUTHERN HERITAGE REALTY, INC. Stellar MLS
- $477,0003 bd2 ba1.8k sqft1040 PALADIN COURT, ORLANDO, FL 32812For SaleMLS ID #O6438918, Tania Harmon, KELLER WILLIAMS REALTY AT THE PARKS. Stellar MLS
- $435,0003 bd2 ba1.5k sqft4542 FLAGG STREET, ORLANDO, FL 32812For SaleMLS ID #O6442209, Meagan McCutcheon, CENTURY 21 ALTON CLARK. Stellar MLS
- $574,9004 bd2 ba2.3k sqft733 SAXBY AVENUE, ORLANDO, FL 32835For SaleMLS ID #S5154268, Claudia Carmona, NAIM REAL ESTATE LLC. Stellar MLS
- $424,9003 bd2 ba1.3k sqft3615 S SUMMERLIN AVENUE, ORLANDO, FL 32806For SaleMLS ID #O6435465, Brad Young, HOMEVEST REALTY. Stellar MLS
- $559,9994 bd3 ba3.2k sqft677 ADRIANE PARK CIRCLE, KISSIMMEE, FL 34744For SaleMLS ID #TB8546649, Lucy Zavarce Silva, PREMIER SOTHEBYS INTL REALTY. Stellar MLS
