Situated in the heart of My Lady’s Manor, between historic Monkton Station and Saint James Academy, this classic center hall colonial has been completely reimagined, renovated and restored. Your own private sanctuary with vistas evoking images of the great Maryland fox hunt. A noble 4 bedroom 2 ½ bathroom home situated on 4 ½ magnificent acres. A traditional floorplan meets modern amenities and features. With exceptional attention to detail and high-end finishes throughout, there is nothing more to do but move right in! A luxurious open-concept gourmet kitchen flows effortlessly into a sun filled family room. The stately foyer shows off the craftmanship and charm of a bygone era. A large and airy living room with fireplace and veranda ideal for entertaining and outdoor living. A fully finished lower level includes a full bath and is a great flex space for whatever your needs may be. A one-of-a-kind location with postcard pastoral views of rolling meadows, surrounded by family estates, horse farms and land in conservation. The home is situated on 4 ½ level acres with plenty of room for a swimming pool and tennis court. Also suitable for a stable and paddocks of your own design, whether you follow Horse and Hound or prefer dressage and show, it’s all within your reach! An additional 13 ½ acre homesite available (perc + preliminary site plan on file with Baltimore County). Fully restored with loving care in 2025. New electrical, HVAC, septic, plumbing, windows, roof, siding, kitchen, bathrooms, high end appliances and fixtures, while maintaining all original period detail. Hereford Zone Blue Ribbon schools. A perfect blend of classic charm and modern luxury, this magnificent property awaits you! Ladew Topiary Gardens, St. James Academy, The Manor Mill, Maryland Polo Club, Gunpower Falls, Historic Monkton Station, Inverness Brewery, The Manor Tavern and much, much more!
For sale
Price cut: $950K (10/9)
$1,100,000
17011 Troyer Rd, Monkton, MD 21111
4beds
3,010sqft
Single Family Residence
Built in 1936
4.5 Acres Lot
$-- Zestimate®
$365/sqft
$-- HOA
What's special
- 14 days
- 776
- 21
Likely to sell faster than
Zillow last checked:
Listing updated:
Listed by:
Peter Charchalis 410-746-8716,
Cummings & Co. Realtors 410-823-0033,
Co-Listing Agent: Theodore R Sushko 443-452-9927,
Cummings & Co. Realtors
Source: Bright MLS,MLS#: MDBC2178302
Facts & features
Interior
Bedrooms & bathrooms
- Bedrooms: 4
- Bathrooms: 3
- Full bathrooms: 2
- 1/2 bathrooms: 1
- Main level bathrooms: 1
Basement
- Area: 936
Heating
- Radiator, Heat Pump, Oil
Cooling
- ENERGY STAR Qualified Equipment, Central Air, Heat Pump, Programmable Thermostat, Zoned, Electric
Appliances
- Included: Microwave, Disposal, Energy Efficient Appliances, ENERGY STAR Qualified Dishwasher, ENERGY STAR Qualified Refrigerator, Exhaust Fan, Oven/Range - Electric, Range Hood, Stainless Steel Appliance(s), Water Heater, Refrigerator, Electric Water Heater
- Laundry: In Basement
Features
- Chair Railings, Combination Kitchen/Dining, Kitchen Island, Recessed Lighting, Upgraded Countertops, Wainscotting, Attic, Ceiling Fan(s), Family Room Off Kitchen, Plaster Walls
- Flooring: Hardwood, Ceramic Tile, Wood
- Doors: Six Panel, Storm Door(s)
- Windows: ENERGY STAR Qualified Windows
- Basement: Combination
- Number of fireplaces: 1
- Fireplace features: Mantel(s)
Interior area
- Total structure area: 3,296
- Total interior livable area: 3,010 sqft
- Finished area above ground: 2,360
- Finished area below ground: 650
Video & virtual tour
Property
Parking
- Total spaces: 8
- Parking features: Storage, Driveway, Detached
- Garage spaces: 2
- Uncovered spaces: 6
- Details: Garage Sqft: 500
Accessibility
- Accessibility features: Other
Features
- Levels: Two
- Stories: 2
- Pool features: None
- Has view: Yes
- View description: Panoramic
Lot
- Size: 4.5 Acres
- Dimensions: adjacent 13.5 acre parcel available.
- Features: Premium, Private, Rural
Details
- Additional structures: Above Grade, Below Grade
- Additional parcels included: Additional 13.5 acre parcel with one additional building right available.
- Parcel number: 04101016045190
- Zoning: RC-2
- Special conditions: Standard
- Horses can be raised: Yes
Construction
Type & style
- Home type: SingleFamily
- Architectural style: Colonial
- Property subtype: Single Family Residence
Materials
- Brick
- Foundation: Stone
- Roof: Architectural Shingle
Condition
- Excellent
- New construction: No
- Year built: 1936
- Major remodel year: 2026
Utilities & green energy
- Electric: 200+ Amp Service
- Sewer: On Site Septic
- Water: Well
- Utilities for property: Fiber Optic
Green energy
- Energy efficient items: HVAC
Community & HOA
Community
- Subdivision: My Lady's Manor
HOA
- Has HOA: No
Location
- Region: Monkton
Financial & listing details
- Price per square foot: $365/sqft
- Tax assessed value: $670,000
- Annual tax amount: $7,644
- Date on market: 10/9/2026
- Listing agreement: Exclusive Right To Sell
- Ownership: Fee Simple
- Road surface type: Black Top
Estimated market value
Not available
Estimated sales range
Not available
$3,981/mo
Price history
| Date | Event | Price |
|---|---|---|
| 10/9/2026 | Price change | $1,100,000-46.3%$365/sqft |
Source:  Bright MLS #MDBC2178302 Report a problem Bright MLS #MDBC2178302 Report a problem | ||
| 10/6/2026 | Price change | $2,050,000+81.6%$681/sqft |
Source: Bright MLS #MDBC2165608 Report a problem | ||
| 8/1/2026 | Price change | $1,129,000-3.9%$375/sqft |
Source: Bright MLS #MDBC2165252 Report a problem | ||
| 7/16/2026 | Listed for sale | $1,175,000$390/sqft |
Source: Bright MLS #MDBC2165252 Report a problem | ||
| 6/28/2026 | Listing removed | $1,175,000$390/sqft |
Source: Bright MLS #MDBC2165252 Report a problem | ||
| 6/3/2026 | Listed for sale | $1,175,000-46.6%$390/sqft |
Source: Bright MLS #MDBC2165252 Report a problem | ||
| 5/21/2026 | Listing removed | $2,200,000$731/sqft |
Source: Bright MLS #MDBC2158694 Report a problem | ||
| 4/7/2026 | Price change | $2,200,000+72.5%$731/sqft |
Source: Bright MLS #MDBC2157808 Report a problem | ||
| 2/26/2026 | Listed for sale | $1,275,000$424/sqft |
Source: Bright MLS #MDBC2132752 Report a problem | ||
| 2/2/2026 | Listing removed | $1,275,000$424/sqft |
Source: Bright MLS #MDBC2132752 Report a problem | ||
| 1/21/2026 | Listed for sale | $1,275,000+32.1%$424/sqft |
Source: Bright MLS #MDBC2132752 Report a problem | ||
| 5/7/2024 | Sold | $965,000$321/sqft |
Source: Bright MLS #MDBC2092244 Report a problem | ||
| 4/5/2024 | Pending sale | $965,000$321/sqft |
Source: Bright MLS #MDBC2092244 Report a problem | ||
| 4/3/2024 | Listed for sale | $965,000$321/sqft |
Source: Bright MLS #MDBC2092466 Report a problem | ||
| 12/1/2018 | Listing removed | $1,850$1/sqft |
Source: O'Conor, Mooney & Fitzgerald #MDBC102224 Report a problem | ||
| 11/15/2018 | Listed for rent | $1,850$1/sqft |
Source: O'Conor, Mooney & Fitzgerald #MDBC102224 Report a problem | ||
Public tax history
| Year | Property taxes | Tax assessment |
|---|---|---|
| 2026 | $8,158 +6.7% | $673,100 +6.7% |
| 2025 | $7,644 +5.3% | $630,700 +5.3% |
| 2024 | $7,261 +59.2% | $599,067 +59.2% |
| 2023 | $4,562 +2.6% | $376,367 +2.6% |
| 2022 | $4,446 +3% | $366,800 +3% |
| 2021 | $4,316 +3.1% | $356,133 +3.1% |
| 2020 | $4,187 +3.2% | $345,467 +3.2% |
| 2019 | $4,058 +0.9% | $334,800 +0.9% |
| 2018 | $4,023 +0.9% | $331,933 +0.9% |
| 2017 | $3,988 +8% | $329,067 +0.9% |
| 2016 | $3,694 | $326,200 +2.2% |
| 2015 | $3,694 | $319,167 +2.3% |
| 2014 | $3,694 | $312,133 +2.3% |
| 2013 | -- | $305,100 |
| 2012 | -- | $305,100 |
| 2011 | -- | $305,100 -1.1% |
| 2010 | -- | $308,340 +1.4% |
| 2009 | -- | $304,036 +10% |
| 2008 | -- | $276,473 +11.1% |
| 2007 | -- | $248,910 +15.7% |
| 2006 | -- | $215,190 +18.6% |
| 2005 | -- | $181,470 +22.8% |
| 2004 | -- | $147,750 +1.9% |
| 2003 | -- | $144,976 +2% |
| 2002 | -- | $142,203 +2% |
| 2001 | -- | $139,430 |
Find assessor info on the county website
Monthly payment
Est. payment
Payment breakdown
Explore the cost of this home by adjusting the details. Changes won't be saved.Climate risks
Neighborhood: 21111
Nearby schools
Schools provided by the listing agent
- Elementary: Jacksonville
- Middle: Hereford
- High: Hereford
- District: Baltimore County Public Schools
Source: Bright MLS. This data may not be complete. We recommend contacting the local school district to confirm school assignments for this home.
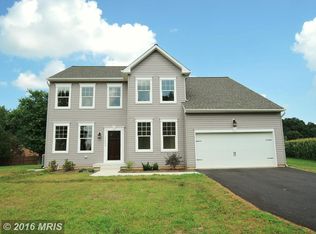
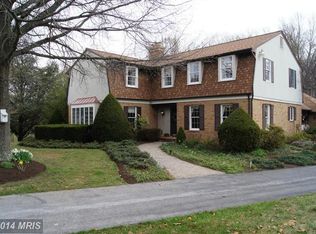
Similar homes
- $890,0004 bd4 ba3.5k sqft2318 Blue Mount Rd, Monkton, MD 21111For Sale
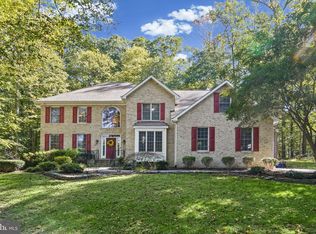
 MLS ID #MDBC2177802, Tony Migliaccio, Long & Foster Real Estate, Inc.. Bright MLS
 - $1,174,9004 bd2 ba2.9k sqft1412 Monkton Rd, Monkton, MD 21111For Sale
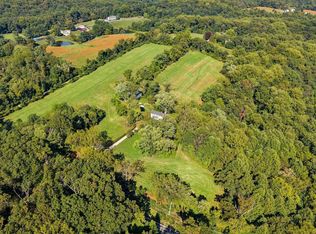 MLS ID #MDBC2176242, Jessica Maher, Cummings & Co. Realtors. Bright MLS
 - $849,0004 bd4 ba4.2k sqft3000 Shepperd Rd, Monkton, MD 21111For Sale
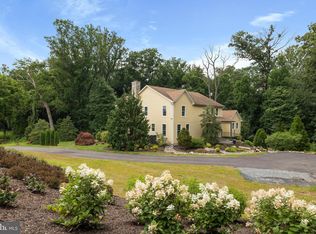 MLS ID #MDBC2166644, Michelle Pappas, Berkshire Hathaway HomeServices Homesale Realty. Bright MLS
 - $1,100,0005 bd4 ba4.4k sqft4921 Jenkins Ln, Baldwin, MD 21013For Sale
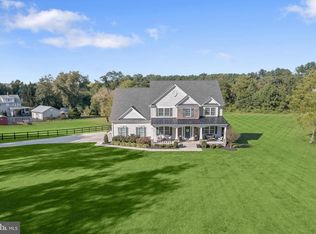 MLS ID #MDBC2173394, Marni Sacks, Northrop Realty. Bright MLS
 - $699,0005 bd5 ba4.3k sqft8 Manor Brook Rd, Monkton, MD 21111For SaleMLS ID #MDBC2175430, Lorraine Treger, Cummings & Co. Realtors. Bright MLS
- $795,0004 bd4 ba3.6k sqft3915 Dance Mill Rd, Phoenix, MD 21131For SaleMLS ID #MDBC2177436, Del Schmidt, O'Conor, Mooney & Fitzgerald. Bright MLS
- $959,0003 bd3 ba3.1k sqft11106 Pool Rd, Cockeysville, MD 21030For SaleMLS ID #MDBC2176534, Matt Fischer, Monument Sotheby's International Realty. Bright MLS
- $980,0005 bd4 ba3.6k sqft5017 Norrisville Rd, White Hall, MD 21161For SaleMLS ID #MDHR2058166, Caroline Stamm, AB & Co Realtors, Inc.. Bright MLS
- $1,099,0005 bd4 ba4.2k sqft13111 Beaver Dam Rd, Cockeysville, MD 21030For SaleMLS ID #MDBC2173906, Lorraine Treger, Cummings & Co. Realtors. Bright MLS
- $839,0004 bd4 ba2.6k sqft3108 Bennington Ct, Baldwin, MD 21013For SaleMLS ID #MDHR2060810, Tony Migliaccio, Long & Foster Real Estate, Inc.. Bright MLS
- $665,0003 bd2 ba3k sqft16116 Yeoho Rd, Sparks Glencoe, MD 21152For SaleMLS ID #MDBC2176528, R.J. Breeden, Berkshire Hathaway HomeServices Homesale Realty. Bright MLS
- $1,124,9994 bd4 ba3.1k sqftPrincess Anne Way Lot 33, Phoenix, MD 21131New ConstructionMLS ID #MDBC2174030, Tom Russell, Cummings & Co. Realtors. Bright MLS
- $599,9004 bd4 ba2.3k sqft20640 Green Rd, White Hall, MD 21161For SaleMLS ID #MDBC2175148, Jennifer Makibbin, Berkshire Hathaway HomeServices Homesale Realty. Bright MLS
- $1,295,0007 bd5 ba4.4k sqft19301 York Rd, Parkton, MD 21120For SaleMLS ID #MDBC2172670, Drew Burgess, Berkshire Hathaway HomeServices PenFed Realty. Bright MLS
- $749,9004 bd3 ba2.5k sqft4701 Butler Rd, Glyndon, MD 21071For SaleMLS ID #MDBC2178678, Kelly Schuit, Kelly and Co Realty, LLC. Bright MLS
- $849,9004 bd4 ba3k sqft1630 Worthington Heights Pkwy, Cockeysville, MD 21030For SaleMLS ID #MDBC2177066, Tracy Csontos, American Premier Realty, LLC. Bright MLS
- $799,0004 bd4 ba1.8k sqft13540 Jarrettsville Pike, Phoenix, MD 21131For SaleMLS ID #MDBC2166220, Arabella Brockett, Samson Properties. Bright MLS
- $1,224,9994 bd4 ba3.2k sqftPrincess Anne Way 31/32, Phoenix, MD 21131New ConstructionMLS ID #MDBC2174032, Tom Russell, Cummings & Co. Realtors. Bright MLS
- $665,0005 bd3 ba3.1k sqft3114 Sunset Ln, Phoenix, MD 21131For SaleMLS ID #MDBC2169012, Thomas Mooney, O'Conor, Mooney & Fitzgerald. Bright MLS
- $775,0005 bd4 ba3.7k sqft6107 Hutschenreuter Rd, Glen Arm, MD 21057For SaleMLS ID #MDBC2178858, Sally Hechter, Cummings & Co. Realtors. Bright MLS
