Built in 1938 by Calvin Hoover, Dean of Graduate School at Duke University. The Sellers are the second owners of this home, and have lived here for 50 yrs.
The home has the original wood panelling, doors, floors and trim. A step into yesteryear. There is 2836 sq ft of living space in the home. 4 bedrooms, with one bedroom on the main level, plus 3 baths. There is a wonderful living room with original panel walls and fireplace, plus a study and cozy sunroom. A formal dining room ajacent to the kitchen. Upstairs are 3 bedrooms and good attic space. The basement is partially heated & cooled with a large excercise room & utility room. Just a short walk to Duke University, West Campus. What a great opportunity for the New Homeowners.
NOTICE: CALLING FOR ALL OFFERS BY MONDAY 2/5/24 AT 12 NOON.
Sold for $795,000
$795,000
1702 Duke University Rd, Durham, NC 27701
4beds
2,837sqft
Single Family Residence
Built in 1938
0.45 Acres Lot
$934,300 Zestimate®
$280/sqft
$4,480 Estimated rent
Home value
$934,300
$841,000 - $1.06M
$4,480/mo
Zestimate® history
Owner options
List your home for rent
$4,480/mo
Rent Zestimate®
Find your next renter with Zillow Rental Manager. Plus, with online applications, you can quickly screen prospective tenants – for free.
$4,480/mo
Rent Zestimate®
Refinance and save
$5,001/mo
Est. payment
Refinancing to a lower rate could help reduce your monthly payments and save thousands over the life of the loan.
$5,001/mo
Est. payment
Explore your selling options
Work with a Zillow partner agent
Leverage their expertise and Zillow's premium Showcase listings to get your home seen by more buyers.
Get startedList with your own agent
Get your home in front of millions of buyers by listing it on Zillow.
Learn how to do itSell it yourself
Take full control of how buyers see your home on Zillow by listing For Sale by Owner (FSBO).
List your homeWhat's special
Large excercise roomUtility roomCozy sunroomFormal dining roomOriginal panel walls
Zillow last checked:
Listing updated:
Listed by:
Micki Stewart 919-423-6338,
Berkshire Hathaway HomeService
Bought with:
Alison Domnas, 274189
Inhabit Real Estate
Source: Doorify MLS,MLS#: 10009529
Facts & features
Interior
Bedrooms & bathrooms
- Bedrooms: 4
- Bathrooms: 3
- Full bathrooms: 3
Primary bedroom
- Level: Second
- Area: 213.44 Square Feet
- Dimensions: 18.4 x 11.6
Bedroom 2
- Level: Main
- Area: 145.44 Square Feet
- Dimensions: 14.4 x 10.1
Bedroom 3
- Level: Second
- Area: 172.96 Square Feet
- Dimensions: 18.4 x 9.4
Bedroom 4
- Level: Second
- Area: 173.25 Square Feet
- Dimensions: 16.5 x 10.5
Dining room
- Level: Main
- Area: 227.96 Square Feet
- Dimensions: 16.4 x 13.9
Other
- Level: Main
- Area: 55.44 Square Feet
- Dimensions: 8.8 x 6.3
Exercise room
- Level: Basement
- Area: 239.75 Square Feet
- Dimensions: 17.5 x 13.7
Kitchen
- Level: Main
- Area: 172.96 Square Feet
- Dimensions: 18.4 x 9.4
Living room
- Level: Main
- Area: 346.56 Square Feet
- Dimensions: 22.8 x 15.2
Office
- Level: Main
- Area: 191.36 Square Feet
- Dimensions: 18.4 x 10.4
Other
- Description: Attic
- Level: Second
- Area: 172.8 Square Feet
- Dimensions: 14.4 x 12
Other
- Description: Nook
- Level: Main
- Area: 25 Square Feet
- Dimensions: 5 x 5
Other
- Description: Garage
- Level: Main
- Area: 252 Square Feet
- Dimensions: 21 x 12
Utility room
- Level: Basement
- Area: 232.44 Square Feet
- Dimensions: 15.6 x 14.9
Heating
- Forced Air, Gas Pack
Cooling
- Central Air
Appliances
- Included: Dishwasher, Free-Standing Gas Range, Free-Standing Refrigerator, Gas Water Heater, Microwave
- Laundry: Laundry Closet, Washer Hookup
Features
- Built-in Features, Entrance Foyer, Granite Counters, Storage, Walk-In Closet(s), Shower Only, Bathtub/Shower Combination
- Flooring: Carpet, Concrete, Hardwood, Vinyl
- Windows: Insulated Windows
- Basement: Interior Entry,Partial,Partially Finished,Heated
- Number of fireplaces: 1
- Fireplace features: Living Room, Masonry, Wood Burning
- Common walls with other units/homes: No Common Walls
Interior area
- Total structure area: 2,837
- Total interior livable area: 2,837 sqft
- Finished area above ground: 2,597
- Finished area below ground: 240
Property
Parking
- Total spaces: 3
- Parking features: Attached, Driveway, Garage, Garage Door Opener, Off Street, On Site
- Garage spaces: 1
- Uncovered spaces: 2
Accessibility
- Accessibility features: Level Flooring
Features
- Levels: Three Or More
- Stories: 2
- Entry location: Front Door
- Patio & porch: Enclosed, Front Porch, Side Porch
- Has view: Yes
- View description: Neighborhood
Lot
- Size: 0.45 Acres
- Dimensions: 103 x 209 x 79 x 220
- Features: Back Yard, Front Yard
- Residential vegetation: Partially Wooded
Details
- Parcel number: 082128206703
- Special conditions: Standard
Construction
Type & style
- Home type: SingleFamily
- Architectural style: Cape Cod,Traditional
- Property subtype: Single Family Residence
Materials
- Brick Veneer
- Roof: Asphalt
Condition
- New construction: No
- Year built: 1938
- Major remodel year: 1938
Utilities & green energy
- Sewer: Public Sewer
- Water: Public
- Utilities for property: Electricity Connected, Natural Gas Connected, Sewer Connected, Water Connected
Community & HOA
HOA
- Has HOA: No
- Amenities included: None
Location
- Region: Durham
Financial & listing details
- Price per square foot: $280/sqft
- Tax assessed value: $465,526
- Annual tax amount: $5,627
- Date on market: 2/2/2024
- Listing agreement: Exclusive Right To Sell
- Listing terms: Cash,Conventional,FHA,VA Loan
- Road surface type: Paved
Price history
| Date | Event | Price |
|---|---|---|
| 3/4/2024 | Sold | $795,000+2.6%$280/sqft |
Source:  Doorify MLS #10009529 Report a problem Doorify MLS #10009529 Report a problem | ||
| 2/5/2024 | Pending sale | $775,000$273/sqft |
Source: Doorify MLS #10009529 Report a problem | ||
| 2/2/2024 | Listed for sale | $775,000$273/sqft |
Source: Doorify MLS #10009529 Report a problem | ||
Public tax history
| Year | Property taxes | Tax assessment |
|---|---|---|
| 2025 | $7,996 +23.1% | $806,594 +73.3% |
| 2024 | $6,494 +6.5% | $465,526 |
| 2023 | $6,098 +2.3% | $465,526 |
| 2022 | $5,958 +0.5% | $465,526 |
| 2021 | $5,930 +2.4% | $465,526 |
| 2020 | $5,791 | $465,526 |
| 2019 | $5,791 | $465,526 -11% |
| 2018 | $5,791 -17.8% | $522,920 |
| 2017 | $7,041 +3.5% | $522,920 |
| 2016 | $6,804 | $522,920 +105.7% |
| 2015 | $6,804 +93.3% | $254,206 |
| 2014 | $3,519 | $254,206 |
| 2013 | -- | $254,206 |
| 2012 | -- | $254,206 |
| 2011 | $3,313 +0.4% | $254,206 |
| 2010 | $3,299 +4% | $254,206 |
| 2009 | $3,173 | $254,206 |
| 2008 | $3,173 +9.6% | $254,206 +24% |
| 2007 | $2,894 +1.4% | $204,975 |
| 2006 | $2,853 | $204,975 |
| 2005 | $2,853 +1.4% | $204,975 |
| 2004 | $2,814 | $204,975 +1.9% |
| 2003 | -- | $201,236 |
| 2002 | $2,542 +41.4% | $201,236 +81.3% |
| 2000 | $1,798 | $110,994 |
Find assessor info on the county website
Neighborhood: Duke West Campus
Nearby homes
- $1,052,3003 bd2 ba3.3k sqft1700 Duke University Rd, Durham, NC 27701Off Market
- $247,500-- bd-- ba-- sqft10 Sylvan Rd, Durham, NC 27701Off Market
- $494,3004 bd2 ba1.8k sqft626 Swift Ave, Durham, NC 27701Off Market
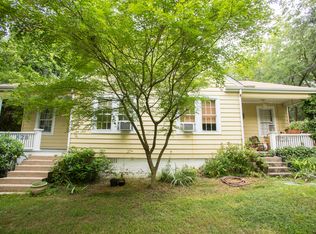
- $1,175,0003 bd3 ba3k sqft8 Sylvan Rd, Durham, NC 27701Sold
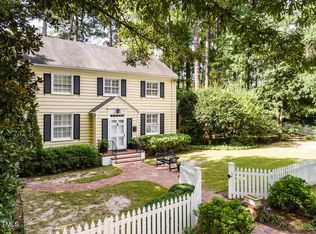
- $1,180,8004 bd3 ba3.8k sqft3 Sylvan Rd, Durham, NC 27701Off Market
- $258,750-- bd-- ba-- sqft622 Swift Ave, Durham, NC 27701Off Market
- $617,4003 bd2 ba2.2k sqft627 Swift Ave, Durham, NC 27701Off Market
- $454,8003 bd2 ba1.4k sqft621 Swift Ave, Durham, NC 27701Off Market
Nearby schools
GreatSchools rating
- 3/10Lakewood ElementaryGrades: PK-5Distance: 1.2 mi
- 10/10Lakewood Montessori Middle SchoolGrades: 6-8Distance: 0.9 mi
- 4/10Charles E Jordan Sr High SchoolGrades: 9-12Distance: 5.6 mi
Schools provided by the listing agent
- Elementary: Durham - E K Powe Elementary
- Middle: Durham - Brogden Middle
- High: Durham - Riverside High
Source: Doorify MLS. This data may not be complete. We recommend contacting the local school district to confirm school assignments for this home.
Get a cash offer in 3 minutes
Find out how much your home could sell for in as little as 3 minutes with a no-obligation cash offer.
Estimated market value
$934,300
Get a cash offer in 3 minutes
Find out how much your home could sell for in as little as 3 minutes with a no-obligation cash offer.
Estimated market value
$934,300
- North Carolina
- Durham County
- Durham
- 27701
- Duke West Campus
- 1702 Duke University Rd
