Beautifully renovated 1940 gem with 3,000+ SF of elegant living space on 1/2- acre cul-de-sac seamlessly combines classic charm with contemporary updates. Deluxe kitchen is the heart of the home--a culinary haven featuring large island with soapstone top & antique heart pine sides, equipped with Wolf 6-burner gas range, Miele DW & charming Shaw's original Fireclay farmhouse sink. Adjoining the kitchen is the inviting FR, complete with Heatilator FP with wrap-around mantle & soapstone surround, plus natural white oak floors with 5-inch planks adding warmth & elegance to both rooms. Formal dining room exudes sophistication with crown moldings, plantation shutters & gleaming hardwood floors—ideal for entertaining. Cozy LR with FP creates a warm ambiance for gatherings. Main floor office/library offers a quiet retreat for work or study.
Upstairs, 3 spacious BRs & 2 beautifully renovated baths provide comfort & privacy for family & guests. Enjoy fabulous outdoor spaces including a screened porch, spacious deck, fenced yard & courtyard-style patio—perfect for al fresco dining or unwinding after a long day. Located in a coveted neighborhood just blocks from the Duke Main West Campus, this home is ideally situated near local parks, shops & dining options. A truly special home! * Property offered includes 8 Sylvan (PIN 0821-28-2273) + 622 Swift (PIN 0821-28-4203)
Sold for $1,175,000
$1,175,000
8 Sylvan Rd, Durham, NC 27701
3beds
3,060sqft
Single Family Residence
Built in 1940
0.5 Acres Lot
$1,374,400 Zestimate®
$384/sqft
$4,663 Estimated rent
Home value
$1,374,400
$1.20M - $1.59M
$4,663/mo
Zestimate® history
Owner options
List your home for rent
$4,663/mo
Rent Zestimate®
Find your next renter with Zillow Rental Manager. Plus, with online applications, you can quickly screen prospective tenants – for free.
$4,663/mo
Rent Zestimate®
Refinance and save
$7,507/mo
Est. payment
Refinancing to a lower rate could help reduce your monthly payments and save thousands over the life of the loan.
$7,507/mo
Est. payment
Explore your selling options
Work with a Zillow partner agent
Leverage their expertise and Zillow's premium Showcase listings to get your home seen by more buyers.
Get startedList with your own agent
Get your home in front of millions of buyers by listing it on Zillow.
Learn how to do itSell it yourself
Take full control of how buyers see your home on Zillow by listing For Sale by Owner (FSBO).
List your homeWhat's special
Fenced yardDeluxe kitchenCrown moldingsGleaming hardwood floorsCourtyard-style patioSpacious deckMiele dw
Zillow last checked:
Listing updated:
Listed by:
Judy Weinstock 919-270-1238,
Keller Williams Central
Bought with:
Kathy Shaw, 287994
Source: Doorify MLS,MLS#: 10057394
Facts & features
Interior
Bedrooms & bathrooms
- Bedrooms: 3
- Bathrooms: 3
- Full bathrooms: 2
- 1/2 bathrooms: 1
Primary bedroom
- Level: Second
- Area: 336 Square Feet
- Dimensions: 24 x 14
Bedroom 2
- Level: Second
- Area: 210 Square Feet
- Dimensions: 15 x 14
Bedroom 3
- Level: Second
- Area: 196 Square Feet
- Dimensions: 14 x 14
Basement
- Level: Basement
- Area: 651 Square Feet
- Dimensions: 31 x 21
Dining room
- Level: Main
- Area: 210 Square Feet
- Dimensions: 15 x 14
Family room
- Level: Main
- Area: 396 Square Feet
- Dimensions: 18 x 22
Kitchen
- Level: Main
- Area: 240 Square Feet
- Dimensions: 20 x 12
Living room
- Level: Main
- Area: 294 Square Feet
- Dimensions: 21 x 14
Office
- Level: Main
- Area: 220 Square Feet
- Dimensions: 20 x 11
Other
- Description: Flex/Music/Puzzle
- Level: Main
- Area: 154 Square Feet
- Dimensions: 11 x 14
Other
- Description: Storage
- Level: Basement
- Area: 336 Square Feet
- Dimensions: 24 x 14
Other
- Description: Storage
- Level: Basement
- Area: 48 Square Feet
- Dimensions: 8 x 6
Heating
- Fireplace(s), Forced Air, Natural Gas
Cooling
- Central Air, Ceiling Fan(s), Electric
Appliances
- Included: Dryer, Disposal, Dishwasher, Exhaust Fan, Gas Range, Microwave, Refrigerator, Range Hood, Stainless Steel Appliance(s), Vented Exhaust Fan, Washer, Water Heater
- Laundry: In Basement, Electric Dryer Hookup, Washer Hookup
Features
- Breakfast Bar, Built-in Features, Bookcases, Ceiling Fan(s), Crown Molding, Entrance Foyer, His and Hers Closets, High Speed Internet, Kitchen Island, Pantry, Recessed Lighting, Storage, Stone Counters, Walk-In Closet(s), Bathtub/Shower Combination, Walk-In Shower, Smooth Ceilings
- Flooring: Ceramic Tile, Hardwood
- Windows: Plantation Shutters
- Basement: Exterior Entry,Interior Entry,Storage Space,Unfinished
- Number of fireplaces: 2
- Fireplace features: Family Room, Gas, Gas Log, Heatilator, Living Room
- Common walls with other units/homes: No Common Walls
Interior area
- Total structure area: 3,060
- Total interior livable area: 3,060 sqft
- Finished area above ground: 3,060
- Finished area below ground: 0
Property
Parking
- Total spaces: 99
- Parking features: On Street, Outside
- Uncovered spaces: 99
Features
- Levels: Two
- Stories: 2
- Entry location: Front
- Patio & porch: Deck, Patio, Porch, Screened
- Exterior features: Private Yard, Rain Gutters, Fenced Yard
- Pool features: None
- Fencing: Back Yard,Full,Wood
Lot
- Size: 0.5 Acres
- Features: Cul-De-Sac, Corner Lot, Landscaped
Details
- Parcel number: 0821282273
- Special conditions: Standard
Construction
Type & style
- Home type: SingleFamily
- Architectural style: Colonial
- Property subtype: Single Family Residence
Materials
- Block, Brick, Frame, Wood Siding
- Foundation: Block, Brick/Mortar
- Roof: Membrane,Shingle
Condition
- New construction: No
- Year built: 1940
Utilities & green energy
- Sewer: Public Sewer
- Water: Public
- Utilities for property: Cable Available, Electricity Connected, Natural Gas Connected, Sewer Connected, Water Available
Community & HOA
Community
- Features: None
- Security: Security System
HOA
- Has HOA: No
- Amenities included: None
Location
- Region: Durham
Financial & listing details
- Price per square foot: $384/sqft
- Tax assessed value: $525,635
- Annual tax amount: $7,332
- Date on market: 10/10/2024
- Listing agreement: Exclusive Right To Sell
- Listing terms: Cash,Conventional,FHA,VA Loan
Price history
| Date | Event | Price |
|---|---|---|
| 12/4/2024 | Sold | $1,175,000+6.8%$384/sqft |
Source:  Doorify MLS #10057394 Report a problem Doorify MLS #10057394 Report a problem | ||
| 10/22/2024 | Pending sale | $1,100,000$359/sqft |
Source: Doorify MLS #10057394 Report a problem | ||
| 10/10/2024 | Listed for sale | $1,100,000+279.3%$359/sqft |
Source: Doorify MLS #10057394 Report a problem | ||
| 6/10/1998 | Sold | $290,000$95/sqft |
Source: Public Record Report a problem | ||
Public tax history
| Year | Property taxes | Tax assessment |
|---|---|---|
| 2025 | $9,994 +46.3% | $1,008,121 +105.9% |
| 2024 | $6,830 +6.5% | $489,635 |
| 2023 | $6,414 +2.3% | $489,635 |
| 2022 | $6,267 +0.5% | $489,635 |
| 2021 | $6,237 +2.4% | $489,635 |
| 2020 | $6,091 | $489,635 |
| 2019 | $6,091 | $489,635 -11.9% |
| 2018 | $6,091 -18.6% | $555,821 |
| 2017 | $7,484 +3.5% | $555,821 |
| 2016 | $7,232 | $555,821 +104.4% |
| 2015 | $7,232 +92.1% | $271,974 |
| 2014 | $3,765 | $271,974 |
| 2013 | -- | $271,974 |
| 2012 | -- | $271,974 |
| 2011 | $3,545 +0.4% | $271,974 |
| 2010 | $3,530 +4% | $271,974 |
| 2009 | $3,395 | $271,974 |
| 2008 | $3,395 -21% | $271,974 -10.6% |
| 2007 | $4,298 | $304,386 |
| 2006 | -- | $304,386 +21.4% |
| 2005 | $3,490 +1.4% | $250,732 |
| 2004 | $3,443 | $250,732 |
| 2003 | -- | $250,732 |
| 2002 | $3,167 +96.9% | $250,732 +152.5% |
| 2000 | $1,608 | $99,289 |
Find assessor info on the county website
Neighborhood: Duke West Campus
Nearby homes
- $258,750-- bd-- ba-- sqft622 Swift Ave, Durham, NC 27701Off Market
- $494,3004 bd2 ba1.8k sqft626 Swift Ave, Durham, NC 27701Off Market
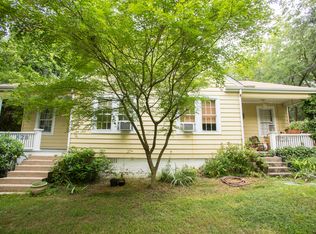
- $1,456,6004 bd4 ba3.4k sqft616 Swift Ave, Durham, NC 27701Off Market
- $795,0004 bd3 ba2.8k sqft1702 Duke University Rd, Durham, NC 27701Sold
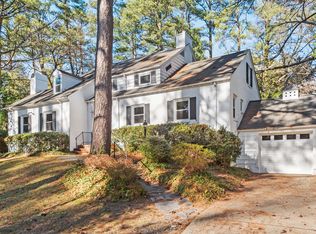
- $247,500-- bd-- ba-- sqft10 Sylvan Rd, Durham, NC 27701Off Market
- $918,1004 bd2 ba-- sqft7 Sylvan Rd, Durham, NC 27701Off Market
- $1,052,3003 bd2 ba3.3k sqft1700 Duke University Rd, Durham, NC 27701Off Market
- $1,180,8004 bd3 ba3.8k sqft3 Sylvan Rd, Durham, NC 27701Off Market
Nearby schools
GreatSchools rating
- 3/10Lakewood ElementaryGrades: PK-5Distance: 1.2 mi
- 10/10Lakewood Montessori Middle SchoolGrades: 6-8Distance: 1 mi
- 4/10Charles E Jordan Sr High SchoolGrades: 9-12Distance: 5.6 mi
Schools provided by the listing agent
- Elementary: Durham - Lakewood Elementary
- Middle: Durham - Brogden Middle
- High: Durham - Riverside High
Source: Doorify MLS. This data may not be complete. We recommend contacting the local school district to confirm school assignments for this home.
Get a cash offer in 3 minutes
Find out how much your home could sell for in as little as 3 minutes with a no-obligation cash offer.
Estimated market value
$1,374,400
Get a cash offer in 3 minutes
Find out how much your home could sell for in as little as 3 minutes with a no-obligation cash offer.
Estimated market value
$1,374,400
