Country Living at Its Best, modern construction meets the tranquility of Rose Valley’s picturesque countryside. Built just 4 years ago, this exceptional home is nestled on a private 4 acre lot surrounded by mature hardwood trees, offering outstanding privacy, peaceful surroundings, and a beautiful view! Designed with both comfort and functionality in mind, the home offers 3 bedrooms, 3 bath, 1,440 square feet of beautifully finished living space, featuring bright, open concept living filled with natural light, creating a warm and inviting atmosphere throughout. One of the home's standout features is its impressive 1,000+ square feet of garage space, providing ample room for vehicles, recreational equipment, a workshop, or additional storage, perfect for hobbyists and outdoor enthusiasts alike. Step outside on your 16 x 16 2nd level covered deck and enjoy the beauty of nature from every direction! The large lot provides a peaceful retreat with plenty of space for gardening, recreation, or simply relaxing in the woods. This home offers the perfect combination of modern convenience, energy efficiency, privacy, and natural beauty. Don’t miss this one!
For sale
Price cut: C$20K (9/16)
C$529,000
1702 Inkerman Rd, Crapaud, PE C0A 1J0
3beds
1,440sqft
Single Family Residence
Built in 2022
4 Acres Lot
$-- Zestimate®
C$367/sqft
C$-- HOA
What's special
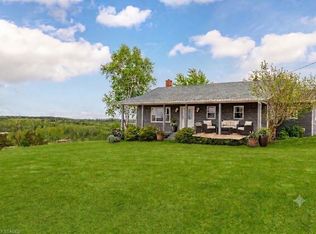
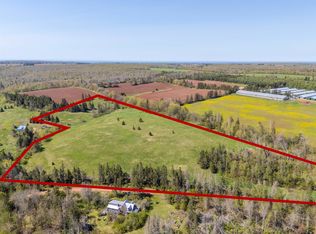
Beautiful viewWarm and inviting atmosphere
- 97 days
- 16
- 2
Zillow last checked:
Listing updated:
Listed by:
Jason Mcnally,PEI - Sales,
EXIT Realty PEI
Source: Prince Edward Island REA,MLS®#: 202615811
Facts & features
Interior
Bedrooms & bathrooms
- Bedrooms: 3
- Bathrooms: 3
- Full bathrooms: 2
- 1/2 bathrooms: 1
- Main level bathrooms: 1
Rooms
- Room types: Living Room, Primary Bedroom, Bedroom, Ensuite Bath 1, Bath 1, Bath 2
Primary bedroom
- Level: Second
- Area: 136
- Dimensions: 12 x 11.33
Bedroom 1
- Level: Second
- Area: 110
- Dimensions: 10 x 11
Bedroom 2
- Level: Second
- Area: 100
- Dimensions: 10 x 10
Bathroom 1
- Level: Second
- Area: 101.5
- Dimensions: 14 x 7.25
Bathroom 2
- Level: Main
- Area: 33
- Dimensions: 5.5 x 6
Kitchen
- Level: Second
- Area: 240
- Dimensions: 15 x 16
Living room
- Level: Second
- Area: 256
- Dimensions: 16 x 16
Heating
- Ductless, Radiant
Appliances
- Included: Stove, Dishwasher, Dryer, Washer, Microwave, Refrigerator
- Laundry: Mud Room
Features
- Ensuite Bath, Eat-in Kitchen
- Flooring: Laminate, Vinyl
- Basement: None
- Has fireplace: Yes
- Fireplace features: Electric
Interior area
- Total structure area: 1,440
- Total interior livable area: 1,440 sqft
Property
Parking
- Parking features: Dirt, Built-In, Garage
- Has attached garage: Yes
- Details: Garage Details(Double)
Features
- Levels: Two
Lot
- Size: 4 Acres
- Dimensions: 4.0 acres
- Features: Partially Cleared, Level, 3 to 9.99 Acres
Details
- Additional structures: Shed(s)
- Parcel number: 1129824
- Zoning: Rural
- Other equipment: Air Exchanger
Construction
Type & style
- Home type: SingleFamily
- Property subtype: Single Family Residence
Materials
- Stone, Vinyl Siding
- Foundation: Slab
- Roof: Steel
Condition
- Year built: 2022
Utilities & green energy
- Sewer: Septic Tank
- Water: Drilled Well
- Utilities for property: Electricity Connected, High Speed Internet, Electric
Community & HOA
Community
- Features: School Bus Service
Location
- Region: Crapaud
Financial & listing details
- Price per square foot: C$367/sqft
- Tax assessed value: C$239,200
- Annual tax amount: C$2,680
- Date on market: 6/26/2026
- Electric utility on property: Yes
Price history
| Date | Event | Price |
|---|---|---|
| 9/16/2026 | Price change | C$529,000-3.6%C$367/sqft |
Source:  Prince Edward Island REA #202615811 Report a problem Prince Edward Island REA #202615811 Report a problem | ||
| 7/16/2026 | Price change | C$549,000-8.5%C$381/sqft |
Source: Prince Edward Island REA #202615811 Report a problem | ||
| 6/26/2026 | Listed for sale | C$599,900C$417/sqft |
Source: Prince Edward Island REA #202615811 Report a problem | ||
Public tax history
Tax history is unavailable.
Climate risks
Neighborhood: C0A
Nearby schools
GreatSchools rating
No schools nearby
We couldn't find any schools near this home.
Schools provided by the listing agent
- Elementary: Central Queens Elementary School
- Middle: East Wiltshire Intermediate School
- High: Bluefield Senior High School
Source: Prince Edward Island REA. This data may not be complete. We recommend contacting the local school district to confirm school assignments for this home.

Similar homes
- C$359,0003 bd2 ba1.7k sqft4515 Route 225, Rose Valley, PE C0A 1E0For Sale
 MLS ID #202611334, Jerry Coady,PEI - Sales, COLDWELL BANKER/PARKER REALTY. Prince Edward Island REA
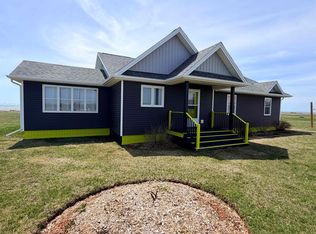
 - C$519,9003 bd2 ba1.6k sqft66 Gibson Ln, Saint David's Parish, PE C0B 1A0For Sale
 MLS ID #202615115, Kelly Reddin,PEI - Sales, PLATINUM ATLANTIC REALTY. Prince Edward Island REA
 - C$574,9004 bd3 ba2k sqft1524 Fountain Rd, Grenville Parish, PE C0B 1M0For Sale
 MLS ID #202617732, Kevin Kelly,PEI - Sales, ROYAL LEPAGE COUNTRY ESTATES 1985 LTD. Prince Edward Island REA
 - C$458,9005 bd2 ba2k sqft2193 Route 1a, Central Bedeque, PE C0B 1G0For Sale
 MLS ID #202624299, Andrew Richardson,PEI - Sales, RE/MAX CHARLOTTETOWN REALTY. Prince Edward Island REA
