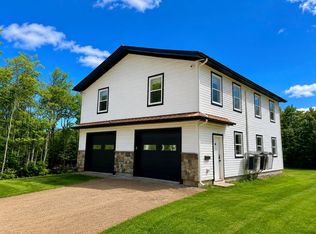
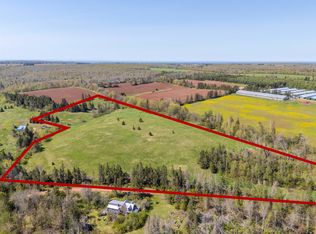
Fourteen fully fenced acres in the rolling hills and big sky views of Rose Valley, set up and ready for the hobby farm life you’ve been picturing. Established perennial and vegetable gardens and a greenhouse mean you can start growing from day one, and two large barns give you plenty of room for animals. The 3 bedroom, 2 full bathroom farmhouse has a warm, rustic feel, with lots of natural light and a wood stove that’s both a great source of heat and a cozy spot to gather on cooler evenings. On summer days, enjoy the outdoor shower set up in the privacy of the yard. The property comes with enough hardwood firewood to keep you warm all winter, a mountain of straw bales for your gardens and animals, a ride-on mower, a 4-wheeler, and a dump truck. Rose Valley and its neighbours in Breadalbane and Kinkora are a welcoming bunch. The area is home to local businesses like MacKinnon’s Saw Mill, Triple Creek Berries, and BarNone Brewery and Hop Farm, along with the Breadalbane community centre, art gallery, and library. It’s also rich with hiking trails, wildlife, and nature. For anyone wanting the quiet of country living and a great sense of community without being far from anything: Kensington is 15 minutes away, the Confederation Bridge is 20, Summerside is 25, and Charlottetown is 30. With a little TLC and a few personal touches, you can make this charming Island hobby farm truly your own. All measurements are approximate and must be verified by the purchaser.
For sale
C$399,900
2049 Inkerman Rd, Grenville Parish, PE C0A 1N0
3beds
951sqft
Single Family Residence
Built in 1941
11 Acres Lot
$-- Zestimate®
C$421/sqft
C$-- HOA
What's special
- 1 hour
- 4
- 0
Zillow last checked:
Listing updated:
Listed by:
Brooke Miller,PEI - Sales,
EAST COAST REALTY
Source: Prince Edward Island REA,MLS®#: 202627289
Facts & features
Interior
Bedrooms & bathrooms
- Bedrooms: 3
- Bathrooms: 2
- Full bathrooms: 2
- Main level bathrooms: 1
- Main level bedrooms: 1
Rooms
- Room types: Kitchen, Dining Room, Living Room, Bedroom, Bath 1, Laundry/Bath
Primary bedroom
- Level: Main
Bedroom 1
- Level: Second
- Area: 111.99
- Dimensions: 11.11 x 10.08
Bedroom 2
- Level: Second
Bedroom 3
- Level: Main
- Area: 91.03
- Dimensions: 10.07 x 9.04
Bathroom 1
- Level: Second
- Area: 40.63
- Dimensions: 8.03 x 5.06
Dining room
- Level: Main
- Area: 130.82
- Dimensions: 13.03 x 10.04
Kitchen
- Level: Main
- Area: 89.06
- Dimensions: 11.05 x 8.06
Living room
- Level: Main
- Area: 196.51
- Dimensions: 15.07 x 13.04
Heating
- Forced Air
Appliances
- Included: Electric Range, Stove, Dishwasher, Dryer, Washer, Refrigerator
- Laundry: Mud Room
Features
- Flooring: Hardwood, Tile
- Basement: Full,Unfinished
- Has fireplace: Yes
- Fireplace features: Wood Burning Stove
Interior area
- Total structure area: 951
- Total interior livable area: 951 sqft
Property
Parking
- Parking features: Dirt, Gravel, None, No Garage
Features
- Levels: Two
- Fencing: Fenced
Lot
- Size: 11 Acres
- Dimensions: 11 acres
- Features: Cleared, Partially Cleared, Landscaped, Level, Ravine, Year Round Road, 10 to 49.99 Acres
Details
- Additional structures: Barn(s), Greenhouse, Shed(s)
- Parcel number: 815506
- Zoning: Rural
Construction
Type & style
- Home type: SingleFamily
- Property subtype: Single Family Residence
Materials
- Vinyl Siding, Wood Siding
- Foundation: Concrete Perimeter
- Roof: Metal
Condition
- Year built: 1941
Utilities & green energy
- Sewer: Septic Tank
- Water: Well
- Utilities for property: Cable Connected, Electricity Connected, Phone Connected, Oil
Community & HOA
Community
- Features: Park, Playground, Recreation Center, School Bus Service
Location
- Region: Grenville Parish
Financial & listing details
- Price per square foot: C$421/sqft
- Tax assessed value: C$132,100
- Annual tax amount: C$1,281
- Date on market: 11/3/2026
- Inclusions: Fridge, Stove Range, Dishwasher, Washer/Dryer, Dump Truck, Firewood, Straw Bales, Ride-On Mower, 4 Wheeler, Cords Of Hardwood.
- Electric utility on property: Yes
Price history
| Date | Event | Price |
|---|---|---|
| 11/3/2026 | Listed for sale | C$399,900C$421/sqft |
Source:  Prince Edward Island REA #202627289 Report a problem | ||
Public tax history
Tax history is unavailable.
Climate risks
Neighborhood: C0A
Nearby schools
GreatSchools rating
No schools nearby
We couldn't find any schools near this home.
Schools provided by the listing agent
- Elementary: Central Queens Elementary School
- Middle: East Wiltshire Intermediate School
- High: Bluefield Senior High School
Source: Prince Edward Island REA. This data may not be complete. We recommend contacting the local school district to confirm school assignments for this home.

Similar homes
- C$395,0002 bd2 ba1.2k sqft943 Rattenbury Rd, Grenville Parish, PE C0A 1N0For Sale
 MLS ID #202618937, Jason Mcnally,PEI - Sales, EXIT Realty PEI. Prince Edward Island REA
- C$449,0003 bd1 ba950 sqft126 Arcadia Ln, Rustico, PE C0A 1N0For Sale
 MLS ID #202617757, Jonathan David,PEI - Broker, PG DIRECT REALTY LTD.. Prince Edward Island REA
- C$239,9002 bd1 ba768 sqft641 Branch Rd, Saint David's Parish, PE C0A 1J0For Sale
 MLS ID #202627223, Bella Swyer,PEI - Sales, RED- ISLE REALTY INC.. Prince Edward Island REA
- C$449,9002 bd2 ba1k sqft556 Line Rd, Grenville Parish, PE C0A 1N0For Sale
 MLS ID #202623199, Lauren Maclean,PEI - Sales, POWERHOUSE REALTY PEI INC. Prince Edward Island REA
