Welcome to this charming home in the heart of central Champaign, close to shopping, dining, parks and more. Full of character throughout, this home offers four bedrooms all on the second level, multiple living spaces and a flexible floor plan with room to make it your own. The large kitchen provides an eat-in area and opens up to a large sunroom off the back of the house for more living space. A private secondary living area offers endless possibilities as an in-law suite, guest space, home office or the perfect kids' hangout. The unfinished basement offers additional storage or hobby areas. Outside, enjoy a fully fenced yard with space to relax or entertain! Such a cute home in a great Champaign location!
Active
$375,000
1703 Mayfair Rd, Champaign, IL 61821
4beds
2,608sqft
Single Family Residence
Built in 1965
0.29 Acres Lot
$361,200 Zestimate®
$144/sqft
$-- HOA
What's special
Fully fenced yardLarge kitchenFlexible floor planMultiple living spacesEat-in area
- 35 days
- 840
- 64
Likely to sell faster than
Zillow last checked:
Listing updated:
Listed by:
Jodi O'Malley (217)377-2067,
Real Broker, LLC
Source: MRED as distributed by MLS GRID,MLS#: 12740767
Facts & features
Interior
Bedrooms & bathrooms
- Bedrooms: 4
- Bathrooms: 3
- Full bathrooms: 2
- 1/2 bathrooms: 1
Rooms
- Room types: Heated Sun Room, Recreation Room
Primary bedroom
- Features: Flooring (Carpet), Bathroom (Full)
- Level: Second
- Area: 325 Square Feet
- Dimensions: 13X25
Bedroom 2
- Features: Flooring (Carpet)
- Level: Second
- Area: 117 Square Feet
- Dimensions: 13X9
Bedroom 3
- Features: Flooring (Carpet)
- Level: Second
- Area: 144 Square Feet
- Dimensions: 12X12
Bedroom 4
- Features: Flooring (Carpet)
- Level: Second
- Area: 144 Square Feet
- Dimensions: 12X12
Dining room
- Level: Main
- Area: 156 Square Feet
- Dimensions: 13X12
Family room
- Level: Main
- Area: 350 Square Feet
- Dimensions: 14X25
Other
- Level: Main
- Area: 276 Square Feet
- Dimensions: 12X23
Kitchen
- Features: Kitchen (Breakfast Room)
- Level: Main
- Area: 156 Square Feet
- Dimensions: 13X12
Living room
- Level: Main
- Area: 144 Square Feet
- Dimensions: 12X12
Recreation room
- Level: Main
- Area: 464 Square Feet
- Dimensions: 29X16
Heating
- Natural Gas, Electric
Cooling
- Central Air
Appliances
- Included: Range, Microwave, Dishwasher, Refrigerator
Features
- Walk-In Closet(s)
- Flooring: Laminate, Carpet
- Basement: Unfinished,Full
- Number of fireplaces: 2
- Fireplace features: Wood Burning, Family Room, Living Room
Interior area
- Total structure area: 3,650
- Total interior livable area: 2,608 sqft
- Finished area below ground: 0
Video & virtual tour
Property
Parking
- Total spaces: 2
- Parking features: Concrete, Garage Door Opener, Yes, Garage Owned, Attached, Garage
- Attached garage spaces: 2
- Has uncovered spaces: Yes
Accessibility
- Accessibility features: No Disability Access
Features
- Stories: 2
Lot
- Size: 0.29 Acres
- Dimensions: 89X139.5
Details
- Parcel number: 452023129010
- Special conditions: None
Construction
Type & style
- Home type: SingleFamily
- Property subtype: Single Family Residence
Materials
- Vinyl Siding, Brick
- Foundation: Block
Condition
- New construction: No
- Year built: 1965
- Major remodel year: 2023
Utilities & green energy
- Sewer: Public Sewer
- Water: Public
Community & HOA
HOA
- Services included: None
Location
- Region: Champaign
Financial & listing details
- Price per square foot: $144/sqft
- Tax assessed value: $294,630
- Annual tax amount: $7,749
- Date on market: 10/2/2026
- Ownership: Fee Simple
Estimated market value
$361,200
$343,000 - $379,000
$2,880/mo
Price history
| Date | Event | Price |
|---|---|---|
| 10/2/2026 | Listed for sale | $375,000+11.9%$144/sqft |
Source:  MRED as distributed by MLS GRID #12740767 Report a problem | ||
| 11/15/2024 | Sold | $335,000-1.4%$128/sqft |
Source: MRED as distributed by MLS GRID #12093525 Report a problem | ||
| 9/24/2024 | Contingent | $339,900$130/sqft |
Source: MRED as distributed by MLS GRID #12093525 Report a problem | ||
| 9/3/2024 | Price change | $339,900-1.4%$130/sqft |
Source: MRED as distributed by MLS GRID #12093525 Report a problem | ||
| 8/14/2024 | Price change | $344,900-1.4%$132/sqft |
Source: MRED as distributed by MLS GRID #12093525 Report a problem | ||
| 7/3/2024 | Listed for sale | $349,900+2.9%$134/sqft |
Source: MRED as distributed by MLS GRID #12093525 Report a problem | ||
| 2/23/2024 | Sold | $339,900-2.9%$130/sqft |
Source: MRED as distributed by MLS GRID #11877036 Report a problem | ||
| 1/16/2024 | Contingent | $349,900$134/sqft |
Source: MRED as distributed by MLS GRID #11877036 Report a problem | ||
| 12/5/2023 | Listed for sale | $349,900+52.8%$134/sqft |
Source: MRED as distributed by MLS GRID #11877036 Report a problem | ||
| 9/4/2010 | Listing removed | $229,000$88/sqft |
Source: Hughes Real Estate, Inc. #2101619 Report a problem | ||
| 3/27/2010 | Listed for sale | $229,000+30.9%$88/sqft |
Source: Hughes Real Estate, Inc. #2101619 Report a problem | ||
| 12/17/2004 | Sold | $175,000$67/sqft |
Source: Agent Provided Report a problem | ||
Public tax history
| Year | Property taxes | Tax assessment |
|---|---|---|
| 2025 | $7,749 +9% | $98,210 +12.2% |
| 2024 | $7,110 +7% | $87,530 +9.8% |
| 2023 | $6,647 +7% | $79,710 +8.4% |
| 2022 | $6,210 -5.9% | $73,530 +2% |
| 2021 | $6,599 +3.9% | $72,090 +4% |
| 2020 | $6,355 +5.7% | $69,310 +2.1% |
| 2019 | $6,013 | $67,890 +1.6% |
| 2018 | $6,013 +3.6% | $66,820 +4% |
| 2017 | $5,805 +11.5% | $64,240 +2.1% |
| 2016 | $5,205 | $62,920 +1.8% |
| 2015 | $5,205 +10.9% | $61,810 |
| 2014 | $4,695 +0.9% | $61,810 |
| 2013 | $4,653 +1.7% | $61,810 -2% |
| 2012 | $4,575 +4.4% | $63,070 |
| 2011 | $4,383 +0.7% | $63,070 -2.2% |
| 2010 | $4,355 | $64,490 -11.3% |
| 2009 | -- | $72,690 -7.9% |
| 2008 | -- | $78,890 +2.9% |
| 2007 | $5,177 +2% | $76,670 +3.5% |
| 2006 | $5,077 -4.7% | $74,080 +5% |
| 2005 | $5,325 +14.4% | $70,550 +3.9% |
| 2004 | $4,655 +5.7% | $67,910 +7% |
| 2003 | $4,405 +3.1% | $63,470 +7.6% |
| 2002 | $4,272 +3.6% | $58,990 +2.8% |
| 2001 | $4,125 +6.9% | $57,380 +6.3% |
| 2000 | $3,860 | $53,980 |
Find assessor info on the county website
Monthly payment
Est. payment
Payment breakdown
Explore the cost of this home by adjusting the details. Changes won't be saved.Climate risks
Neighborhood: 61821
Nearby schools
Schools provided by the listing agent
- Elementary: Champaign Elementary School
- Middle: Champaign Junior High School
- High: Central High School
- District: 4
Source: MRED as distributed by MLS GRID. This data may not be complete. We recommend contacting the local school district to confirm school assignments for this home.
Similar homes
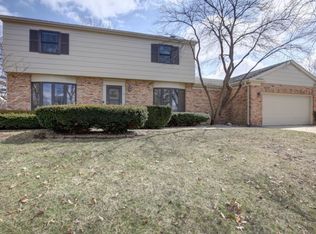
- $395,0005 bd4 ba2.7k sqft820 Dodds Dr, Champaign, IL 61820Active
 MLS ID #12716792, Creg McDonald, Realty Select One. MRED as distributed by MLS GRID
- $335,0003 bd3 ba1.8k sqft1107 Foothill Dr, Champaign, IL 61821Active
 MLS ID #12743244, Gina Sterling, Real Broker, LLC. MRED as distributed by MLS GRID
- $375,0004 bd3 ba2.2k sqft3113 Cherry Hills Dr, Champaign, IL 61822Active
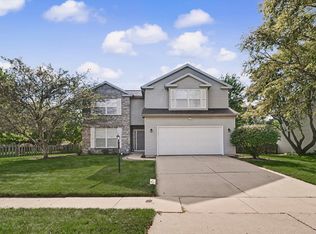 MLS ID #12745455, Nate Evans, Nate Evans Group. MRED as distributed by MLS GRID
- $375,0004 bd3 ba2.1k sqft2404 Provine Cir, Urbana, IL 61801Active
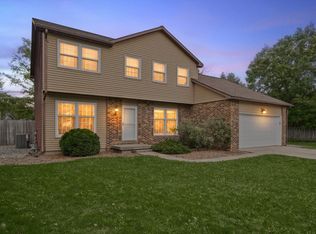 MLS ID #12785301, Craig Buchanan, RE/MAX REALTY ASSOCIATES-CHA. MRED as distributed by MLS GRID
