Welcome to this truly special, one-owner home in the desirable Lakeview neighbourhood! Custom built in 1969 by its original owner, who was part of a family-run construction company, this home has been lovingly maintained by the same family for over 50 years. Thoughtful updates have brought a fresh, modern feel while preserving the warmth and character that make this property so unique. Beautiful wainscoting details, fresh paint, and a tastefully refreshed kitchen featuring quartz countertops, painted cabinetry, new backsplash, and new appliances complement the home's original charm. The heart of the home is the impressive, light-filled great room, showcasing vaulted ceilings, expansive windows, a stunning floor-to-ceiling brick fireplace, and a beautiful original oak-panelled feature wall. With patio access on both sides, this space offers a wonderful connection to the outdoors. The main floor features three bedrooms, including a spacious primary bedroom with a 2-piece ensuite and sliding glass doors leading to a private patio. Downstairs, you'll find even more living space with two additional bedrooms, a full bathroom, a generous family room, a large laundry area, and a rare bonus—an indoor workshop! The oversized single attached garage offers direct access to the workshop, making it an ideal setup for hobbyists or anyone who appreciates a dedicated workspace. Situated on a large, fully fenced and private lot, with a rear lane and walking path along one side, this property enjoys an abundance of space and privacy in one of South Lethbridge's most established neighbourhoods. Close to parks, schools, shopping, and amenities, this is a wonderful opportunity to own a home that blends quality craftsmanship, timeless character, and thoughtful modern updates.
For sale
C$579,000
1703 W Lakeside Rd S, Lethbridge, AB T1K 3G7
5beds
1,553sqft
Single Family Residence
Built in 1969
7,840 Square Feet Lot
$-- Zestimate®
C$373/sqft
C$-- HOA
What's special
Beautiful wainscoting detailsFresh paintTastefully refreshed kitchenQuartz countertopsPainted cabinetryNew backsplashNew appliances
- 8 hours
- 10
- 0
Zillow last checked:
Listing updated:
Listed by:
Stacey Paterson, Associate,
Re/Max Real Estate - Lethbridge,
Whitney Maronda, Associate,
Re/Max Real Estate - Lethbridge
Source: courtesy of Pillar9 System,MLS®#: A2354262 Originating MLS®#: Lethbridge and District
Facts & features
Interior
Bedrooms & bathrooms
- Bedrooms: 5
- Bathrooms: 3
- Full bathrooms: 2
- 1/2 bathrooms: 1
Bedroom
- Level: Main
- Dimensions: 8`11" x 9`11"
Bedroom
- Level: Main
- Dimensions: 8`10" x 9`11"
Other
- Level: Main
- Dimensions: 13`5" x 11`5"
Bedroom
- Level: Basement
- Dimensions: 11`9" x 11`11"
Bedroom
- Level: Basement
- Dimensions: 7`11" x 11`9"
Other
- Level: Main
- Dimensions: 5`1" x 4`5"
Other
- Level: Main
- Dimensions: 7`1" x 6`7"
Other
- Level: Basement
- Dimensions: 7`8" x 7`7"
Dining room
- Level: Main
- Dimensions: 7`9" x 11`5"
Family room
- Level: Main
- Dimensions: 19`0" x 19`5"
Family room
- Level: Basement
- Dimensions: 15`0" x 14`10"
Kitchen
- Level: Main
- Dimensions: 10`9" x 11`5"
Laundry
- Level: Basement
- Dimensions: 29`8" x 8`0"
Living room
- Level: Main
- Dimensions: 15`3" x 13`10"
Workshop
- Level: Basement
- Dimensions: 18`9" x 19`2"
Heating
- Forced Air
Cooling
- None
Appliances
- Included: Dishwasher, Electric Stove, Freezer, Microwave Hood Fan, Refrigerator, Washer/Dryer
- Laundry: In Basement
Features
- Crown Molding, Natural Woodwork, Open Floorplan
- Flooring: Carpet, Ceramic Tile, Hardwood, Laminate, Linoleum
- Basement: Full
- Number of fireplaces: 1
- Fireplace features: Mixed
Interior area
- Total interior livable area: 1,553 sqft
- Finished area above ground: 1,553
- Finished area below ground: 945
Video & virtual tour
Property
Parking
- Total spaces: 3
- Parking features: Single Garage Attached
- Attached garage spaces: 1
Features
- Levels: Bi-Level
- Stories: 1
- Patio & porch: Patio
- Exterior features: Private Yard
- Fencing: Fenced
- Frontage length: 18.90M 62`0"
Lot
- Size: 7,840 Square Feet
- Features: Back Lane, Back Yard
Details
- Parcel number: 112120640
- Zoning: R-L
Construction
Type & style
- Home type: SingleFamily
- Property subtype: Single Family Residence
Materials
- Brick, Cement Fiber Board
- Foundation: Concrete Perimeter
- Roof: Asphalt Shingle
Condition
- New construction: No
- Year built: 1969
Community & HOA
Community
- Features: None
- Subdivision: Lakeview
HOA
- Has HOA: No
Location
- Region: Lethbridge
Financial & listing details
- Price per square foot: C$373/sqft
- Date on market: 10/23/2026
- Inclusions: Shed
Price history
Price history is unavailable.
Public tax history
Tax history is unavailable.
Climate risks
Neighborhood: Lakeview
Nearby schools
GreatSchools rating
No schools nearby
We couldn't find any schools near this home.
- C$559,0005 bd3 ba1.7k sqft1818 E Lakeside Rd S, Lethbridge, AB T1K3P6For Sale

- C$--1 bd1 ba570 sqft3210 20th Ave S #562099, Lethbridge, AB T1K4A9Off Market
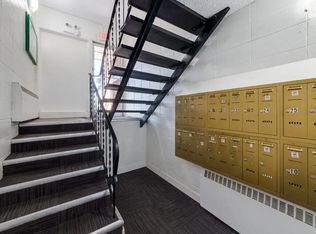
- C$---- bd1 ba400 sqft3210 20th Ave S #562091, Lethbridge, AB T1K4A9Off Market
- C$--2 bd1 ba750 sqft3210 20th Ave S #562070, Lethbridge, AB T1K4A9Off Market
Similar homes
- C$499,9005 bd2 ba1.2k sqft1216 E Lakewood Rd S, Lethbridge, AB T1K 3E1For Sale
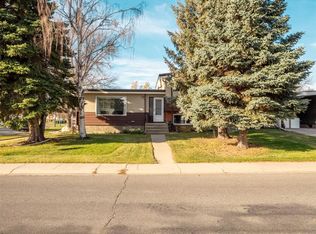 MLS ID #A2354454, Wael Dleikan, Associate, Real Broker. courtesy of Pillar9 System
- C$559,0005 bd3 ba1.7k sqft1818 E Lakeside Rd S, Lethbridge, AB T1K 3P6For SaleMLS ID #A2322123, Kelli Benis, Associate, Re/Max Real Estate - Lethbridge. courtesy of Pillar9 System
- C$535,0005 bd3 ba1.3k sqft3710 NE Pine Cres S, Lethbridge, AB T1K 4H6For Sale
 MLS ID #A2350208, Randel Kent, Associate, Royal Lepage Blue Sky. courtesy of Pillar9 System
- C$519,9004 bd2 ba1.4k sqft1514 E Cedar Pl S, Lethbridge, AB T1K 3V5For Sale
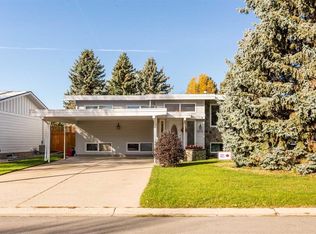 MLS ID #A2352288, Nathan Watson, Associate, Lethbridge Real Estate.Com. courtesy of Pillar9 System
