Welcome home to this beautiful, bright southside property in the desirable community of Fairmont! With just over 2,000 sq. ft. of developed living space, this home offers plenty of room for the whole family, featuring 4 bedrooms, 3 full bathrooms, and a spacious layout that feels both comfortable and inviting. The primary bedroom includes a lovely ensuite, while the two generously sized lower-level rooms offer plenty of flexibility for bedrooms, a home office, gym, or whatever your family needs. The main floor is bright and welcoming, with high ceilings, large windows, a spacious kitchen, ample pantry storage, and a cozy gas fireplace, the perfect spot to gather with family and friends. Outside, you’ll love the great yard and the convenience of a double attached garage, giving you plenty of room for vehicles, toys, and storage. Located in a fantastic southside community close to parks, schools, shopping, and everyday amenities, this is a home that truly checks a lot of boxes. Come see it for yourself, or book a showing with your preferred REALTOR® today!
For sale
C$585,000
27 W Fairmont Rd S, Lethbridge, AB T1K 8C7
4beds
1,102sqft
Single Family Residence
Built in 2004
3,920 Square Feet Lot
$-- Zestimate®
C$531/sqft
C$-- HOA
What's special
Spacious layoutHigh ceilingsLarge windowsSpacious kitchenAmple pantry storageCozy gas fireplaceGreat yard
- 49 days
- 16
- 0
Zillow last checked:
Listing updated:
Listed by:
Hayley Tanner, Associate,
Exp Realty Of Canada,
Courtney Atkinson, Associate Broker,
Exp Realty Of Canada
Source: courtesy of Pillar9 System,MLS®#: A2337965 Originating MLS®#: Lethbridge and District
Originating MLS®#: Lethbridge and DistrictFacts & features
Interior
Bedrooms & bathrooms
- Bedrooms: 4
- Bathrooms: 3
- Full bathrooms: 3
Other
- Level: Main
- Dimensions: 11`6" x 17`7"
Bedroom
- Level: Main
- Dimensions: 12`6" x 11`6"
Bedroom
- Level: Basement
- Dimensions: 11`9" x 12`1"
Bedroom
- Level: Basement
- Dimensions: 11`11" x 9`5"
Other
- Level: Main
- Dimensions: 8`6" x 4`11"
Other
- Level: Basement
- Dimensions: 8`4" x 4`11"
Other
- Level: Main
- Dimensions: 5`0" x 8`10"
Dining room
- Level: Main
- Dimensions: 9`4" x 18`0"
Other
- Level: Basement
- Dimensions: 8`3" x 8`9"
Game room
- Level: Basement
- Dimensions: 13`7" x 29`11"
Kitchen
- Level: Main
- Dimensions: 8`11" x 17`4"
Living room
- Level: Main
- Dimensions: 12`9" x 13`11"
Heating
- Forced Air
Cooling
- Central Air
Appliances
- Included: Dishwasher, Garage Control(s), Microwave, Microwave Hood Fan, Refrigerator, Stove(s), Washer/Dryer
- Laundry: In Basement
Features
- No Animal Home, No Smoking Home, Sump Pump(s)
- Flooring: Carpet, Ceramic Tile, Laminate
- Windows: Vinyl Windows, Window Coverings
- Basement: Full
- Number of fireplaces: 1
- Fireplace features: Gas
Interior area
- Total interior livable area: 1,102 sqft
Video & virtual tour
Property
Parking
- Total spaces: 4
- Parking features: Double Garage Attached
- Attached garage spaces: 2
Features
- Levels: Bi-Level
- Stories: 1
- Patio & porch: Deck
- Exterior features: Private Yard
- Fencing: Fenced
- Frontage length: 10.97M 36`0"
Lot
- Size: 3,920 Square Feet
- Features: Back Yard, Few Trees, Front Yard, Lawn, Low Maintenance Landscape, Private
Details
- Parcel number: 112344134
- Zoning: R-CL
Construction
Type & style
- Home type: SingleFamily
- Property subtype: Single Family Residence
Materials
- Brick, Vinyl Siding
- Foundation: Concrete Perimeter
- Roof: Asphalt Shingle
Condition
- New construction: No
- Year built: 2004
Community & HOA
Community
- Features: Lake, Park, Sidewalks, Street Lights
- Subdivision: Fairmont
HOA
- Has HOA: No
Location
- Region: Lethbridge
Financial & listing details
- Price per square foot: C$531/sqft
- Date on market: 8/20/2026
- Inclusions: stove, dishwasher, fridge, washer, dryer, garage door opener, microwave, hood fan, AC, window coverings
Price history
Price history is unavailable.
Public tax history
Tax history is unavailable.
Climate risks
Neighborhood: Fairmont
Nearby schools
GreatSchools rating
No schools nearby
We couldn't find any schools near this home.
- C$539,9003 bd3 ba1.1k sqft414 E Gateway Cres S, Lethbridge, AB T1K4X2For Sale

- C$484,9004 bd3 ba1.2k sqft509 E Gateway Cres S, Lethbridge, AB T1K5C3For Sale
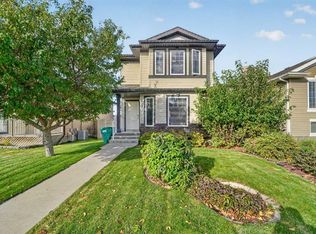
- C$539,9003 bd3 ba1.2k sqft94 N Fairmont Garden Rd S, Lethbridge, AB T1K7L2For Sale

- C$435,0003 bd2 ba927 sqft206 W Fairmont Garden Rd S, Lethbridge, AB T1K7L3For Sale
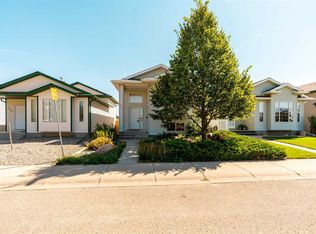
Similar homes
- C$599,9004 bd3 ba1.4k sqft544 N Couleesprings Cres S, Lethbridge, AB T1K 5R3For Sale
 MLS ID #A2339599, Mark Kozak, Associate, Century 21 Foothills South Real Estate. courtesy of Pillar9 System
 - C$599,9004 bd3 ba1.4k sqft544 Couleesprings Cres S, Lethbridge, AB T1K 5R3For Sale
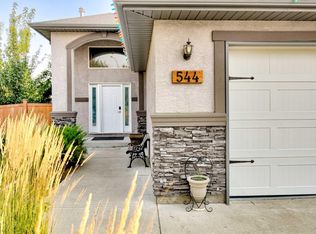 Century 21 Canada
 - C$539,9003 bd3 ba1.2k sqft94 N Fairmont Garden Rd S, Lethbridge, AB T1K 7L2For SaleMLS ID #A2337246, Keith Pushor, Associate, Royal Lepage South Country - Lethbridge. courtesy of Pillar9 System
- C$599,9905 bd3 ba1.6k sqft226 N Gateway Mnr S, Lethbridge, AB T1K 5S1For Sale
 MLS ID #A2329359, Megh Patel, Associate, Maxwell Capital Realty. courtesy of Pillar9 System
