Welcome to your own little piece of paradise in the Beautiful, Gated 55+ Community of STONECREST! This charming Kingsley Model pool home offers the perfect blend of comfort, elegance, and Florida living. From the moment you step inside, you'll appreciate the impressive 10' ceilings throughout, creating a bright, open, and inviting atmosphere. Featuring 2 bedrooms, a spacious den, and 2 bathrooms, this lovely home is designed for both relaxation and entertaining. The large backyard offers a peaceful, private pasture view, creating a beautiful backdrop for enjoying your morning coffee or unwinding at the end of the day. Step outside to your PRIVATE SOLAR PANEL, SALT WATER PRIVATE POOL retreat, complete with stamped/poured concrete decking and an extended patio area, perfect for outdoor dining, entertaining friends, or simply soaking up the Florida sunshine. With 8' sliding glass doors opening to the lanai and pool area, indoor and outdoor living come together beautifully. The kitchen is equally inviting, Featuring STAINLESS STEEL Appliances, TILE backsplash, 42" solid wood cabinets, and elegant beveled CORIAN countertops. TILE flooring flows throughout the main living areas, with attractive LAMINATE flooring in the bedrooms. ROOF 2020, HVAC 2013 that has been professionally serviced annually. And the magic doesn't stop at your front door! Stonecrest offers an exceptional 55+ lifestyle with an abundance of amenities, activities, and opportunities to enjoy an active and social lifestyle. Whether you're relaxing poolside, enjoying the community atmosphere, or simply savoring the beauty of your own private backyard retreat, there's so much to love about living here. This isn't just a house... it's an opportunity to enjoy the Florida lifestyle you've been dreaming of!
For sale
$399,000
17032 SE 115TH TERRACE ROAD, SUMMERFIELD, FL 34491
2beds
1,587sqft
Single Family Residence
Built in 2003
10,454 Square Feet Lot
$333,500 Zestimate®
$251/sqft
$152/mo HOA
What's special
Elegant beveled corian countertopsSpacious denExtended patio areaPrivate solar panelTile backsplash
- 3 hours
- 24
- 4
Zillow last checked:
Listing updated:
Listed by:
Lynda McMahon 352-272-1108,
KELLER WILLIAMS CORNERSTONE RE 352-233-2200
Source: Stellar MLS,MLS#: G5119958 Originating MLS: Ocala - Marion
Facts & features
Interior
Bedrooms & bathrooms
- Bedrooms: 2
- Bathrooms: 2
- Full bathrooms: 2
Rooms
- Room types: Den/Library/Office, Utility Room
Primary bedroom
- Features: Walk-In Closet(s)
- Level: First
- Area: 210 Square Feet
- Dimensions: 15x14
Bedroom 2
- Features: Built-in Closet
- Level: First
- Area: 121 Square Feet
- Dimensions: 11x11
Den
- Level: First
- Area: 154 Square Feet
- Dimensions: 14x11
Dining room
- Level: First
- Area: 144 Square Feet
- Dimensions: 12x12
Kitchen
- Level: First
- Area: 192 Square Feet
- Dimensions: 12x16
Living room
- Level: First
- Area: 234 Square Feet
- Dimensions: 18x13
Heating
- Central, Electric, Heat Pump
Cooling
- Central Air
Appliances
- Included: Dishwasher, Disposal, Dryer, Electric Water Heater, Exhaust Fan, Ice Maker, Microwave, Range, Refrigerator, Washer, Water Softener
- Laundry: Inside, Laundry Room
Features
- Ceiling Fan(s), Eating Space In Kitchen, High Ceilings, Living Room/Dining Room Combo, Open Floorplan, Primary Bedroom Main Floor, Solid Surface Counters, Solid Wood Cabinets, Walk-In Closet(s)
- Flooring: Ceramic Tile, Laminate
- Doors: Accessible Doors, Sliding Doors
- Has fireplace: No
Interior area
- Total structure area: 3,295
- Total interior livable area: 1,587 sqft
Property
Parking
- Total spaces: 2
- Parking features: Garage Door Opener, Garage Faces Side
- Attached garage spaces: 2
Features
- Levels: One
- Stories: 1
- Patio & porch: Enclosed, Front Porch, Rear Porch, Screened
- Exterior features: Irrigation System, Private Mailbox
- Has private pool: Yes
- Pool features: In Ground, Gunite, Heated, Salt Water, Screen Enclosure, Solar Cover
- Has view: Yes
- View description: Trees/Woods
Lot
- Size: 10,454 Square Feet
- Features: Landscaped
Details
- Parcel number: 6243002004
- Zoning: PUD
- Special conditions: None
Construction
Type & style
- Home type: SingleFamily
- Property subtype: Single Family Residence
Materials
- Stucco, Wood Frame
- Foundation: Slab
- Roof: Shingle
Condition
- New construction: No
- Year built: 2003
Utilities & green energy
- Sewer: Public Sewer
- Water: Public
- Utilities for property: Cable Connected, Electricity Connected, Public, Street Lights, Underground Utilities, Water Connected
Community & HOA
Community
- Features: Association Recreation - Owned, Clubhouse, Deed Restrictions, Dog Park, Fitness Center, Gated Community - No Guard, Golf Carts OK, Golf, Pool, Tennis Court(s)
- Security: Gated Community, Security Gate
- Pet fee: $0 monthly
- Senior community: Yes
- Subdivision: STONECREST
HOA
- Has HOA: Yes
- Amenities included: Basketball Court, Clubhouse, Fence Restrictions, Fitness Center, Gated, Pickleball Court(s), Pool, RV/Boat Storage, Shuffleboard Court, Spa/Hot Tub, Tennis Court(s)
- Services included: Community Pool, Pool Maintenance, Private Road, Trash
- HOA fee: $152 monthly
- HOA name: Carmel Knight
- HOA phone: 352-647-2289
Location
- Region: Summerfield
Financial & listing details
- Price per square foot: $251/sqft
- Tax assessed value: $286,251
- Annual tax amount: $514
- Date on market: 11/6/2026
- Listing terms: Cash,Conventional,VA Loan
- Ownership: Fee Simple
- Total actual rent: 0
- Electric utility on property: Yes
- Road surface type: Asphalt, Paved
Estimated market value
$333,500
$313,000 - $354,000
$2,693/mo
Price history
| Date | Event | Price |
|---|---|---|
| 11/6/2026 | Listed for sale | $399,000+82.2%$251/sqft |
Source:  Stellar MLS #G5119958 Report a problem | ||
| 6/14/2016 | Sold | $219,000-3.1%$138/sqft |
Source: Stellar MLS #G4824054 Report a problem | ||
| 5/4/2016 | Pending sale | $225,900$142/sqft |
Source: RE/MAX PREMIER REALTY, INC #G4824054 Report a problem | ||
| 3/1/2016 | Listed for sale | $225,900+13%$142/sqft |
Source: RE/MAX PREMIER REALTY, INC #G4824054 Report a problem | ||
| 12/5/2014 | Sold | $200,000+22.9%$126/sqft |
Source: Public Record Report a problem | ||
| 11/19/2003 | Sold | $162,700$103/sqft |
Source: Public Record Report a problem | ||
Public tax history
| Year | Property taxes | Tax assessment |
|---|---|---|
| 2025 | $514 +70.2% | $201,385 +2.9% |
| 2024 | $302 | $195,709 +3% |
| 2023 | $302 +1.5% | $190,009 +3% |
| 2022 | $297 | $184,475 +3% |
| 2021 | $297 | $179,102 +1.4% |
| 2020 | $297 | $176,629 +2% |
| 2019 | $297 | $173,228 -2.6% |
| 2018 | $297 +1.9% | $177,807 +2.1% |
| 2017 | $292 -86.9% | $174,150 +11% |
| 2016 | $2,226 | $156,935 +0.7% |
| 2015 | $2,226 +25.7% | $155,844 +15.8% |
| 2014 | $1,771 +2.7% | $134,595 +1.5% |
| 2013 | $1,724 +1.9% | $132,606 +1.7% |
| 2012 | $1,691 -5.9% | $130,389 -4.8% |
| 2011 | $1,798 -4.8% | $136,988 -4.3% |
| 2010 | $1,888 +5.7% | $143,153 +2.7% |
| 2009 | $1,787 +1.6% | $139,389 +0.1% |
| 2008 | $1,760 -6.4% | $139,250 +3% |
| 2007 | $1,880 -6.1% | $135,196 +2.5% |
| 2006 | $2,003 +1% | $131,899 +3% |
| 2005 | $1,984 | $128,057 +3% |
| 2004 | $1,984 | $124,328 |
| 2002 | -- | -- |
Find assessor info on the county website
Monthly payment
Est. payment
Payment breakdown
Explore the cost of this home by adjusting the details. Changes won't be saved.Climate risks
Neighborhood: 34491
- $342,7002 bd2 ba1.8k sqft17030 SE 115th Terrace Rd, Summerfield, FL 34491Off Market

- $315,7002 bd2 ba1.5k sqft17034 SE 115th Terrace Rd, Summerfield, FL 34491Off Market
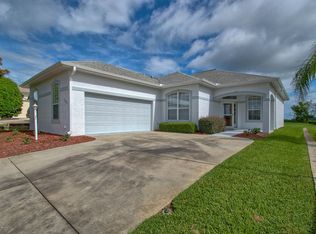
- $291,0002 bd2 ba1.8k sqft17036 SE 115th Terrace Rd, Summerfield, FL 34491Off Market
- $316,6002 bd2 ba1.8k sqft17028 SE 115th Terrace Rd, Summerfield, FL 34491Off Market

Similar homes
- $340,0003 bd2 ba1.4k sqft12178 SE 174TH PLACE, SUMMERFIELD, FL 34491For Sale
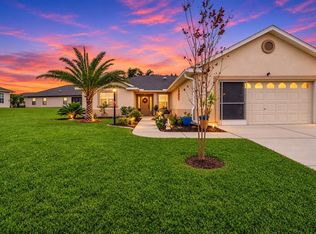
 MLS ID #G5119746, James Donovan, RE/MAX PREMIER REALTY. Stellar MLS
- $430,0003 bd2 ba1.9k sqft11271 SE 172ND PLACE, SUMMERFIELD, FL 34491For Sale
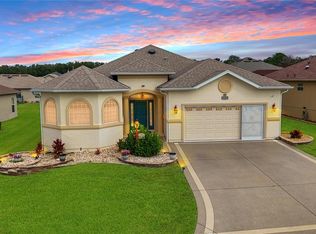 MLS ID #G5119484, Diane Siefkas, RE/MAX PREMIER REALTY LADY LK. Stellar MLS
- $400,0003 bd2 ba2k sqft12139 SE 175TH LOOP, SUMMERFIELD, FL 34491For Sale
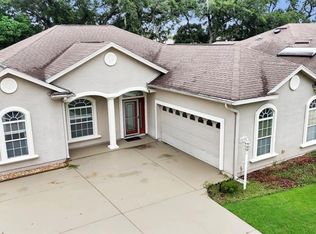 MLS ID #G5115795, Rachel Sowder, DOWN HOME REALTY, LLLP. Stellar MLS
- $399,0003 bd2 ba1.5k sqft12056 SE 178TH STREET, SUMMERFIELD, FL 34491For Sale
 MLS ID #G5118137, Cindy Steinemann, RE/MAX PREMIER REALTY LADY LK. Stellar MLS
- $500,0003 bd3 ba2.2k sqft11860 SE 179TH STREET, SUMMERFIELD, FL 34491For SaleMLS ID #G5119549, Tamara Nelson-McDonald, WORTH CLARK REALTY. Stellar MLS
- $395,0003 bd2 ba1.7k sqft10982 SE 169TH PL, SUMMERFIELD, FL 34491For SaleMLS ID #G5114749, David Kennedy, CHARLES RUTENBERG REALTY ORLANDO. Stellar MLS
- $399,9003 bd2 ba1.9k sqft12421 SE 174TH LOOP, SUMMERFIELD, FL 34491For SaleMLS ID #G5113278, Cindy Steinemann, RE/MAX PREMIER REALTY LADY LK. Stellar MLS
- $419,7003 bd2 ba2k sqft17232 SE 112TH COURT ROAD, SUMMERFIELD, FL 34491For SaleMLS ID #OM733773, Cindy Schutte, KELLER WILLIAMS CORNERSTONE RE. Stellar MLS
- $369,0003 bd2 ba1.8k sqft11252 SE 170TH PLACE, SUMMERFIELD, FL 34491For SaleMLS ID #G5117589, Cindy Steinemann, RE/MAX PREMIER REALTY LADY LK. Stellar MLS
- $404,0003 bd3 ba2k sqft10990 SE 170TH STREET ROAD, SUMMERFIELD, FL 34491For SaleMLS ID #O6419009, Lindsey Monk, UNITED REALTY GROUP INC. Stellar MLS
- $409,9003 bd2 ba2k sqft11768 SE 176TH PLACE ROAD, SUMMERFIELD, FL 34491For SaleMLS ID #G5116286, Cindy Steinemann, RE/MAX PREMIER REALTY LADY LK. Stellar MLS
- $399,0003 bd2 ba2.1k sqft16887 SE 110TH COURT ROAD, SUMMERFIELD, FL 34491For SaleMLS ID #G5113234, Cindy Steinemann, RE/MAX PREMIER REALTY LADY LK. Stellar MLS
- $364,0003 bd2 ba1.8k sqft12439 SE 176TH LOOP, SUMMERFIELD, FL 34491For SaleMLS ID #G5118925, Cheryl Pecoraro, RE/MAX FOXFIRE - SUMMERFIELD. Stellar MLS
- $415,0003 bd3 ba2k sqft12223 SE 175TH LOOP, SUMMERFIELD, FL 34491For SaleMLS ID #G5118749, Cheryl Pecoraro, RE/MAX FOXFIRE - SUMMERFIELD. Stellar MLS
- $341,0002 bd2 ba1.6k sqft11734 SE 173RD LANE ROAD, SUMMERFIELD, FL 34491For SaleMLS ID #O6435232, Jeff Jones, MARK SPAIN REAL ESTATE. Stellar MLS
- $405,0003 bd3 ba2k sqft17879 SE 125TH CIRCLE, SUMMERFIELD, FL 34491For SaleMLS ID #G5115399, Cheryl Pecoraro, RE/MAX FOXFIRE - SUMMERFIELD. Stellar MLS
- $320,0003 bd2 ba1.6k sqft17648 SE 119TH AVENUE ROAD, SUMMERFIELD, FL 34491For SaleMLS ID #G5119230, Keith Caulk, PREMIER SOTHEBYS INT'L REALTY. Stellar MLS
- $465,0003 bd3 ba2k sqft17187 SE 116TH COURT ROAD, SUMMERFIELD, FL 34491For SaleMLS ID #GC544041, Anthony Brock, Jr., MILLER REAL ESTATE. Stellar MLS
- $349,0003 bd2 ba1.9k sqft11614 SE 172ND LOOP, SUMMERFIELD, FL 34491For SaleMLS ID #G5110006, Kim Ducharme-Levensohn, MORRIS REALTY AND INVESTMENTS. Stellar MLS
- $335,0002 bd2 ba1.6k sqft17209 SE 115TH TERRACE ROAD, SUMMERFIELD, FL 34491For SaleMLS ID #G5102714, Kim Ducharme-Levensohn, MORRIS REALTY AND INVESTMENTS. Stellar MLS
