"Open Condo Sun Aug 16th 1-3pm" Outstanding 2 bedroom, 2 full bath, brick ranch (end unit) with 2 car attached garage. Beautiful Clinton Grove Sub built 1994 w/ 1st floor laundry. Updated features include: New windows 2024 Remodeled kitchen with soft close cabinet drawers, granite counters and custom tiled backsplash 2021, new kitchen skylight 2021. Garage door mechanics replaced 2025, high quality flooring 2021, furnace and central air 2016, whole house humidifier 2023. Covered front porch and private backyard patio. Keys at closing &-pets welcome!
For sale
Price cut: $20K (8/12)
$199,900
41625 Berly Dr, Clinton Township, MI 48038
2beds
1,183sqft
Condominium
Built in 1994
-- sqft lot
$195,900 Zestimate®
$169/sqft
$300/mo HOA
What's special
Private backyard patioCovered front porchHigh quality flooringWhole house humidifierGranite countersNew kitchen skylightFurnace and central air
- 3 days |
- 603 |
- 26 |
Zillow last checked:
Listing updated:
Listed by:
Charles Lutz 586-202-3487,
RE/MAX First 586-792-8000
Source: MiRealSource,MLS#: 50218233 Originating MLS: MiRealSource
Originating MLS: MiRealSourceFacts & features
Interior
Bedrooms & bathrooms
- Bedrooms: 2
- Bathrooms: 2
- Full bathrooms: 2
- Main level bathrooms: 2
- Main level bedrooms: 2
Rooms
- Room types: Bedroom, Laundry, Master Bedroom, Living Room, Bathroom, Breakfast Nook/Room
Primary bedroom
- Level: First
Bedroom 1
- Features: Vinyl
- Level: Main
- Area: 168
- Dimensions: 14 x 12
Bedroom 2
- Features: Vinyl
- Level: Main
- Area: 143
- Dimensions: 13 x 11
Bathroom 1
- Features: Ceramic
- Level: Main
- Area: 63
- Dimensions: 9 x 7
Bathroom 2
- Features: Ceramic
- Level: Main
- Area: 63
- Dimensions: 9 x 7
Kitchen
- Features: Vinyl
- Level: Main
- Area: 117
- Dimensions: 13 x 9
Living room
- Features: Vinyl
- Level: Main
- Area: 208
- Dimensions: 16 x 13
Heating
- Forced Air, Natural Gas
Cooling
- Central Air
Appliances
- Included: Dishwasher, Dryer, Range/Oven, Refrigerator, Washer, Gas Water Heater
- Laundry: First Floor Laundry, Main Level
Features
- Eat-in Kitchen
- Flooring: Ceramic Tile, Vinyl
- Windows: Skylight(s)
- Has basement: No
- Has fireplace: No
- Common walls with other units/homes: End Unit
Interior area
- Total structure area: 1,183
- Total interior livable area: 1,183 sqft
- Finished area above ground: 1,183
- Finished area below ground: 0
Property
Parking
- Total spaces: 2
- Parking features: Attached, Electric in Garage, Garage Door Opener
- Attached garage spaces: 2
Features
- Levels: One
- Stories: 1
- Patio & porch: Patio, Porch
- Frontage type: Road
- Frontage length: 0
Lot
- Size: 23.68 Acres
Details
- Parcel number: 161108303155
- Zoning description: Residential
- Special conditions: Private
Construction
Type & style
- Home type: Condo
- Architectural style: Ranch
- Property subtype: Condominium
Materials
- Brick
- Foundation: Slab
Condition
- New construction: No
- Year built: 1994
Utilities & green energy
- Sewer: Public Sanitary
- Water: Public
Community & HOA
Community
- Subdivision: Clinton Grove
HOA
- Has HOA: Yes
- Amenities included: Maintenance Grounds
- Services included: Maintenance Grounds, Snow Removal, Trash
- HOA fee: $300 monthly
- HOA name: Custom Property
- HOA phone: 586-997-0820
Location
- Region: Clinton Township
Financial & listing details
- Price per square foot: $169/sqft
- Tax assessed value: $204,200
- Annual tax amount: $3,619
- Date on market: 8/12/2026
- Cumulative days on market: 10 days
- Listing agreement: Exclusive Right To Sell
- Listing terms: Cash,Conventional
- Road surface type: Paved
Estimated market value
$195,900
$186,000 - $206,000
$1,753/mo
Price history
| Date | Event | Price |
|---|---|---|
| 8/12/2026 | Price change | $199,900-9.1%$169/sqft |
Source:  MiRealSource #50218233 Report a problem MiRealSource #50218233 Report a problem | ||
| 8/6/2026 | Listed for sale | $219,900+57.1%$186/sqft |
Source: MiRealSource #50217546 Report a problem | ||
| 4/20/2020 | Sold | $140,000-6.6%$118/sqft |
Source: MiRealSource #50004980 Report a problem | ||
| 3/11/2020 | Pending sale | $149,900$127/sqft |
Source: Rooms Realty Inc. #50004980 Report a problem | ||
| 2/4/2020 | Listed for sale | $149,900$127/sqft |
Source: Rooms Realty Inc. #50004980 Report a problem | ||
Public tax history
| Year | Property taxes | Tax assessment |
|---|---|---|
| 2025 | $3,520 +4.9% | $102,100 +7.1% |
| 2024 | $3,356 +5.2% | $95,300 +15.1% |
| 2023 | $3,190 +2.7% | $82,800 +9.2% |
| 2022 | $3,107 +66.2% | $75,800 +3.1% |
| 2021 | $1,870 | $73,500 +9.2% |
| 2020 | $1,870 +6.5% | $67,300 +3.7% |
| 2019 | $1,756 +3% | $64,900 +8.5% |
| 2018 | $1,704 +3% | $59,800 +14.8% |
| 2017 | $1,655 | $52,100 |
| 2016 | -- | $52,100 +7.4% |
| 2015 | -- | $48,500 +15.5% |
| 2014 | -- | $42,000 +1.7% |
| 2011 | -- | $41,300 -11.9% |
| 2010 | -- | $46,900 -18.4% |
| 2009 | -- | $57,500 -13.5% |
| 2008 | -- | $66,500 -13.3% |
| 2007 | -- | $76,700 +44.1% |
| 2001 | $1,750 +2.2% | $53,227 +3.2% |
| 2000 | $1,713 | $51,577 |
Find assessor info on the county website
Monthly payment
Est. payment
Payment breakdown
Explore the cost of this home by adjusting the details. Changes won't be saved.Climate risks
Neighborhood: 48038
Nearby schools
GreatSchools rating
- 5/10Erie Elementary SchoolGrades: PK-5Distance: 1 mi
- 6/10Algonquin Middle SchoolGrades: 6-8Distance: 2.5 mi
- 6/10Chippewa Valley High SchoolGrades: 9-12Distance: 0.8 mi
Schools provided by the listing agent
- District: Chippewa Valley Schools
Source: MiRealSource. This data may not be complete. We recommend contacting the local school district to confirm school assignments for this home.
- $228,4002 bd2 ba1.2k sqft41620 Berly Dr, Clinton Township, MI 48038Off Market
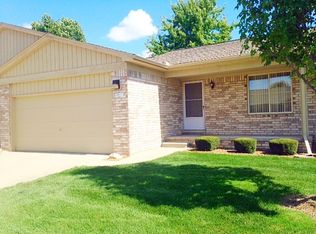
- $230,0002 bd2 ba1.1k sqft41650 Berly Dr, Clinton Township, MI 48038Sold
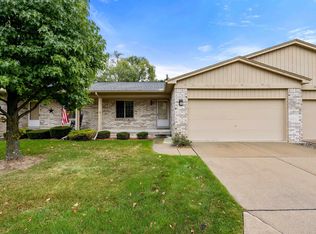
- $245,0002 bd3 ba1.9k sqft41660 Berly Dr, Clinton Township, MI 48038Sold
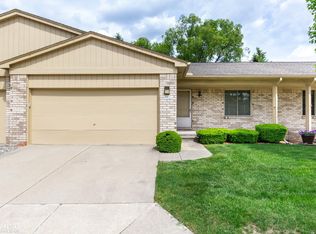
- $429,5004 bd3 ba-- sqft41717 Stonehenge Manor Dr, Clinton Township, MI 48038Off Market
- $229,0002 bd2 ba1.1k sqft41595 Berly Dr, Clinton Township, MI 48038For Sale
- $219,0002 bd2 ba1.2k sqft41745 Berly Dr, Clinton Township, MI 48038Sold
- $385,2003 bd2 ba-- sqft41733 Stonehenge Manor Dr, Clinton Township, MI 48038Off Market
- $193,0002 bd2 ba1.1k sqft16999 Barbarosa Ln, Clinton Township, MI 48038Sold
A local agent can set up tours, give advice and negotiate with sellers.
Similar homes
- $247,4992 bd2 ba1.3k sqft35275 Silver Maple Dr #37, Clinton Township, MI 48035For Sale
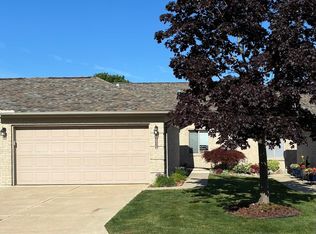
 MLS ID #50218240, Virginia A. Fiore, Century 21 Professionals Sterling Heights. MiRealSource
 - $237,5002 bd2 ba1.5k sqft15336 Yale Dr #227, Clinton Township, MI 48038For Sale
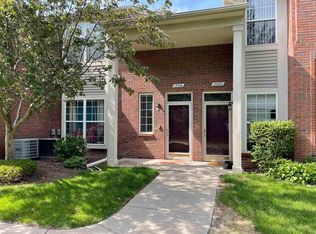 MLS ID #50210693, Gregory Gagnon, 1st Choice RPM, LLC. MiRealSource
 - $259,9002 bd3 ba1.4k sqft2514 Boulder Ln, Auburn Hills, MI 48326For Sale
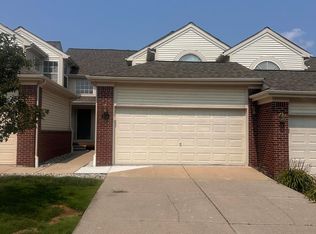
 MLS ID #26042284, Sakina Arastu, KW Advantage. MichRIC
 - $104,9002 bd1 ba923 sqft38255 Fairway Ct, Clinton Township, MI 48038For Sale
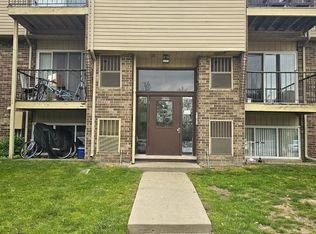 MLS ID #50216881, James Lawson, RE/MAX First. MiRealSource
 - $179,9002 bd2 ba1.4k sqft37515 Stonegate Cir, Clinton Township, MI 48036For SaleMLS ID #50210216, Gregory Rogers, RE/MAX First. MiRealSource
- $200,0003 bd2 ba1k sqft29304 Rosebriar St, Saint Clair Shores, MI 48081For SaleMLS ID #50217752, Joe Militello, EXP Realty LLC. MiRealSource
- $268,9003 bd2 ba1.3k sqft12053 Sorrento Blvd, Sterling Heights, MI 48312For SaleMLS ID #50218072, Janice Calcaterra, Real Estate One Clinton. MiRealSource
- $119,9003 bd2 ba1.4k sqft16974 Kingsbrooke Dr, Clinton Township, MI 48038For Sale
 MLS ID #20261044320, Zack Lessner, New Michigan Realty. Realcomp II
 - $189,9003 bd1 ba1k sqft33711 Floyd St, Clinton Township, MI 48035For SaleMLS ID #20261029463, Mahmoud Tanana, Tanana Realty Group LLC. Realcomp II
- $154,5002 bd1 ba1.3k sqft66 Clinton St #14, Mount Clemens, MI 48043For SaleMLS ID #50214550, Matthew Nelson, Nelson Property Management. MiRealSource
- $180,0002 bd2 ba1.4k sqft4446 Fifteen Mile Rd, Sterling Heights, MI 48310For SaleMLS ID #50217509, Jake Herish, Brookstone, Realtors LLC. MiRealSource
- $135,0002 bd2 ba1.1k sqft30607 Hidden Pines Ln, Roseville, MI 48066For SaleMLS ID #50217519, Carol Lukity, Berkshire Hathaway HomeServices Kee Realty. MiRealSource
- $199,0002 bd2 ba1.3k sqft32990 Redstone Dr #103, New Baltimore, MI 48047For SaleMLS ID #50211589, Benjamin Nelson, Nelson Property Management. MiRealSource
- $222,9002 bd2 ba1.1k sqft12531 Common Rd, Warren, MI 48093For SaleMLS ID #50216869, Matthew Praet, Real Estate One Clinton. MiRealSource
- $289,9002 bd2 ba1.4k sqft7013 Boulder Pointe Dr, Washington, MI 48094For SaleMLS ID #50214515, Michele Milam, Canary Realty. MiRealSource
- $239,9003 bd2 ba1.2k sqft22324 Spitzley St, Clinton Township, MI 48035For SaleMLS ID #50198937, Nancy Feldmann, RE/MAX First. MiRealSource
- $225,0003 bd2 ba1.5k sqft13346 Ledwon St, Shelby Township, MI 48315For SaleMLS ID #50208607, Maria McGuire, RE/MAX Advisors. MiRealSource
- $149,9002 bd1 ba660 sqft23726 Carlington St, Clinton Township, MI 48036For SaleMLS ID #50210454, Molly Zappitell, MAZ PC Tri County Realty Group. MiRealSource
- $160,0005 bd1 ba1.4k sqft25143 Lawn St, Roseville, MI 48066For SaleMLS ID #50218123, Marie Domanski, Real Estate One Clinton. MiRealSource
- $189,9003 bd1 ba1.3k sqft17930 Biehl St, Roseville, MI 48066For SaleMLS ID #50213863, Sylvia Wroblewski, Real Estate One Chesterfield. MiRealSource
