**SUNDAY 8/16/2026 1pm-3pm**Get ready to be wowed! This gorgeous, meticulously maintained two-story home, built in 2013, sits on a high-elevation lot & offers an impressive list of upgrades and features. Boasting 4 bedrooms, 2.5 baths, a spacious primary suite with private ensuite, and convenient 2nd-floor laundry, this home was thoughtfully designed for modern living. Energy-efficient features include solar panels that power approximately half the home, an electric vehicle charger in the garage powered by the solar system, PEX plumbing throughout, and a tankless water heater. Basement features include an egress window, and is plumbed for a full bathroom, and freshly painted floor. A whole-house electrical surge protector installed for additional safety. Enjoy year-round comfort in the stunning $50,000 4-season room addition, relax by the electric fireplace in the great room, or entertain on the Trex composite deck overlooking the beautifully landscaped yard. Additional features include brand-new LVP flooring throughout, central air (7/2/2026), a sprinkler system with its own water meter, owned water softener, security cameras, large covered front porch, and storage shed. The dream garage is loaded with powder-coated built-in cabinetry, tool drawers, storage racks, heat, and a water spigot, epoxy floor. More value awaits with the Starlink antenna, all kitchen appliances, washer, and dryer. Proudly offered by the original owner, this pet-free & smoke-free home has been exceptionally cared for and is truly move-in ready. A detailed list of updates and additional features is available at the property. Too many upgrades and gadgets to list—this is one you simply must see! Cash/Conventional/FHA/VA
For sale
$515,000
38315 Maple Dr, Clinton Township, MI 48038
4beds
2,212sqft
Single Family Residence
Built in 2013
10,018 Square Feet Lot
$506,000 Zestimate®
$233/sqft
$-- HOA
What's special
- 2 days |
- 169 |
- 14 |
Zillow last checked:
Listing updated:
Listed by:
Karen Iwankowski 586-634-2240,
Real Estate One Clinton 586-783-7888
Source: MiRealSource,MLS#: 50218359 Originating MLS: MiRealSource
Originating MLS: MiRealSourceFacts & features
Interior
Bedrooms & bathrooms
- Bedrooms: 4
- Bathrooms: 3
- Full bathrooms: 2
- 1/2 bathrooms: 1
Rooms
- Room types: Laundry, First Flr Lavatory, Second Flr Full Bathroom
Bedroom 1
- Features: Carpet
- Level: Upper
- Area: 270
- Dimensions: 18 x 15
Bedroom 2
- Features: Carpet
- Level: Upper
- Area: 132
- Dimensions: 12 x 11
Bedroom 3
- Features: Carpet
- Level: Upper
- Area: 132
- Dimensions: 12 x 11
Bedroom 4
- Features: Carpet
- Level: Upper
- Area: 121
- Dimensions: 11 x 11
Bathroom 1
- Level: Upper
Bathroom 2
- Level: Upper
Great room
- Level: Entry
- Area: 270
- Dimensions: 18 x 15
Kitchen
- Level: Entry
- Area: 144
- Dimensions: 18 x 8
Heating
- Forced Air, Natural Gas
Cooling
- Ceiling Fan(s), Central Air
Appliances
- Included: Dishwasher, Disposal, Dryer, Microwave, Range/Oven, Refrigerator, Washer, Water Softener Owned, Tankless Water Heater
- Laundry: Second Floor Laundry
Features
- Sump Pump
- Flooring: Carpet, Vinyl
- Basement: Concrete,Unfinished
- Number of fireplaces: 1
- Fireplace features: Great Room, Electric
Interior area
- Total structure area: 3,265
- Total interior livable area: 2,212 sqft
- Finished area above ground: 2,212
- Finished area below ground: 0
Property
Parking
- Total spaces: 2
- Parking features: Attached, Electric in Garage, Garage Door Opener, Heated Garage
- Attached garage spaces: 2
Features
- Levels: Two
- Stories: 2
- Patio & porch: Deck, Porch
- Exterior features: Lawn Sprinkler
- Frontage type: Road
- Frontage length: 87
Lot
- Size: 10,018 Square Feet
- Dimensions: 87 x 116
- Features: Corner Lot
Details
- Additional structures: Shed(s)
- Parcel number: 161119131023
- Special conditions: Private
- Other equipment: Satellite Dish
Construction
Type & style
- Home type: SingleFamily
- Architectural style: Colonial
- Property subtype: Single Family Residence
Materials
- Brick, Vinyl Trim
- Foundation: Basement, Concrete Perimeter
Condition
- New construction: No
- Year built: 2013
Utilities & green energy
- Electric: Photovoltaics Seller Owned
- Sewer: Public Sanitary
- Water: Public
Community & HOA
Community
- Subdivision: Cranberry Meadows
HOA
- Has HOA: No
Location
- Region: Clinton Township
Financial & listing details
- Price per square foot: $233/sqft
- Tax assessed value: $409,000
- Annual tax amount: $6,618
- Date on market: 8/13/2026
- Cumulative days on market: 2 days
- Listing agreement: Exclusive Right To Sell
- Listing terms: Cash,Conventional,FHA,VA Loan
- Road surface type: Paved
Estimated market value
$506,000
$481,000 - $531,000
$2,358/mo
Price history
| Date | Event | Price |
|---|---|---|
| 8/15/2026 | Listed for sale | $515,000+114.4%$233/sqft |
Source:  MiRealSource #50218359 Report a problem MiRealSource #50218359 Report a problem | ||
| 10/1/2014 | Sold | $240,225+1351.4%$109/sqft |
Source: MiRealSource #31200244 Report a problem | ||
| 3/12/2010 | Sold | $16,551$7/sqft |
Source: Public Record Report a problem | ||
Public tax history
| Year | Property taxes | Tax assessment |
|---|---|---|
| 2025 | $6,436 +4.9% | $204,500 +4.3% |
| 2024 | $6,136 +5.2% | $196,000 +10.7% |
| 2023 | $5,832 +2.8% | $177,100 +10.9% |
| 2022 | $5,672 +0.8% | $159,700 +3% |
| 2021 | $5,627 | $155,000 +5.4% |
| 2020 | $5,627 +6.5% | $147,100 +5.8% |
| 2019 | $5,283 +7.9% | $139,000 +2.9% |
| 2018 | $4,897 -17% | $135,100 +11.8% |
| 2017 | $5,898 | $120,800 |
| 2016 | -- | $120,800 +3.1% |
| 2015 | -- | $117,200 +6% |
| 2014 | -- | $110,600 +652.4% |
| 2011 | -- | $14,700 -13% |
| 2010 | -- | $16,900 -45.3% |
| 2009 | -- | $30,900 |
| 2008 | -- | $30,900 -18% |
| 2007 | -- | $37,700 |
Find assessor info on the county website
Monthly payment
Est. payment
Payment breakdown
Explore the cost of this home by adjusting the details. Changes won't be saved.Climate risks
Neighborhood: 48038
Nearby schools
GreatSchools rating
- 5/10Ottawa Elementary SchoolGrades: PK-5Distance: 1.7 mi
- 6/10Algonquin Middle SchoolGrades: 6-8Distance: 2.1 mi
- 6/10Chippewa Valley High SchoolGrades: 9-12Distance: 2.7 mi
Schools provided by the listing agent
- District: Chippewa Valley Schools
Source: MiRealSource. This data may not be complete. We recommend contacting the local school district to confirm school assignments for this home.
- $514,2004 bd3 ba-- sqft38319 Maple Dr, Clinton Township, MI 48038Off Market
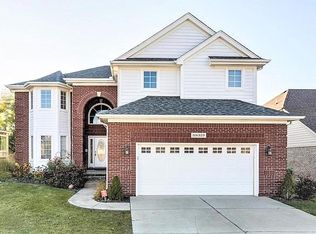
- $548,5004 bd3 ba-- sqft38323 Maple Dr, Clinton Township, MI 48038Off Market
- $347,000-- bd1 ba-- sqft38320 Ammerst Dr, Clinton Township, MI 48038Off Market
- $405,4004 bd2 ba-- sqft38316 Maple Dr, Clinton Township, MI 48038Off Market
- $434,4003 bd2 ba-- sqft38327 Maple Dr, Clinton Township, MI 48038Off Market
- $332,000-- bd1 ba-- sqft38338 Ammerst Dr, Clinton Township, MI 48038Off Market
- $415,3003 bd2 ba-- sqft38320 Maple Dr, Clinton Township, MI 48038Off Market
- $416,9004 bd3 ba-- sqft38324 Maple Dr, Clinton Township, MI 48038Off Market
A local agent can set up tours, give advice and negotiate with sellers.
Similar homes
- $349,0004 bd2 ba2.4k sqft39795 Waldorf Dr, Clinton Township, MI 48038For Sale

 MLS ID #20261064988, Md M Rahman, Brookstone, Realtors LLC. Realcomp II
 - $329,9004 bd3 ba2k sqft39335 Waldorf Dr, Clinton Township, MI 48038For Sale
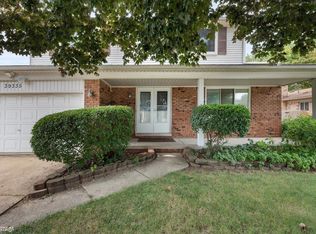
 MLS ID #50218343, Nagib Zindani, KW Platinum. MiRealSource
 - $--2 bd1 ba1.4k sqft38520 Moravian Dr, Clinton Township, MI 48036Auction
 Auction.com 2
 - $479,0003 bd3 ba2.2k sqft15690 Deepwood Ct E, Fraser, MI 48026For Sale
 MLS ID #20261063935, Michael Biondo, Keller Williams Realty-Great Lakes. Realcomp II
 - $--5 bd3 ba2.5k sqft16329 Andover Dr, Clinton Township, MI 48035AuctionAuction.com 2
- $315,9005 bd2 ba1.8k sqft41637 Cimarron St, Clinton Township, MI 48038For SaleMLS ID #20261063289, Michele Patycola, Real Estate One-Troy. Realcomp II
- $325,0004 bd2 ba2.3k sqft35746 Utica Rd, Clinton Township, MI 48035For SaleMLS ID #50218372, Renee Bacon, KW Platinum. MiRealSource
- $450,0004 bd3 ba3.1k sqft15584 Timbers Edge Dr, Clinton Township, MI 48035For SaleMLS ID #20261054871, Kabir Ahmed, Home Pride Realty. Realcomp II
- $--5 bd3 ba2.7k sqft18823 Millar Rd, Clinton Township, MI 48036AuctionAuction.com 1
- $389,0003 bd3 ba1.9k sqft15746 Nader Ct, Clinton Township, MI 48038For SaleMLS ID #50217011, Lawrence D Palleschi, Premier Properties Real Estate LLC. MiRealSource
- $348,0004 bd3 ba1.9k sqft39349 Cadborough Dr, Clinton Township, MI 48038For SaleMLS ID #20261051771, Ereny S Gaied, Century 21 Professionals Troy. Realcomp II
- $570,0003 bd2 ba2.4k sqft15500 Millar Rd, Clinton Township, MI 48036For SaleMLS ID #20261030077, Laith Alkhafaji, KW Domain. Realcomp II
- $379,9004 bd3 ba2.4k sqft16625 Monticello Dr, Clinton Township, MI 48038For SaleMLS ID #20261042940, Rebecca Janowak, RE/MAX Eclipse Clarkston. Realcomp II
- $399,9004 bd3 ba2.5k sqft13178 Leech Dr, Sterling Heights, MI 48312For SaleMLS ID #20261063619, Lisa Davis, REO Resources, Inc. Realcomp II
- $379,9003 bd2 ba3.2k sqft39284 Sunderland Dr, Clinton Township, MI 48038For SaleMLS ID #20261056076, Severin Faulhaber, KW Professionals. Realcomp II
- $290,0003 bd2 ba2.5k sqft18233 Matthew Dr, Clinton Township, MI 48035For Sale
 MLS ID #26042455, Andrew J Fish, Five Star Real Estate (Ada). MichRIC
 - $369,9993 bd3 ba1.7k sqft39232 Donahue Dr, Clinton Township, MI 48038For Sale By Owner
- $324,9003 bd2 ba2.5k sqft17592 Knollwood Dr, Clinton Township, MI 48038For SaleMLS ID #20261061957, Burt Smith, Caldera Real Estate Group. Realcomp II
- $514,9004 bd3 ba3k sqft38206 Brook Dr, Sterling Heights, MI 48312For SaleMLS ID #20261054174, Selma Yonan, Realty Executives Home Towne. Realcomp II
- $439,9003 bd2 ba1.7k sqft15330 Eton Pointe Dr, Clinton Township, MI 48035For SaleMLS ID #20261034135, Rami Yasi, Real Estate One-Sterling Heights. Realcomp II
