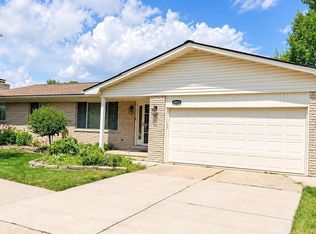
Welcome to this spacious Ranch home offering comfortable first-floor living with an abundance of space and endless possibilities! The Great Room is one of the true centerpieces of the home, Featuring soaring skylights that fill the space with natural light and create a bright, open atmosphere
Another standout feature is the extremely large basement, offering incredible potential for additional living space, a recreation area, home office, workshop, gym, storage, or whatever your vision may be. The possibilities are truly endless!
With this spacious layout and desirable ranch-style design, This home is ready for you to make it your own. Don't miss the opportunity to see all this property has to offer!
For sale
$299,900
18070 Gaylord Ct, Clinton Township, MI 48035
3beds
3,600sqft
Single Family Residence
Built in 1987
8,712 Square Feet Lot
$298,500 Zestimate®
$83/sqft
$-- HOA
What's special
- 8 days |
- 266 |
- 30 |
Zillow last checked:
Listing updated:
Listed by:
Cory Richardson Jr 586-354-5943,
MVPS Realtors 586-999-5153
Source: Realcomp II,MLS#: 20261062343
Facts & features
Interior
Bedrooms & bathrooms
- Bedrooms: 3
- Bathrooms: 3
- Full bathrooms: 2
- 1/2 bathrooms: 1
Primary bedroom
- Level: Entry
- Area: 240
- Dimensions: 16 X 15
Bedroom
- Level: Entry
- Area: 154
- Dimensions: 14 X 11
Bedroom
- Level: Entry
- Area: 132
- Dimensions: 12 X 11
Primary bathroom
- Level: Entry
- Area: 96
- Dimensions: 12 X 8
Other
- Level: Entry
- Area: 45
- Dimensions: 9 X 5
Other
- Level: Entry
- Area: 24
- Dimensions: 6 X 4
Great room
- Level: Entry
- Area: 360
- Dimensions: 20 X 18
Kitchen
- Level: Entry
- Area: 360
- Dimensions: 20 X 18
Laundry
- Level: Entry
- Area: 56
- Dimensions: 8 X 7
Heating
- Forced Air, Natural Gas
Cooling
- Central Air
Appliances
- Included: Dishwasher, Dryer, Free Standing Gas Range, Free Standing Refrigerator, Microwave, Washer
Features
- Basement: Partially Finished
- Has fireplace: No
Interior area
- Total interior livable area: 3,600 sqft
- Finished area above ground: 1,800
- Finished area below ground: 1,800
Property
Parking
- Total spaces: 2
- Parking features: Two Car Garage, Attached, Direct Access
- Attached garage spaces: 2
Features
- Levels: One
- Stories: 1
- Entry location: GroundLevelwSteps
- Pool features: None
Lot
- Size: 8,712 Square Feet
- Dimensions: 73 x 120
Details
- Parcel number: 1129405013
- Special conditions: Short Sale No,Standard
Construction
Type & style
- Home type: SingleFamily
- Architectural style: Ranch
- Property subtype: Single Family Residence
Materials
- Brick, Vinyl Siding
- Foundation: Basement, Poured, Sump Pump
Condition
- New construction: No
- Year built: 1987
Utilities & green energy
- Sewer: Public Sewer
- Water: Public
Community & HOA
Community
- Subdivision: HARRINGTON WDS SUB
HOA
- Has HOA: No
Location
- Region: Clinton Township
Financial & listing details
- Price per square foot: $83/sqft
- Tax assessed value: $98,963
- Annual tax amount: $3,996
- Date on market: 8/13/2026
- Cumulative days on market: 8 days
- Listing agreement: Exclusive Right To Sell
- Listing terms: Cash,Conventional,FHA,Va Loan
Estimated market value
$298,500
$284,000 - $313,000
$2,197/mo
Price history
| Date | Event | Price |
|---|---|---|
| 8/13/2026 | Listed for sale | $299,900$83/sqft |
Source:  Realcomp II #20261062343 Report a problem Realcomp II #20261062343 Report a problem | ||
Public tax history
| Year | Property taxes | Tax assessment |
|---|---|---|
| 2025 | $3,886 +4.9% | $159,400 +2.4% |
| 2024 | $3,705 +5.2% | $155,600 +4.6% |
| 2023 | $3,521 +2.8% | $148,700 +5.5% |
| 2022 | $3,425 +0.8% | $140,900 +7.9% |
| 2021 | $3,399 | $130,600 +7.5% |
| 2020 | $3,399 +6.7% | $121,500 +7.2% |
| 2019 | $3,185 +7.6% | $113,300 +8.1% |
| 2018 | $2,961 +2.2% | $104,800 +17% |
| 2017 | $2,897 | $89,600 |
| 2016 | -- | $89,600 +8.6% |
| 2015 | -- | $82,500 +5.5% |
| 2014 | -- | $78,200 -0.9% |
| 2011 | -- | $78,900 -9.6% |
| 2010 | -- | $87,300 -10.4% |
| 2009 | -- | $97,400 -13.2% |
| 2008 | -- | $112,200 -6.3% |
| 2007 | -- | $119,800 +4.7% |
| 2005 | -- | $114,400 +49.5% |
| 2001 | $2,228 +1.7% | $76,512 +3.2% |
| 2000 | $2,191 | $74,140 |
Find assessor info on the county website
Monthly payment
Est. payment
Payment breakdown
Explore the cost of this home by adjusting the details. Changes won't be saved.Climate risks
Neighborhood: 48035
Nearby schools
GreatSchools rating
- 5/10Walt Disney Elementary SchoolGrades: K-6Distance: 0.2 mi
- 6/10Richards Middle SchoolGrades: 7-8Distance: 1.2 mi
- 7/10Fraser High SchoolGrades: 9-12Distance: 0.9 mi
- $295,000-- bd1 ba-- sqft18058 Gaylord Ct, Clinton Township, MI 48035Off Market
- $225,700-- bd1 ba-- sqft18071 Fairwood Dr, Clinton Township, MI 48035Off Market
- $225,900-- bd1 ba-- sqft18059 Fairwood Dr, Clinton Township, MI 48035Off Market
- $260,900-- bd2 ba-- sqft18083 Fairwood Dr, Clinton Township, MI 48035Off Market
- $284,0003 bd2 ba1.7k sqft18046 Gaylord Ct, Clinton Township, MI 48035Sold
- $324,2004 bd2 ba1.7k sqft18082 Gaylord Ct, Clinton Township, MI 48035Off Market
- $235,000-- bd1 ba-- sqft18047 Fairwood Dr, Clinton Township, MI 48035Off Market
- $292,800-- bd1 ba-- sqft18034 Gaylord Ct, Clinton Township, MI 48035Off Market
A local agent can set up tours, give advice and negotiate with sellers.
Similar homes
- $290,0003 bd2 ba2.5k sqft18233 Matthew Dr, Clinton Township, MI 48035For Sale

 MLS ID #26042455, Andrew J Fish, Five Star Real Estate (Ada). MichRIC
 - $325,0004 bd2 ba2.3k sqft35746 Utica Rd, Clinton Township, MI 48035For Sale

 MLS ID #50218372, Renee Bacon, KW Platinum. MiRealSource
 - $340,0003 bd4 ba3.1k sqft19311 Cheyenne St, Clinton Township, MI 48036For Sale
 MLS ID #50218031, Maria McGuire, RE/MAX Advisors. MiRealSource
 - $315,0004 bd2 ba2.1k sqft23678 King Dr, Clinton Township, MI 48035For Sale

 MLS ID #20261062624, Laura A Bowes, Real Estate One-Rochester. Realcomp II
 - $--5 bd3 ba2.5k sqft16329 Andover Dr, Clinton Township, MI 48035AuctionAuction.com 2
- $339,9003 bd2 ba3.2k sqft17048 Harbor Hill Dr, Clinton Township, MI 48035For SaleMLS ID #20261049431, Tom J Dalessandro, Vanguard Realty Group. Realcomp II
- $329,9004 bd3 ba2k sqft39335 Waldorf Dr, Clinton Township, MI 48038For SaleMLS ID #50218343, Nagib Zindani, KW Platinum. MiRealSource
- $--5 bd3 ba2.7k sqft18823 Millar Rd, Clinton Township, MI 48036AuctionAuction.com 1
- $385,0003 bd3 ba3.6k sqft35152 Kesler Ct, Clinton Township, MI 48035For SaleMLS ID #20261056984, Anthony Blaszyk, Keller Williams Paint Creek. Realcomp II
- $299,0003 bd1 ba2.5k sqft36250 Woodingham St, Clinton Township, MI 48035For SaleMLS ID #20261037420, Luquandra Robinson, Front Page Properties. Realcomp II
- $288,0003 bd2 ba2k sqft20401 Luna St, Clinton Township, MI 48035For SaleMLS ID #20261007387, Robert B Squiers, Crestwood Real Estate. Realcomp II
- $349,0003 bd3 ba2.8k sqft15764 Winners Circle Dr, Clinton Township, MI 48035For SaleMLS ID #50218468, Dean J. Sine, Sine & Monaghan LLC. MiRealSource
- $250,0003 bd2 ba1.9k sqft35923 Cadre St, Clinton Township, MI 48035For SaleMLS ID #50218010, Maria McGuire, RE/MAX Advisors. MiRealSource
- $325,0004 bd3 ba2k sqft20510 Luna St, Clinton Township, MI 48035For SaleMLS ID #20261045416, Joseph Feld, Keller Williams Paint Creek. Realcomp II
- $315,9005 bd2 ba1.8k sqft41637 Cimarron St, Clinton Township, MI 48038For SaleMLS ID #20261063289, Michele Patycola, Real Estate One-Troy. Realcomp II
- $324,9003 bd2 ba2.5k sqft17592 Knollwood Dr, Clinton Township, MI 48038For SaleMLS ID #20261061957, Burt Smith, Caldera Real Estate Group. Realcomp II
- $299,0003 bd2 ba2.2k sqft36424 Clifford Dr, Sterling Heights, MI 48312For SaleMLS ID #20261063738, Stacy Miletti, Real Estate One-Troy. Realcomp II
- $285,0004 bd2 ba1.8k sqft33424 Cheryl St S, Clinton Township, MI 48035For SaleMLS ID #20261055184, Rachel Mukh, Realgistics. Realcomp II
- $265,0003 bd2 ba1.8k sqft38250 S Groesbeck Hwy, Clinton Township, MI 48036For SaleMLS ID #20261059664, Mary T Yovich, Preferred Realty Pros. Realcomp II
- $330,0002 bd3 ba3.1k sqft15694 Quarter Horse Ct, Clinton Township, MI 48035For SaleMLS ID #50216606, Michael DeFauw, Sine & Monaghan LLC. MiRealSource
