Completely repainted in November 2026, this expansive five-bedroom, three-full-bath tri-level welcomes you with a fresh, renewed look throughout. The freshly painted interior enhances the home’s bright, inviting feel and highlights generous living spaces with flexibility for working, entertaining, and relaxing. At the heart of the home, a sun-filled eat-in kitchen features stainless steel appliances, abundant cabinetry, and easy access to the formal living and dining areas. A welcoming family room with a classic brick fireplace creates a comfortable setting for cozy evenings and casual gatherings. Two lower-level bedrooms offer exceptional versatility for guests, home offices, fitness rooms, creative spaces, or private retreats. Outdoors, mature trees frame a secluded backyard with a spacious deck, patio, gazebo, and storage shed, all included, providing multiple places to dine, entertain, and unwind. A brand-new roof adds to the home’s recent improvements, while nearby shopping, dining, parks, and extensive walking and biking trails offer everyday convenience. With its freshly refreshed interior, abundant space, and adaptable layout, this home is ready for its next chapter.
For sale
$359,900
36521 Gloucester Dr, Clinton Township, MI 48035
5beds
2,295sqft
Single Family Residence
Built in 1964
0.34 Acres Lot
$356,900 Zestimate®
$157/sqft
$8/mo HOA
What's special
- 8 days
- 190
- 21
Zillow last checked:
Listing updated:
Listed by:
Christopher L Ayers 248-417-0399,
@properties Christie's Int'l R.E. Birmingham 248-850-8632
Source: Realcomp II,MLS#: 20261090304
Facts & features
Interior
Bedrooms & bathrooms
- Bedrooms: 5
- Bathrooms: 3
- Full bathrooms: 3
Primary bedroom
- Level: Upper
- Area: 195
- Dimensions: 15 X 13
Bedroom
- Level: Lower
- Area: 100
- Dimensions: 10 X 10
Bedroom
- Level: Lower
- Area: 100
- Dimensions: 10 X 10
Bedroom
- Level: Upper
- Area: 154
- Dimensions: 14 X 11
Bedroom
- Level: Upper
- Area: 110
- Dimensions: 11 X 10
Primary bathroom
- Level: Upper
- Area: 32
- Dimensions: 8 X 4
Other
- Level: Lower
- Area: 42
- Dimensions: 7 X 6
Other
- Level: Upper
- Area: 64
- Dimensions: 8 X 8
Other
- Level: Entry
- Area: 88
- Dimensions: 11 X 8
Dining room
- Level: Entry
- Area: 143
- Dimensions: 13 X 11
Family room
- Level: Lower
- Area: 378
- Dimensions: 21 X 18
Kitchen
- Level: Entry
- Area: 108
- Dimensions: 12 X 9
Laundry
- Level: Lower
- Area: 133
- Dimensions: 19 X 7
Living room
- Level: Entry
- Area: 260
- Dimensions: 20 X 13
Heating
- Baseboard, Natural Gas
Cooling
- Ceiling Fans, Central Air
Appliances
- Included: Dishwasher, Disposal, Dryer, Free Standing Electric Range, Free Standing Refrigerator, Microwave, Range Hood, Washer
- Laundry: Laundry Room
Features
- High Speed Internet, Programmable Thermostat
- Has basement: No
- Has fireplace: Yes
- Fireplace features: Family Room, Wood Burning
Interior area
- Total interior livable area: 2,295 sqft
- Finished area above ground: 2,295
Property
Parking
- Total spaces: 2
- Parking features: Two Car Garage, Attached, Direct Access, Electricityin Garage
- Attached garage spaces: 2
Features
- Levels: Tri Level
- Entry location: GroundLevelwSteps
- Patio & porch: Deck, Patio, Porch
- Exterior features: Lighting
- Pool features: None
Lot
- Size: 0.34 Acres
- Dimensions: 97 x 122
- Features: Level, Wooded
Details
- Additional structures: Gazebo
- Parcel number: 1130202003
- Special conditions: Corporate Relocation,Short Sale No
Construction
Type & style
- Home type: SingleFamily
- Architectural style: Split Level
- Property subtype: Single Family Residence
Materials
- Brick, Vinyl Siding
- Foundation: Slab
- Roof: Asphalt
Condition
- New construction: No
- Year built: 1964
- Major remodel year: 2017
Utilities & green energy
- Sewer: Public Sewer
- Water: Public
Community & HOA
Community
- Security: Smoke Detectors
- Subdivision: MORAVIAN MEADOWS # 01
HOA
- Has HOA: Yes
- HOA fee: $100 annually
Location
- Region: Clinton Township
Financial & listing details
- Price per square foot: $157/sqft
- Tax assessed value: $125,908
- Annual tax amount: $5,083
- Date on market: 11/9/2026
- Cumulative days on market: 9 days
- Listing agreement: Exclusive Right To Sell
- Listing terms: Cash,Conventional,FHA,Va Loan
Estimated market value
$356,900
$339,000 - $375,000
$3,142/mo
Price history
| Date | Event | Price |
|---|---|---|
| 11/9/2026 | Listed for sale | $359,900-2.7%$157/sqft |
Source:  Realcomp II #20261090304 Report a problem | ||
| 11/9/2026 | Listing removed | $370,000$161/sqft |
Source: Realcomp II #20261073748 Report a problem | ||
| 9/14/2026 | Listed for sale | $370,000-1.3%$161/sqft |
Source: Realcomp II #20261073748 Report a problem | ||
| 9/14/2026 | Listing removed | $375,000$163/sqft |
Source: Realcomp II #20261072457 Report a problem | ||
| 9/9/2026 | Listed for sale | $375,000$163/sqft |
Source: Realcomp II #20261072457 Report a problem | ||
| 9/9/2026 | Listing removed | $375,000$163/sqft |
Source: Realcomp II #20261042212 Report a problem | ||
| 8/14/2026 | Price change | $375,000-2.6%$163/sqft |
Source: Realcomp II #20261042212 Report a problem | ||
| 7/10/2026 | Price change | $385,000-3.7%$168/sqft |
Source: Realcomp II #20261042212 Report a problem | ||
| 6/11/2026 | Listed for sale | $399,900+98%$174/sqft |
Source: Realcomp II #20261042212 Report a problem | ||
| 1/26/2018 | Sold | $202,000+9.2%$88/sqft |
Source:  MiRealSource #31336139 Report a problem | ||
| 9/11/1997 | Sold | $185,000$81/sqft |
Source: Public Record Report a problem | ||
Public tax history
| Year | Property taxes | Tax assessment |
|---|---|---|
| 2026 | $5,083 +2.8% | $179,900 +3.6% |
| 2025 | $4,944 +7.2% | $173,600 +10.5% |
| 2024 | $4,613 +5.2% | $157,100 +24.2% |
| 2023 | $4,384 +2.8% | $126,500 +8.4% |
| 2022 | $4,265 +0.8% | $116,700 +10.9% |
| 2021 | $4,232 | $105,200 +1.6% |
| 2020 | $4,232 +5.2% | $103,500 +0.5% |
| 2019 | $4,022 +37.8% | $103,000 +3.6% |
| 2018 | $2,918 +2.2% | $99,400 +6.1% |
| 2017 | $2,855 | $93,700 |
| 2016 | -- | $93,700 +7.3% |
| 2015 | -- | $87,300 +14.3% |
| 2014 | -- | $76,400 +8.2% |
| 2011 | -- | $70,600 -7.8% |
| 2010 | -- | $76,600 -13.6% |
| 2009 | -- | $88,700 -14.1% |
| 2008 | -- | $103,200 -7.2% |
| 2007 | -- | $111,200 +6.8% |
| 2005 | -- | $104,100 +27.8% |
| 2001 | $2,372 +1.7% | $81,458 +3.2% |
| 2000 | $2,333 | $78,933 |
Find assessor info on the county website
Monthly payment
Est. payment
Payment breakdown
Explore the cost of this home by adjusting the details. Changes won't be saved.Climate risks
Neighborhood: 48035
- $335,200-- bd2 ba-- sqft36553 Gloucester Dr, Clinton Township, MI 48035Off Market
- $384,8005 bd2 ba2.6k sqft36483 Gloucester Dr, Clinton Township, MI 48035Off Market
- $393,6004 bd3 ba-- sqft36567 Gloucester Dr, Clinton Township, MI 48035Off Market
- $346,200-- bd2 ba-- sqft16116 Chatham Dr, Clinton Township, MI 48035Off Market
Similar homes
- $379,0004 bd2 ba1.7k sqft35772 Hilton Dr, Clinton Township, MI 48035For Sale
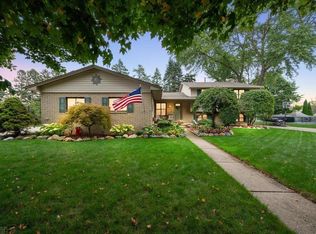
 MLS ID #50223812, Alex M. Lucido, Lucido and Associates, Inc. MiRealSource
- $395,0003 bd3 ba3k sqft38335 Maple Dr, Clinton Township, MI 48038For Sale
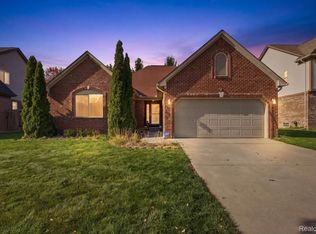
 MLS ID #20261091057, Logan Smith, KW Domain. Realcomp II
- $364,9003 bd3 ba1.9k sqft30666 Lebanon Dr, Warren, MI 48093For Sale
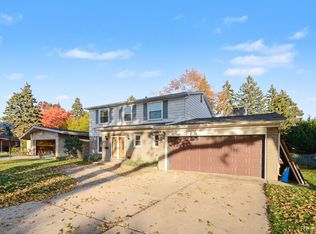 MLS ID #20261089335, Sammy Sakla, KW Professionals. Realcomp II
- $349,9003 bd2 ba2k sqft14535 Brohl Dr, Warren, MI 48088For Sale By Owner

- $230,0003 bd2 ba2k sqft35855 Sherborne Dr, Clinton Township, MI 48035For SaleMLS ID #20261089157, Zeena Kasperski, Keller Williams Realty-Great Lakes. Realcomp II
- $330,0004 bd2 ba1.7k sqft13904 Bernice Ave, Warren, MI 48089For SaleMLS ID #20261080177, William Quinn, Berkshire Hathaway HomeServices Kee Realty SCS. Realcomp II
- $315,0003 bd2 ba2.7k sqft4205 Anthony Dr, Sterling Heights, MI 48310For SaleMLS ID #20261088629, Jaimie Seitz, Home HeadQuarters. Realcomp II
- $349,9003 bd2 ba1.8k sqft134 S Connecticut Ave, Royal Oak, MI 48067For SaleMLS ID #20261091857, Courtney Bates, Front Page Properties. Realcomp II
- $218,9003 bd2 ba1.6k sqft20435 Catalano St, Clinton Township, MI 48035For SaleMLS ID #20261072202, Katie A Wright, Keller Williams Premier. Realcomp II
- $210,0003 bd2 ba1.6k sqft34535 Beaconsfield St, Clinton Township, MI 48035For SaleMLS ID #20261082989, Thomas Joubran, The Agency of Gateway. Realcomp II
- $389,0003 bd2 ba2.9k sqft47683 Westlake Dr, Shelby Township, MI 48315For SaleMLS ID #20261085258, Hnderyos Gorgees, Vision One Realty. Realcomp II
- $335,0003 bd2 ba2.4k sqft2747 Cromie Ct, Warren, MI 48092For SaleMLS ID #20261069703, Md Ashraf Karim, R2M Realty,. Realcomp II
- $299,9003 bd2 ba3.1k sqft15500 Sherwood, Fraser, MI 48026For SaleMLS ID #50223687, Mary Anne Russo, Century 21 Professionals Sterling Heights. MiRealSource
- $329,9973 bd2 ba1.5k sqft37596 Adrian Dr, Sterling Heights, MI 48310For SaleMLS ID #20261066082, Bashar Jani, Community Choice Realty Inc. Realcomp II
- $449,0004 bd4 ba3k sqft39719 Lembke Dr, Sterling Heights, MI 48313For SaleMLS ID #20261068376, Steve Koleno, Beycome Brokerage Realty LLC. Realcomp II
- $364,9003 bd2 ba2k sqft2731 Crooks Rd, Royal Oak, MI 48073For SaleMLS ID #20261089373, Jeff Glover, Glover Agency. Realcomp II
- $419,9004 bd2 ba1.7k sqft39128 Ironstone Dr, Sterling Heights, MI 48310For SaleMLS ID #20261074076, Ahmed Lateef, Keller Williams Lakeside. Realcomp II
- $370,0004 bd3 ba2.9k sqft27770 Arlington Dr, Southfield, MI 48076For SaleMLS ID #20261085780, Nancy R Robinson, Real Broker, LLC Berkley. Realcomp II
- $269,9003 bd2 ba1.5k sqft30325 Pinto Dr, Warren, MI 48093For SaleMLS ID #50226909, Carol Lukity, Berkshire Hathaway HomeServices Kee Realty. MiRealSource
- $275,0003 bd2 ba2.3k sqft13265 E Twelve Mile Rd, Warren, MI 48088For SaleMLS ID #20261081835, MD Nurul Hasan, R2M Realty,. Realcomp II
