Welcome to this distinguished, meticulously maintained Lombardo-built residence that offers an exceptional balance of modern sophistication and everyday comfort in the heart of Macomb Township. Built to impress, this home feels like new and features a grand, open layout with soaring ceilings, exceptional natural light, and a dedicated entry office. The great room serves as a stunning focal point with floor-to-ceiling windows and a beautiful granite-surround fireplace. At the center of the home, the chef’s kitchen boasts expansive countertops, abundant cabinetry, top-of-the-line appliances, a huge butler’s pantry, and a seamless flow into the dining space. A doorwall leads out to the back patio, making indoor-outdoor entertaining a breeze. The primary suite offers a luxurious retreat complete with an oversized walk-in closet and an en-suite bath featuring a dual vanity, soaking tub, glass-enclosed shower, and private water closet. Two additional generously sized bedrooms share a well-appointed hall bath. Convenience is built-in with a main-floor mud/laundry room positioned right off the deep, oversized 2-car attached garage, which provides ample space for vehicles, extra storage, or a potential workshop. Downstairs, the expansive, fully insulated basement with an egress window offers endless possibilities to finish into a custom theater, home gym, or entertainment lounge. Ideally located near premier shopping, dining, parks, and top-rated schools—this exceptional property is a true statement of quality and style!
For sale
$500,000
48327 Long Leaf Dr, Macomb, MI 48044
3beds
2,318sqft
Single Family Residence
Built in 2017
8,276 Square Feet Lot
$497,200 Zestimate®
$216/sqft
$28/mo HOA
What's special
- 3 days |
- 619 |
- 28 |
Zillow last checked:
Listing updated:
Listed by:
Kimberly Nagy Street 248-459-0445,
EXP Realty Nagy Group 888-501-7085,
Nicole Nagy 313-410-8446,
EXP Realty Nagy Group
Source: Realcomp II,MLS#: 20261063575
Facts & features
Interior
Bedrooms & bathrooms
- Bedrooms: 3
- Bathrooms: 3
- Full bathrooms: 2
- 1/2 bathrooms: 1
Primary bedroom
- Level: Entry
- Area: 210
- Dimensions: 15 X 14
Bedroom
- Level: Entry
- Area: 154
- Dimensions: 11 X 14
Bedroom
- Level: Entry
- Area: 121
- Dimensions: 11 X 11
Primary bathroom
- Level: Entry
- Area: 110
- Dimensions: 10 X 11
Other
- Level: Entry
- Area: 45
- Dimensions: 9 X 5
Other
- Level: Entry
- Area: 25
- Dimensions: 5 X 5
Other
- Level: Entry
- Area: 135
- Dimensions: 15 X 9
Other
- Level: Entry
- Area: 32
- Dimensions: 4 X 8
Flex room
- Level: Entry
- Area: 30
- Dimensions: 5 X 6
Great room
- Level: Entry
- Area: 255
- Dimensions: 15 X 17
Kitchen
- Level: Entry
- Area: 180
- Dimensions: 18 X 10
Laundry
- Level: Entry
- Area: 42
- Dimensions: 6 X 7
Library
- Level: Entry
- Area: 108
- Dimensions: 12 X 9
Heating
- Forced Air, Natural Gas
Cooling
- Central Air
Appliances
- Included: Dishwasher, Disposal, Dryer, Free Standing Gas Range, Free Standing Refrigerator, Microwave, Stainless Steel Appliances, Washer
Features
- Basement: Full,Unfinished
- Has fireplace: Yes
- Fireplace features: Gas, Great Room
Interior area
- Total interior livable area: 2,318 sqft
- Finished area above ground: 2,318
Video & virtual tour
Property
Parking
- Total spaces: 2
- Parking features: Two Car Garage, Attached, Direct Access, Driveway, Electricityin Garage, Garage Faces Front, Garage Door Opener
- Attached garage spaces: 2
Features
- Levels: One
- Stories: 1
- Entry location: GroundLevelwSteps
- Patio & porch: Patio, Porch
- Exterior features: Lighting
- Pool features: None
Lot
- Size: 8,276 Square Feet
- Dimensions: 70 x 125
Details
- Parcel number: 0826151203
- Special conditions: Short Sale No,Standard
Construction
Type & style
- Home type: SingleFamily
- Architectural style: Ranch
- Property subtype: Single Family Residence
Materials
- Brick, Vinyl Siding
- Foundation: Basement, Poured
Condition
- Platted Sub
- New construction: No
- Year built: 2017
Utilities & green energy
- Sewer: Public Sewer
- Water: Public
Community & HOA
Community
- Features: Sidewalks
- Subdivision: LAKE ARROWHEAD CONDO #950
HOA
- Has HOA: Yes
- HOA fee: $330 annually
Location
- Region: Macomb
Financial & listing details
- Price per square foot: $216/sqft
- Tax assessed value: $205,313
- Annual tax amount: $6,725
- Date on market: 8/13/2026
- Cumulative days on market: 3 days
- Listing agreement: Exclusive Right To Sell
- Listing terms: Cash,Conventional
- Exclusions: Exclusion(s) Do Not Exist
Estimated market value
$497,200
$472,000 - $522,000
$3,210/mo
Price history
| Date | Event | Price |
|---|---|---|
| 8/13/2026 | Listed for sale | $500,000+0.1%$216/sqft |
Source:  Realcomp II #20261063575 Report a problem Realcomp II #20261063575 Report a problem | ||
| 10/20/2025 | Listing removed | $499,500$215/sqft |
Source: Realcomp II #20251039259 Report a problem | ||
| 10/13/2025 | Price change | $499,500-4.9%$215/sqft |
Source: Realcomp II #20251039259 Report a problem | ||
| 9/23/2025 | Listed for sale | $525,000-4.5%$226/sqft |
Source: Realcomp II #20251039259 Report a problem | ||
| 9/23/2025 | Listing removed | $550,000$237/sqft |
Source: Realcomp II #20251034821 Report a problem | ||
| 9/12/2025 | Listed for sale | $550,000+64.7%$237/sqft |
Source: Realcomp II #20251034821 Report a problem | ||
| 12/27/2017 | Sold | $333,885$144/sqft |
Source: Public Record Report a problem | ||
Public tax history
| Year | Property taxes | Tax assessment |
|---|---|---|
| 2025 | $6,554 +4.8% | $268,800 +5.4% |
| 2024 | $6,255 +5.2% | $255,100 +10.5% |
| 2023 | $5,948 +2.7% | $230,900 +16.1% |
| 2022 | $5,793 +0.2% | $198,900 +5% |
| 2021 | $5,784 | $189,500 +3.6% |
| 2020 | $5,784 +7.8% | $183,000 +5.5% |
| 2019 | $5,364 +3044.7% | $173,400 +5.9% |
| 2018 | $171 | $163,700 +403.7% |
| 2017 | -- | $32,500 |
| 2016 | -- | $32,500 +18.2% |
| 2015 | -- | $27,500 |
Find assessor info on the county website
Monthly payment
Est. payment
Payment breakdown
Explore the cost of this home by adjusting the details. Changes won't be saved.Climate risks
Neighborhood: 48044
Nearby schools
GreatSchools rating
- 7/10Atwood Elementary SchoolGrades: K-5Distance: 1.6 mi
- 6/10L'anse Creuse Middle School - NorthGrades: 6-8Distance: 1.6 mi
- 8/10L'anse Creuse High School - NorthGrades: 9-12Distance: 1.4 mi
- $618,6004 bd3 ba3.5k sqft48412 Primrose Dr, Macomb, MI 48044Off Market
- $585,6004 bd3 ba3.3k sqft48374 Long Leaf Drive, Macomb, MI 48045Off Market
- $539,3004 bd3 ba2.6k sqft48278 Long Leaf Dr, Macomb, MI 48044Off Market
- $755,0004 bd4 ba4.6k sqft48231 Long Leaf Dr, Macomb, MI 48044Sold
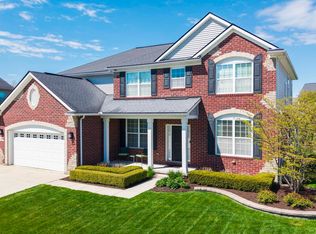
- $655,1004 bd3 ba3.4k sqft48413 Golfview Dr, Macomb, MI 48044Off Market
- $548,6004 bd3 ba3k sqft48381 Golfview Dr. #179, Macomb, MI 48044Off Market
- $248,9003 bd1 ba1.1k sqft11220 Wilburn Dr, Fairfax, VA 22030Off Market
- $529,1004 bd3 ba2.5k sqft48107 Primrose Dr, Macomb, MI 48044Off Market
A local agent can set up tours, give advice and negotiate with sellers.
Similar homes
- $499,5003 bd3 ba2.2k sqft20351 Bannister Dr, Macomb, MI 48044For Sale

 MLS ID #50209367, Cheryl Restivo, KW Platinum. MiRealSource
 - $499,0004 bd4 ba3.3k sqft21370 Carlton Dr, Macomb, MI 48044For Sale

 MLS ID #20261035717, Ken Roskelly, Epique Realty. Realcomp II
 - $525,0003 bd3 ba1.9k sqft45627 Pentwater Dr, Macomb, MI 48044For Sale
 MLS ID #20261056717, Alex Nugent, Real Estate One-Troy. Realcomp II
 - $519,0004 bd3 ba2.6k sqft50414 Greycoat Ln, Macomb, MI 48044For Sale
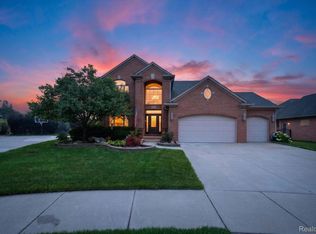 MLS ID #20261053969, Michael D Drennan, MHR Real Estate LLC. Realcomp II
 - $469,0003 bd3 ba2.9k sqft54375 Jeffery Dr, Macomb, MI 48042For SaleMLS ID #50218154, Charlene Williams, Sine & Monaghan LLC. MiRealSource
- $495,0003 bd3 ba2k sqft49720 E Central Park, Shelby Township, MI 48317For SaleMLS ID #50217610, Jerome Fennell, Real Estate One Chesterfield. MiRealSource
- $499,9004 bd3 ba2.5k sqft17895 Crystal River Dr, Macomb, MI 48042For SaleMLS ID #20261057707, Monica Iskra, Prime + Property. Realcomp II
- $639,9004 bd5 ba3.2k sqft18913 Strongford Dr, Macomb, MI 48044For SaleMLS ID #50217354, James Fennell, Berkshire Hathaway HomeServices Kee Realty NB. MiRealSource
- $525,0004 bd4 ba3.3k sqft51389 Midland Cir, Macomb, MI 48042For SaleMLS ID #50209247, Mario Kattula, Keller Williams Realty Lakeside. MiRealSource
- $435,0003 bd4 ba3.4k sqft50108 Buccaneer Dr, Macomb, MI 48044For SaleMLS ID #20261028800, Nixon Yang, REMAX City Centre. Realcomp II
- $529,9004 bd3 ba2.7k sqft19444 Jack Pine Dr, Macomb, MI 48042For Sale
 MLS ID #26016689, Salvatore Palazzolo, Premier Agent Network MI LLC. MichRIC
 - $300,0002 bd3 ba1.9k sqft20926 Sleepy Hollow Dr #66, Macomb, MI 48044For SaleMLS ID #50218152, Dylan Jennings, Realteam Real Estate. MiRealSource
- $398,0003 bd3 ba2.5k sqft46027 Tally Ho Dr, Macomb, MI 48044For SaleMLS ID #50210417, Benny Offer, Keller Williams Realty Lakeside. MiRealSource
- $474,9004 bd3 ba2.5k sqft56543 Hastings Dr, Macomb, MI 48042For SaleMLS ID #20261057266, Chris Bahoura, Community Choice Realty Inc. Realcomp II
- $520,0004 bd3 ba3.1k sqft24784 Beach Dr, Macomb, MI 48042For SaleMLS ID #50194073, Mark J Scully, Berkshire Hathaway HomeServices Kee Realty. MiRealSource
- $364,9003 bd2 ba1.4k sqft47121 Barbara Rd, Macomb, MI 48044For SaleMLS ID #50212704, Heather Harris, Berkshire Hathaway HomeServices Kee Realty. MiRealSource
- $272,9002 bd2 ba1.2k sqft17248 Mayfield Dr, Macomb, MI 48042For SaleMLS ID #50218552, James Kaschalk, RE/MAX First. MiRealSource
- $589,9004 bd3 ba2.8k sqft56175 Saint Andrews Dr, Macomb, MI 48042For SaleMLS ID #20261011420, Ravinder Saini, National Realty Centers, Inc. Realcomp II
- $589,0004 bd3 ba2.5k sqft49570 Manistee Dr, Chesterfield, MI 48047For SaleMLS ID #50216711, Anna M. Skowronek, Century 21 Professionals. MiRealSource
- $460,0003 bd3 ba2.4k sqft3923 Maple Ln, Auburn Hills, MI 48326For SaleMLS ID #50217740, Timothy McDonald, Real Estate One Inc-Shelby. MiRealSource
