Presenting 1704 Nelson Ranch Loop, a beautiful single-family home located in the Buttercup Creek community of Cedar Park. This property has 2,365 square feet of interior space, featuring 3 bedrooms, 2 bathrooms, a spacious home office and renovated, spa-like primary bath. Fresh interior paint and modern lighting throughout, make this home move-in ready for a new owner. Upon entering through the foyer, you will find a floor plan that incorporates a spacious office, formal dining, central living room with a gas fireplace and informal breakfast nook. The kitchen is fully equipped with an island, breakfast bar, pantry, and gas cooktop. Outdoor amenities include a patio for outdoor enjoyment featuring greenbelt views. In addition to award winning schools, residents have access to a community pool and parks. Parking accommodations include a spacious 3 car garage with plenty of storage and attic space. From the stylish interior to the vibrant neighborhood, all this renovated retreat is missing is you.
Active
$525,000
1704 Nelson Ranch Loop, Cedar Park, TX 78613
3beds
2,365sqft
Single Family Residence
Built in 2001
9,350 Square Feet Lot
$-- Zestimate®
$222/sqft
$32/mo HOA
What's special
Fresh interior paintModern lighting throughoutSpacious home officeSpacious officeFormal diningRenovated spa-like primary bathGas cooktop
- 4 days
- 388
- 49
Likely to sell faster than
Zillow last checked:
Listing updated:
Listed by:
Christy Koenig (512) 568-8174,
Compass RE Texas, LLC (512) 575-3644
Source: Unlock MLS,MLS#: 6035137
Facts & features
Interior
Bedrooms & bathrooms
- Bedrooms: 3
- Bathrooms: 2
- Full bathrooms: 2
- Main level bedrooms: 3
Heating
- Central
Cooling
- Central Air
Appliances
- Included: Built-In Oven(s), Dishwasher, Disposal
Features
- Breakfast Bar, High Ceilings, Entrance Foyer, In-Law Floorplan, Multiple Dining Areas, Multiple Living Areas, Pantry, Primary Bedroom on Main, Walk-In Closet(s)
- Flooring: Parquet, Tile
- Windows: Window Treatments
- Number of fireplaces: 1
- Fireplace features: Family Room
Interior area
- Total interior livable area: 2,365 sqft
Property
Parking
- Total spaces: 3
- Parking features: Attached, Door-Multi, Garage Door Opener, Garage Faces Front
- Attached garage spaces: 3
Accessibility
- Accessibility features: None
Features
- Levels: One
- Stories: 1
- Patio & porch: Covered, Patio
- Exterior features: None
- Pool features: None
- Spa features: None
- Fencing: Wood, Wrought Iron
- Has view: Yes
- View description: Park/Greenbelt, Trees/Woods
- Waterfront features: None
Lot
- Size: 9,350 Square Feet
- Dimensions: 85 x 110
- Features: Back to Park/Greenbelt, Level, Trees-Small (Under 20 Ft)
Details
- Additional structures: None
- Parcel number: 17W311451AN0170008
- Special conditions: Standard
Construction
Type & style
- Home type: SingleFamily
- Property subtype: Single Family Residence
Materials
- Foundation: Slab
- Roof: Composition
Condition
- Resale
- New construction: No
- Year built: 2001
Utilities & green energy
- Sewer: Public Sewer
- Water: Public
- Utilities for property: Electricity Available, Natural Gas Available
Community & HOA
Community
- Features: Common Grounds, Curbs, Playground, Pool, Sidewalks, Storage
- Subdivision: Buttercup Creek Ph 5 Sec 1-a
HOA
- Has HOA: Yes
- Services included: Common Area Maintenance, Insurance
- HOA fee: $380 annually
- HOA name: Westside at Buttercup Creek
Location
- Region: Cedar Park
Financial & listing details
- Price per square foot: $222/sqft
- Tax assessed value: $586,640
- Annual tax amount: $2,722
- Date on market: 10/22/2026
- Listing terms: Cash,Conventional
- Electric utility on property: Yes
Estimated market value
Not available
Estimated sales range
Not available
Not available
Price history
| Date | Event | Price |
|---|---|---|
| 10/22/2026 | Listed for sale | $525,000$222/sqft |
Source:  Unlock MLS #6035137 Report a problem | ||
Public tax history
| Year | Property taxes | Tax assessment |
|---|---|---|
| 2025 | $2,722 -26.3% | $586,640 +9% |
| 2024 | $3,692 -2% | $538,343 +10% |
| 2023 | $3,766 -35.2% | $489,403 +10% |
| 2022 | $5,816 -0.6% | $444,912 +10% |
| 2021 | $5,851 +0.3% | $404,465 +9.9% |
| 2020 | $5,833 +0.5% | $368,069 +6.8% |
| 2019 | $5,806 +0.2% | $344,498 -0.8% |
| 2018 | $5,793 | $347,363 +4.5% |
| 2017 | $5,793 +0.2% | $332,305 +6.1% |
| 2016 | $5,783 -2.1% | $313,098 +6.3% |
| 2015 | $5,909 | $294,409 +3% |
| 2014 | $5,909 | $285,766 +10% |
| 2013 | -- | $259,787 +2.1% |
| 2012 | -- | $254,361 +1.6% |
| 2011 | -- | $250,365 +1.5% |
| 2010 | -- | $246,580 -3.7% |
| 2009 | -- | $255,970 +3.9% |
| 2007 | -- | $246,323 +6.2% |
| 2006 | -- | $231,957 +8.4% |
| 2005 | -- | $214,067 -2.8% |
| 2004 | -- | $220,219 +4.2% |
| 2003 | -- | $211,381 -2.8% |
| 2002 | -- | $217,446 |
Find assessor info on the county website
Monthly payment
Est. payment
Payment breakdown
Explore the cost of this home by adjusting the details. Changes won't be saved.Climate risks
Neighborhood: 78613
Nearby schools
Schools provided by the listing agent
- Elementary: Pauline Naumann
- Middle: Cedar Park
- High: Cedar Park
- District: Leander ISD
Source: Unlock MLS. This data may not be complete. We recommend contacting the local school district to confirm school assignments for this home.
- $533,0004 bd3 ba2.6k sqft1702 Nelson Ranch Loop, Cedar Park, TX 78613Off Market
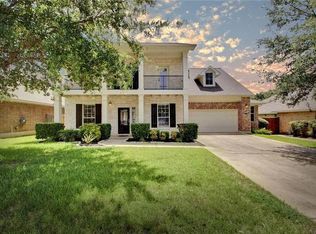
- $512,8004 bd2 ba2.5k sqft1700 Nelson Ranch Loop, Cedar Park, TX 78613Off Market

- $660,2004 bd4 ba3.5k sqft1706 Nelson Ranch Loop, Cedar Park, TX 78613Off Market

- $587,9005 bd3 ba2.6k sqft512 Madisons Way, Cedar Park, TX 78613Off Market

Similar homes
- $500,0004 bd2 ba2k sqft823 Lone Star Dr, Cedar Park, TX 78613Active

 MLS ID #1808432, Zachary Wallace, Compass RE Texas, LLC. Unlock MLS
- $529,0003 bd3 ba2.2k sqft2516 Stenson Dr, Cedar Park, TX 78613Active
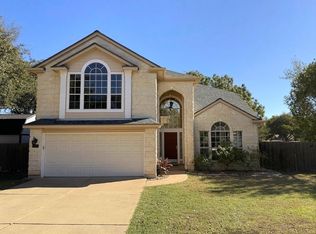 MLS ID #8487565, Shelley Gross, NB Elite Realty. Unlock MLS
- $500,0003 bd3 ba2.1k sqft1302 Devil Rdg, Cedar Park, TX 78613Active
 MLS ID #4741627, Kelsey Strandemo, Compass RE Texas, LLC. Unlock MLS
- $565,0004 bd3 ba2.3k sqft713 Dogwood Trl, Cedar Park, TX 78613Active
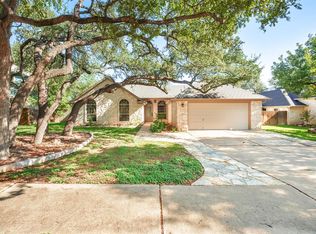 MLS ID #8202967, Paula Gold, Stanberry REALTORS. Unlock MLS
- $499,0004 bd3 ba2.3k sqft2601 Melba Pass, Cedar Park, TX 78613ActiveMLS ID #8876084, Elicia Michaud, eXp Realty, LLC. Unlock MLS
- $584,9003 bd3 ba2.4k sqft901 Savanna Ln, Cedar Park, TX 78613ActiveMLS ID #1239440, Aaron Jistel, ListingSpark. Unlock MLS
- $525,0004 bd3 ba2.3k sqft2808 Cashell Wood Dr, Cedar Park, TX 78613ActiveMLS ID #9317885, Paul Reddam, Compass RE Texas, LLC. Unlock MLS
- $525,0004 bd3 ba3.1k sqft104 Whitechapel Ct, Cedar Park, TX 78613ActiveMLS ID #6087358, Tj Jones, All City Real Estate Ltd. Co. Unlock MLS
- $585,0005 bd3 ba2.8k sqft2002 McIllwain Cv, Cedar Park, TX 78613ActiveMLS ID #7876157, Leah Goertz, Team Price Real Estate. Unlock MLS
- $459,9004 bd3 ba1.8k sqft1102 Rambling Trl, Cedar Park, TX 78613ActiveMLS ID #4996260, Tina Mallach, Mallach and Company. Unlock MLS
- $475,0003 bd3 ba2.1k sqft2116 Milan Dr, Cedar Park, TX 78613ActiveMLS ID #4236452, Kacy Dolce, Christies Intl Real Estate Lone Star. Unlock MLS
- $485,0003 bd3 ba2.8k sqft2211 Kimra Ln, Cedar Park, TX 78613ActiveMLS ID #1944429, Anne-Marie Cancienne, Intelligent Real Estate, Inc.. Unlock MLS
- $535,0004 bd3 ba2.1k sqft1311 Brighton Bend Ln, Cedar Park, TX 78613ActiveMLS ID #5052085, Brooke Mozersky, Kuper Sotheby's Int'l Realty. Unlock MLS
- $599,9004 bd3 ba2.9k sqft1822 Nelson Ranch Loop, Cedar Park, TX 78613ActiveMLS ID #2548486, Mark Alexander, Compass RE Texas, LLC. Unlock MLS
- $269,9003 bd2 ba1.3k sqft1000 Deer Grove Dr, Cedar Park, TX 78613ActiveMLS ID #3744036, Jordan Moorhead, Keller Williams Realty. Unlock MLS
- $475,0004 bd3 ba2.6k sqft1409 Deer Horn Dr, Cedar Park, TX 78613ActiveMLS ID #5046435, Matt Holm, Compass RE Texas, LLC. Unlock MLS
- $575,0004 bd2 ba2.3k sqft2019 Tattler Dr, Cedar Park, TX 78613ActiveMLS ID #7468554, L.C. Nino, Realty of America, LLC. Unlock MLS
