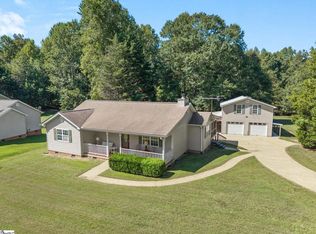
Welcome home to 1704 Saluda Dam Road, a beautiful traditional full-brick ranch nestled on 2.00 peaceful, wooded acres in Easley, SC. If you have been searching for a property that perfectly balances comfortable single-level living with incredible outdoor and storage spaces, this is the one. Step inside this lovely home to find a welcoming 25x15 living room, anchored by a warm fireplace with gas logs that is perfect for cozying up during cooler evenings. The home features tasteful finishes throughout, including smooth ceilings, luxury vinyl plank, and ceramic tile flooring. The heart of the home is the expansive 15x12 kitchen, beautifully outfitted with granite countertops and an impressive collection of appliances. Whether you are a casual cook or a culinary enthusiast, you will appreciate the gas cooktop, self-cleaning oven, convection double oven, dishwasher, and refrigerator. You can easily host gatherings or enjoy quiet meals in the adjacent 12x10 formal dining room. The main-level layout includes three bedrooms and two full bathrooms. The 14x13 primary bedroom offers a relaxing retreat with an en-suite bath featuring a double sink and a shower. Additionally, a dedicated 11x10 office or study provides the perfect quiet space for working from home, while a first-floor laundry room and disappearing attic stairs add everyday convenience. Outside, this property truly shines. Relax on the welcoming front porch or the massive 32x16 back covered porch overlooking your private, wooded lot. For hobbyists or those with multiple vehicles, the parking and storage options are unmatched: you will find a 1-car attached garage (enclosed office on the other side), a 1-car detached garage/workshop wired with electricity, a 1-car carport, a 2-car carport beside the workshop an extra paved pad ideal for RV or boat parking. The home also includes an exterior disability ramp for easy accessibility. This unique property offers the perfect blend of privacy and convenience. Pictures only tell part of the story—you truly need to walk this peaceful two-acre lot and feel the warmth of this home in person to appreciate it. Let's get you inside before it's gone!
For sale
Price cut: $10K (9/9)
$585,000
1704 Saluda Dam Rd, Easley, SC 29640
3beds
1,623sqft
Single Family Residence, Residential
Built in 1983
2 Acres Lot
$563,800 Zestimate®
$360/sqft
$-- HOA
What's special
Full-brick ranchTasteful finishes throughoutPrivate wooded lotWelcoming front porchImpressive collection of appliancesConvection double ovenSelf-cleaning oven
- 51 days
- 380
- 11
Zillow last checked:
Listing updated:
Listed by:
Danielle Scott,
Keller Williams Grv Upst,
Ethan Scott,
Keller Williams Grv Upst
Source: Greater Greenville AOR,MLS#: 1601589
Facts & features
Interior
Bedrooms & bathrooms
- Bedrooms: 3
- Bathrooms: 2
- Full bathrooms: 2
- Main level bathrooms: 2
- Main level bedrooms: 3
Rooms
- Room types: Laundry, Office/Study
Primary bedroom
- Area: 182
- Dimensions: 14 x 13
Bedroom 2
- Area: 132
- Dimensions: 12 x 11
Bedroom 3
- Area: 110
- Dimensions: 11 x 10
Primary bathroom
- Features: Double Sink, Full Bath, Shower Only
- Level: Main
Dining room
- Area: 120
- Dimensions: 12 x 10
Kitchen
- Area: 180
- Dimensions: 15 x 12
Living room
- Area: 375
- Dimensions: 25 x 15
Heating
- Electric
Cooling
- Electric
Appliances
- Included: Gas Cooktop, Dishwasher, Self Cleaning Oven, Convection Oven, Refrigerator, Double Oven, Electric Water Heater
- Laundry: 1st Floor, Laundry Closet, Laundry Room
Features
- Ceiling Fan(s), Ceiling Smooth, Granite Counters
- Flooring: Carpet, Ceramic Tile, Luxury Vinyl
- Basement: None
- Attic: Pull Down Stairs
- Number of fireplaces: 1
- Fireplace features: Gas Log, Gas Starter
Interior area
- Total interior livable area: 1,623 sqft
Property
Parking
- Total spaces: 2
- Parking features: Attached, Workshop in Garage, Carport, Detached, Other, Driveway, R/V-Boat Parking, Gravel, Parking Pad, Paved
- Attached garage spaces: 2
- Has carport: Yes
- Has uncovered spaces: Yes
Accessibility
- Accessibility features: Accessible Approach with Ramp, Accessible Entrance
Features
- Levels: One
- Stories: 1
- Patio & porch: Front Porch, Rear Porch
Lot
- Size: 2 Acres
- Dimensions: 295 x 687 x 46.89 x 543
- Features: Sloped, Few Trees, Wooded, 1 - 2 Acres
Details
- Parcel number: 513018405231
Construction
Type & style
- Home type: SingleFamily
- Architectural style: Ranch,Traditional
- Property subtype: Single Family Residence, Residential
Materials
- Brick Veneer
- Foundation: Crawl Space
- Roof: Architectural
Condition
- Year built: 1983
Utilities & green energy
- Sewer: Septic Tank
- Water: Public
Community & HOA
Community
- Features: None
- Security: Security System Leased
- Subdivision: None
HOA
- Has HOA: No
- Services included: None
Location
- Region: Easley
Financial & listing details
- Price per square foot: $360/sqft
- Tax assessed value: $272,200
- Annual tax amount: $657
- Date on market: 8/22/2026
Estimated market value
$563,800
$536,000 - $592,000
$1,775/mo
Price history
| Date | Event | Price |
|---|---|---|
| 9/9/2026 | Price change | $585,000-1.7%$360/sqft |
Source:  Greater Greenville AOR #1601589 Report a problem Greater Greenville AOR #1601589 Report a problem | ||
| 8/22/2026 | Listed for sale | $595,000+105.2%$367/sqft |
Source: Greater Greenville AOR #1601589 Report a problem | ||
| 11/13/2020 | Listing removed | $289,900$179/sqft |
Source: Open House Realty, LLC #1423514 Report a problem | ||
| 10/19/2020 | Price change | $289,900-1.7%$179/sqft |
Source: Open House Realty, LLC #1423514 Report a problem | ||
| 8/14/2020 | Price change | $294,900-1.7%$182/sqft |
Source: Open House Realty, LLC #1423514 Report a problem | ||
| 7/27/2020 | Listed for sale | $299,900+92.2%$185/sqft |
Source: Open House Realty, LLC #1423514 Report a problem | ||
| 4/8/2005 | Sold | $156,000$96/sqft |
Source: Public Record Report a problem | ||
Public tax history
| Year | Property taxes | Tax assessment |
|---|---|---|
| 2025 | $657 +11.4% | $7,930 +15.1% |
| 2024 | $590 +1.5% | $6,890 |
| 2023 | $581 -1.9% | $6,890 |
| 2022 | $592 -4.2% | $6,890 |
| 2021 | $619 | $6,890 |
Find assessor info on the county website
Monthly payment
Est. payment
Payment breakdown
Explore the cost of this home by adjusting the details. Changes won't be saved.Climate risks
Neighborhood: 29640
Nearby schools
Schools provided by the listing agent
- Elementary: Crosswell
- Middle: Dacusville
- High: Easley
Source: Greater Greenville AOR. This data may not be complete. We recommend contacting the local school district to confirm school assignments for this home.
Similar homes
- $425,0003 bd2 ba1.2k sqft119 Mockingbird Ln, Easley, SC 29640For Sale
 MLS ID #1605662, Catherine Craven, Looking Glass Realty, LLC. Greater Greenville AOR
 - $445,0003 bd2 ba2k sqft136 Bagwell St, Easley, SC 29640For Sale
 MLS ID #1601497, Nick Hill, The Property Lounge. Greater Greenville AOR
 - $449,0004 bd2 ba1.8k sqft109 Harrison Rd, Easley, SC 29642For Sale
 MLS ID #1603514, Jonathan Kostyra, Carolina Realty Associates. Greater Greenville AOR
 - $390,0003 bd2 ba2.1k sqft201 Augusta St, Easley, SC 29640For Sale
 MLS ID #1585134, Jonathan Rackley, Real Broker Gvl, LLC. Greater Greenville AOR
