Looking for acreage, privacy, a pool AND room to grow? Welcome to 215 Thompson Road, a unique 3-bedroom, 2-bath ranch situated on more than 2 fenced and gated acres in the Sandy Flat/Locust Hill area of Taylors. The main level features hardwood floors and an open living and dining area with French doors that extend the living space outdoors to a spacious covered deck. This is the perfect spot to relax, entertain, or take in the view. The galley-style kitchen offers a functional layout and flows easily into the main living areas. The primary on main has a full bath and sits quietly at the rear of the home. Downstairs, the full above-ground basement adds incredible versatility and features a wood-burning fireplace along with French doors providing convenient access to the backyard and in-ground pool. Outside, enjoy your own private retreat with plenty of room to entertain, play, garden, or simply spread out. Follow the trails through the property to the pool storage building and fire pit, while the detached 2-car garage provides even more space for vehicles, storage, hobbies, or a workshop. The additional 20x30 covered awning is the perfect space to store your RV, boat, or recreational equipment. Perhaps one of the most exciting features is the approximately one acre of vacant land, offering additional possibilities for future use or potential building opportunities. Previous updates to the home include the heat pump, windows, covered deck, and vinyl deck railings. Enjoy a peaceful acreage setting while remaining convenient to Taylors, Greer, the brand-new Greer Preparatory Academy campus, Travelers Rest, and the growing Sandy Flat area. This one offers a combination that's getting harder to find! Property is located in a USDA-eligible area, offering qualified buyers the potential for 100% financing. Buyer and lender to verify eligibility and qualification.
Contingent
$439,000
215 Thompson Rd, Taylors, SC 29687
3beds
2,270sqft
Single Family Residence, Residential
Built in 1978
2.2 Acres Lot
$432,500 Zestimate®
$193/sqft
$-- HOA
What's special
Spacious covered deckFire pitHardwood floorsPool storage buildingTrails through the property
- 28 days
- 1,977
- 272
Likely to sell faster than
Zillow last checked:
Listing updated:
Listed by:
Renia Trickett 864-238-0110,
Rosenfeld Realty Group
Source: Greater Greenville AOR,MLS#: 1605437
Facts & features
Interior
Bedrooms & bathrooms
- Bedrooms: 3
- Bathrooms: 2
- Full bathrooms: 2
- Main level bathrooms: 2
- Main level bedrooms: 3
Rooms
- Room types: Laundry, Attic, Unfinished Space
Primary bedroom
- Area: 130
- Dimensions: 13 x 10
Bedroom 2
- Area: 120
- Dimensions: 12 x 10
Bedroom 3
- Area: 90
- Dimensions: 10 x 9
Primary bathroom
- Features: Full Bath, Tub/Shower
- Level: Main
Dining room
- Area: 64
- Dimensions: 8 x 8
Kitchen
- Area: 70
- Dimensions: 10 x 7
Living room
- Area: 195
- Dimensions: 15 x 13
Heating
- Electric, Forced Air
Cooling
- Attic Fan, Central Air, Electric
Appliances
- Included: Cooktop, Dishwasher, Refrigerator, Electric Oven, Microwave, Electric Water Heater
- Laundry: In Basement, Laundry Room
Features
- Ceiling Fan(s), Open Floorplan, Laminate Counters, Attic Fan
- Flooring: Wood, Concrete
- Doors: Storm Door(s)
- Windows: Vinyl/Aluminum Trim
- Basement: Partially Finished,Full,Walk-Out Access
- Attic: Storage
- Number of fireplaces: 1
- Fireplace features: Masonry
Interior area
- Total interior livable area: 2,270 sqft
Property
Parking
- Total spaces: 2
- Parking features: Detached, Yard Door, Driveway, R/V-Boat Parking, Parking Pad, Concrete
- Garage spaces: 2
- Has uncovered spaces: Yes
Features
- Levels: 1+Basement
- Stories: 1
- Patio & porch: Deck, Porch, Wrap Around, Rear Porch
- Has private pool: Yes
- Pool features: In Ground
- Fencing: Fenced
Lot
- Size: 2.2 Acres
- Dimensions: 314 x 284 x 358 x 265
- Features: Few Trees, 2 - 5 Acres
- Topography: Level
Details
- Parcel number: 0648.0601003.00
Construction
Type & style
- Home type: SingleFamily
- Architectural style: Ranch,Traditional
- Property subtype: Single Family Residence, Residential
Materials
- Stone, Vinyl Siding
- Foundation: Basement
- Roof: Composition
Condition
- Year built: 1978
Utilities & green energy
- Sewer: Septic Tank
- Water: Public
- Utilities for property: Cable Available, Underground Utilities
Community & HOA
Community
- Features: None
- Security: Smoke Detector(s)
- Subdivision: None
HOA
- Has HOA: No
- Services included: None
Location
- Region: Taylors
Financial & listing details
- Price per square foot: $193/sqft
- Tax assessed value: $300,040
- Annual tax amount: $1,687
- Date on market: 10/1/2026
Estimated market value
$432,500
$411,000 - $454,000
$2,236/mo
Price history
| Date | Event | Price |
|---|---|---|
| 10/14/2026 | Contingent | $439,000$193/sqft |
Source:  Greater Greenville AOR #1605437 Report a problem | ||
| 10/1/2026 | Listed for sale | $439,000+90.9%$193/sqft |
Source: Greater Greenville AOR #1605437 Report a problem | ||
| 7/6/2017 | Sold | $230,000-13.2%$101/sqft |
Source: Greater Greenville AOR #1332995 Report a problem | ||
| 5/26/2017 | Pending sale | $264,900$117/sqft |
Source: Allen Tate - Simpsonville #1332995 Report a problem | ||
| 5/8/2017 | Listed for sale | $264,9000%$117/sqft |
Source: Allen Tate - Simpsonville #1332995 Report a problem | ||
| 9/26/2016 | Price change | $265,000-3.6%$117/sqft |
Source: The LeAnne Carswell Expert Real Estate Team #1322380 Report a problem | ||
| 5/20/2016 | Listed for sale | $275,000$121/sqft |
Source: The LeAnne Carswell Expert Real Estate Team #1322380 Report a problem | ||
Public tax history
| Year | Property taxes | Tax assessment |
|---|---|---|
| 2025 | $1,687 +5.6% | $280,460 +15% |
| 2024 | $1,597 -1.7% | $243,890 |
| 2023 | $1,626 -63.7% | $243,890 |
| 2022 | $4,479 +193.3% | $243,890 |
| 2021 | $1,527 +4.3% | $243,890 +10.8% |
| 2020 | $1,464 +0.7% | $220,170 |
| 2019 | $1,453 +1% | $220,170 |
| 2018 | $1,439 | $220,170 +5866.7% |
| 2017 | $1,439 +131% | $3,690 -96% |
| 2016 | $623 +142.2% | $92,360 |
| 2015 | $257 +2.5% | $92,360 -2.5% |
| 2014 | $251 -57.2% | $94,700 |
| 2013 | $586 +3% | $94,700 |
| 2012 | $569 +4.5% | -- |
| 2011 | $545 +0.6% | -- |
| 2010 | $541 | -- |
| 2009 | -- | -- |
| 2008 | -- | -- |
| 2007 | -- | -- |
| 2006 | -- | -- |
| 2005 | -- | -- |
| 2004 | -- | -- |
| 2003 | -- | -- |
| 2002 | -- | -- |
| 2001 | -- | -- |
| 2000 | -- | -- |
Find assessor info on the county website
Monthly payment
Est. payment
Payment breakdown
Explore the cost of this home by adjusting the details. Changes won't be saved.Climate risks
Neighborhood: 29687
Nearby schools
Schools provided by the listing agent
- Elementary: Mountain View
- Middle: Blue Ridge
- High: Blue Ridge
Source: Greater Greenville AOR. This data may not be complete. We recommend contacting the local school district to confirm school assignments for this home.
Similar homes
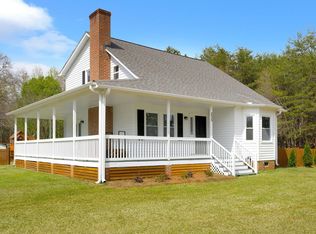
- $364,9004 bd3 ba2k sqft4115 Locust Hill Rd, Taylors, SC 29687For Sale
 MLS ID #340677, Rick Angell, Real Broker, LLC. SAR as distributed by MLS GRID
- $379,9003 bd2 ba1.8k sqft4 Brooke Lee Cir, Taylors, SC 29687For Sale
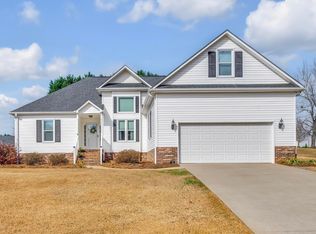 MLS ID #1576790, Faith Ross, BHHS C Dan Joyner - Woodruff Rd. Greater Greenville AOR
- $430,0003 bd2 ba2.3k sqft2883 N Highway 101, Greer, SC 29651For Sale
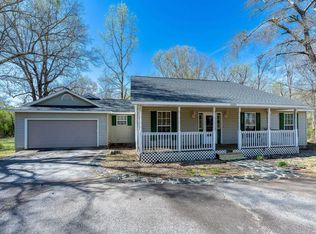 MLS ID #1603038, Buddy Huffman, Keller Williams Grv Upst. Greater Greenville AOR
- $599,0004 bd3 ba2.1k sqft120 Packs Mountain Ridge Rd, Taylors, SC 29687For Sale
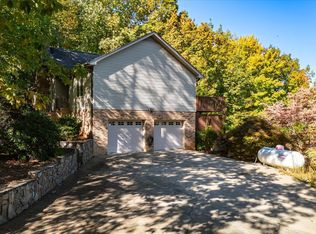 MLS ID #1607920, Jessica Collins-Balson, BHHS C Dan Joyner - Midtown. Greater Greenville AOR
