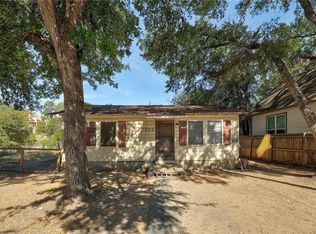
Opportunity in East Austin for a 2014-built farmhouse-style home on large lot, minutes from downtown. While newer construction nearby packs homes close together, this property gives you room to breathe: a spacious lot, soaring high ceilings, and genuine separation from your neighbors. Inside, an open-concept layout connects the kitchen and living room, filled with natural light throughout. A smart, functional layout w/ 3 bedrooms and 2 baths, a flooring mix of wood, tile, and carpet to suit every room's purpose. Indoor laundry room adds everyday convenience with its own secondary back door. Outdoor living is a highlight, with three separate points of access to the backyard and no direct back neighbor: unwind on the main back deck, step out through a smaller secondary deck off the kitchen, or use either back door for easy indoor-outdoor flow (pets?). Park with ease under the porte-cochere–style carport & use the wide dual-car driveway for extra guest parking. A detached storage room adds bonus flexibility for tools, hobbies, or overflow storage.
Active
$579,000
1704 Webberville Rd, Austin, TX 78721
3beds
1,670sqft
Single Family Residence
Built in 2014
0.27 Acres Lot
$-- Zestimate®
$347/sqft
$-- HOA
What's special
Farmhouse-style homeLarge lotSoaring high ceilingsEasy indoor-outdoor flowOpen-concept layoutMain back deck
- 8 days
- 272
- 27
Likely to sell faster than
Zillow last checked:
Listing updated:
Listed by:
Edward Farmer (512) 343-7500,
Coldwell Banker Realty (512) 343-7500
Source: Unlock MLS,MLS#: 9373698
Facts & features
Interior
Bedrooms & bathrooms
- Bedrooms: 3
- Bathrooms: 2
- Full bathrooms: 2
- Main level bedrooms: 3
Heating
- Central, Hot Water, Natural Gas
Cooling
- Central Air
Appliances
- Included: Dishwasher, Disposal, Microwave, Free-Standing Gas Oven, Gas Oven, Refrigerator, Tankless Water Heater
Features
- Breakfast Bar, Ceiling Fan(s), Beamed Ceilings, Cathedral Ceiling(s), High Ceilings, Vaulted Ceiling(s), Granite Counters, Crown Molding, Double Vanity, Electric Dryer Hookup, Gas Dryer Hookup, Eat-in Kitchen, No Interior Steps, Pantry, Primary Bedroom on Main, Recessed Lighting, Storage, Walk-In Closet(s), Washer Hookup
- Flooring: Carpet, Tile, Wood
- Windows: Aluminum Frames, Blinds, Double Pane Windows, Screens
- Fireplace features: None
Interior area
- Total interior livable area: 1,670 sqft
Video & virtual tour
Property
Parking
- Total spaces: 2
- Parking features: Additional Parking, Attached, Carport, Concrete, Covered, Garage Faces Front, Open, Side By Side
- Attached garage spaces: 2
Accessibility
- Accessibility features: None
Features
- Levels: One
- Stories: 1
- Patio & porch: Deck, Front Porch, Porch
- Exterior features: Exterior Steps, Private Yard, Satellite Dish Owned
- Pool features: None
- Spa features: None
- Fencing: Back Yard, Full, Livestock, Privacy, Wood
- Has view: Yes
- View description: None
- Waterfront features: None
Lot
- Size: 0.27 Acres
- Features: Back Yard, Curbs, Front Yard, Open Lot, Public Maintained Road, Sprinklers In Front, Sprinkler - In-ground, Trees-Moderate
Details
- Additional structures: Outbuilding, Shed(s), Storage, Workshop
- Parcel number: 02122109440000
- Special conditions: Standard
Construction
Type & style
- Home type: SingleFamily
- Property subtype: Single Family Residence
Materials
- Foundation: Pillar/Post/Pier
- Roof: Composition
Condition
- Resale
- New construction: No
- Year built: 2014
Utilities & green energy
- Sewer: Public Sewer
- Water: Public
- Utilities for property: Electricity Available, Natural Gas Available, See Remarks
Community & HOA
Community
- Features: Curbs, Park, Sport Court(s)/Facility, Street Lights, Tennis Court(s)
- Subdivision: Flournoys Eastern Hills Sec 01
HOA
- Has HOA: No
Location
- Region: Austin
Financial & listing details
- Price per square foot: $347/sqft
- Tax assessed value: $530,897
- Annual tax amount: $1,523
- Date on market: 9/12/2026
- Listing terms: Cash,Conventional,FHA,Texas Vet
- Electric utility on property: Yes
Estimated market value
Not available
Estimated sales range
Not available
Not available
Price history
| Date | Event | Price |
|---|---|---|
| 9/12/2026 | Listed for sale | $579,000+0.7%$347/sqft |
Source:  Unlock MLS #9373698 Report a problem Unlock MLS #9373698 Report a problem | ||
| 9/25/2023 | Listing removed | -- |
Source: Unlock MLS #4445102 Report a problem | ||
| 7/27/2023 | Price change | $575,000-4%$344/sqft |
Source: Unlock MLS #4445102 Report a problem | ||
| 6/30/2023 | Price change | $599,000-4.9%$359/sqft |
Source: Unlock MLS #4445102 Report a problem | ||
| 5/18/2023 | Price change | $629,789-3%$377/sqft |
Source: Unlock MLS #4445102 Report a problem | ||
| 5/4/2023 | Price change | $649,000-2.4%$389/sqft |
Source: Unlock MLS #4445102 Report a problem | ||
| 3/21/2023 | Price change | $665,000-3.5%$398/sqft |
Source: Unlock MLS #4445102 Report a problem | ||
| 2/27/2023 | Price change | $689,000-4.8%$413/sqft |
Source: Unlock MLS #4445102 Report a problem | ||
| 2/19/2023 | Listed for sale | $724,000$434/sqft |
Source: Unlock MLS #4445102 Report a problem | ||
| 12/16/2016 | Sold | -- |
Source: Agent Provided Report a problem | ||
| 11/14/2014 | Sold | -- |
Source: Agent Provided Report a problem | ||
Public tax history
| Year | Property taxes | Tax assessment |
|---|---|---|
| 2025 | $8,483 -25.2% | $530,897 -22.5% |
| 2024 | $11,338 +12.7% | $684,684 +2.7% |
| 2023 | $10,061 -4.2% | $666,710 +10% |
| 2022 | $10,499 | $606,100 +10% |
| 2021 | -- | $551,000 +5.2% |
| 2020 | $11,659 +3.8% | $523,591 |
| 2019 | $11,230 +6.7% | $523,591 +9.3% |
| 2018 | $10,523 | $478,843 +0.7% |
| 2017 | $10,523 +559.1% | $475,292 +38.4% |
| 2016 | $1,596 | $343,500 +306.1% |
| 2015 | $1,596 | $84,585 +26.1% |
| 2014 | $1,596 | $67,085 |
Find assessor info on the county website
Monthly payment
Est. payment
Payment breakdown
Explore the cost of this home by adjusting the details. Changes won't be saved.Climate risks
Neighborhood: MLK 183
Nearby schools
Schools provided by the listing agent
- Elementary: Sims
- Middle: Garcia
- High: Northeast Early College
- District: Austin ISD
Source: Unlock MLS. This data may not be complete. We recommend contacting the local school district to confirm school assignments for this home.
Similar homes
- $449,9003 bd3 ba1.6k sqft4707 Leslie Ave Unit A, Austin, TX 78721Active

 MLS ID #6444665, Adrianne Craft, Keller Williams Realty. Unlock MLS
 - $529,0003 bd2 ba1.4k sqft5304 Basswood Ln, Austin, TX 78723Active
 MLS ID #6393481, Todd Cruz, DEN Property Group. Unlock MLS
 - $375,0003 bd3 ba1.9k sqft1160 Nickols Ave #A, Austin, TX 78721Active
 MLS ID #7566892, Matt Witte, MODUS Real Estate. Unlock MLS
 - $499,0003 bd2 ba1.6k sqft6409 Alleyton Dr, Austin, TX 78725Active
 MLS ID #5149550, Sam Archer, Compass RE Texas, LLC. Unlock MLS
 - $775,0003 bd3 ba1.8k sqft1907 E 20th St, Austin, TX 78722ActiveMLS ID #1396990, Tanya Alvarez, Compass RE Texas, LLC. Unlock MLS
- $500,0003 bd2 ba2k sqft5503 Manor Rd, Austin, TX 78723ActiveMLS ID #7328886, Chris Riley, Compass RE Texas, LLC. Unlock MLS
- $499,0003 bd2 ba1.5k sqft6905 Tulane Dr, Austin, TX 78723ActiveMLS ID #6189343, Justin Hroch, Dagwood Management, LLC. Unlock MLS
- $460,0003 bd2 ba1.5k sqft2404 Spanish Camp Cv, Austin, TX 78725ActiveMLS ID #8378665, Caroline Prince, Central Metro Realty. Unlock MLS
- $590,0003 bd2 ba1.7k sqft6032 Roxbury Ln, Austin, TX 78739ActiveMLS ID #1849955, Jodi Whitcher, NUBUILD HOMES LLC. Unlock MLS
- $549,9984 bd3 ba2k sqft1433 Elm Brook Dr, Austin, TX 78758ActiveMLS ID #3942471, Steve Kupec, Avalar Austin. Unlock MLS
- $600,0003 bd2 ba1.6k sqft11806 Arabian Trl, Austin, TX 78759ActiveMLS ID #8304187, Maureen Parker, Fathom Realty. Unlock MLS
- $475,0003 bd1 ba1.5k sqft6706 Isabelle Dr, Austin, TX 78752ActiveMLS ID #5527462, Chris King, Compass RE Texas, LLC. Unlock MLS
- $639,0003 bd3 ba2.3k sqft2603 Indian Creek Rd, Austin, TX 78734ActiveMLS ID #7602275, Elisha Perez, Compass RE Texas, LLC. Unlock MLS
- $599,0003 bd2 ba1.5k sqft4806 Canyonbend Cir, Austin, TX 78735ActiveMLS ID #4427175, Sharman Reed, Compass RE Texas, LLC. Unlock MLS
- $495,0003 bd2 ba1.6k sqft1801 Ohlen Rd, Austin, TX 78757ActiveMLS ID #8617277, Andrew Hackemack, Bramlett Partners. Unlock MLS
- $474,9003 bd2 ba1.4k sqft2507 Glen Springs Way, Austin, TX 78741ActiveMLS ID #5397672, Laurel Seymour, Ashley Austin Homes. Unlock MLS
- $575,0002 bd3 ba1.6k sqft1115 Kinney Ave APT 18, Austin, TX 78704ActiveMLS ID #6606361, Drew Johnson, Bramlett Partners. Unlock MLS
- $549,9003 bd2 ba1.5k sqft7900 Finch Trl, Austin, TX 78745ActiveMLS ID #8468893, Samaira Gilani, Redfin Corporation. Unlock MLS
- $569,0003 bd3 ba2k sqft5660 Wagon Train Rd, Austin, TX 78749ActiveMLS ID #5009406, Kevin Bown, Twelve Rivers Realty. Unlock MLS
- $639,5003 bd3 ba2.3k sqft8307 Williamson Creek Dr, Austin, TX 78736ActiveMLS ID #4032909, David White, Keller Williams - Lake Travis. Unlock MLS
