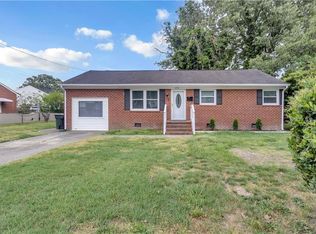
Here it is!! Four bedrooms, two full baths, with a bedroom and full bath on the first floor. One additional room that could be used as a fifth bedroom or office/study. Living room, dining room and kitchen w/full appliance package. Sits on a large corner lot. Boys and Girls club within eyesight. Major bus route. Easy access to I-64 and 664. Shopping center nearby.
For sale
$270,000
1705 Shell Rd, Hampton, VA 23661
4beds
1,692sqft
Single Family Residence
Built in 1946
-- sqft lot
$270,900 Zestimate®
$160/sqft
$-- HOA
What's special
Large corner lotFour bedroomsDining room
- 41 days |
- 381 |
- 66 |
Zillow last checked:
Listing updated:
Listed by:
Dan Newell,
Howard Hanna Real Estate Svcs. 757-595-8895
Source: REIN Inc.,MLS#: 10638001
Loading...
Facts & features
Interior
Bedrooms & bathrooms
- Bedrooms: 4
- Bathrooms: 2
- Full bathrooms: 2
Rooms
- Room types: 1st Floor BR, Office/Study, Utility Closet
Heating
- Heat Pump, Natural Gas
Cooling
- Central Air
Appliances
- Included: 220 V Elec, Dishwasher, Disposal, Microwave, Gas Range, Refrigerator, Electric Water Heater
- Laundry: Dryer Hookup, Washer Hookup
Features
- Walk-In Closet(s), Ceiling Fan(s)
- Flooring: Carpet, Ceramic Tile, Wood
- Windows: Window Treatments
- Basement: Crawl Space
- Attic: Scuttle
- Has fireplace: No
Interior area
- Total interior livable area: 1,692 sqft
Property
Parking
- Parking features: Close to Mass Transit, Multi Car, Off Street
Features
- Stories: 2
- Patio & porch: Porch
- Pool features: None
- Fencing: None
- Waterfront features: Not Waterfront
Lot
- Dimensions: 108' x 110' x 100' x 69'
- Features: Corner
Details
- Parcel number: 1002776
- Zoning: R11
Construction
Type & style
- Home type: SingleFamily
- Architectural style: Other
- Property subtype: Single Family Residence
Materials
- Brick, Vinyl Siding
- Roof: Asphalt Shingle
Condition
- New construction: No
- Year built: 1946
Utilities & green energy
- Sewer: City/County
- Water: City/County
Community & HOA
Community
- Subdivision: Dunbar Gardens
HOA
- Has HOA: No
Location
- Region: Hampton
Financial & listing details
- Price per square foot: $160/sqft
- Tax assessed value: $184,400
- Annual tax amount: $2,121
- Date on market: 6/4/2026
Estimated market value
$270,900
$257,000 - $284,000
$2,316/mo
Price history
Price history is unavailable.
Public tax history
| Year | Property taxes | Tax assessment |
|---|---|---|
| 2025 | $2,208 +4% | $184,400 +5.1% |
| 2024 | $2,123 +5.5% | $175,400 +8.6% |
| 2023 | $2,012 +4% | $161,500 +9.5% |
| 2022 | $1,935 -2.9% | $147,500 +1.9% |
| 2021 | $1,993 | $144,800 -4.9% |
| 2020 | $1,993 | $152,200 |
| 2019 | $1,993 +101.2% | $152,200 |
| 2018 | $991 | $152,200 |
| 2017 | $991 | -- |
| 2016 | $991 -48.8% | -- |
| 2015 | $1,934 | -- |
| 2014 | $1,934 | $152,200 |
| 2013 | -- | -- |
| 2012 | -- | -- |
| 2011 | -- | -- |
| 2010 | -- | -- |
| 2009 | -- | -- |
| 2008 | -- | -- |
| 2007 | -- | -- |
| 2006 | -- | -- |
| 2005 | -- | -- |
| 2004 | -- | -- |
| 2003 | -- | -- |
| 2002 | -- | $55,400 |
| 2001 | -- | $55,400 |
Find assessor info on the county website
Monthly payment
Est. payment
Payment breakdown
Explore the cost of this home by adjusting the details. Changes won't be saved.Climate risks
Neighborhood: Greater Wythe
Nearby schools
GreatSchools rating
- 4/10A.W.E. Bassette Elementary SchoolGrades: PK-5Distance: 0.9 mi
- 4/10C. Alton Lindsay Middle SchoolGrades: 6-8Distance: 1.2 mi
- 7/10Hampton High SchoolGrades: 9-12Distance: 1.2 mi
Schools provided by the listing agent
- Elementary: A.W.E. Bassette Elementary
- Middle: C. Alton Lindsay Middle
- High: Hampton
Source: REIN Inc.. This data may not be complete. We recommend contacting the local school district to confirm school assignments for this home.
- $394,8004 bd3 ba2.4k sqft603 Maryland Ave, Hampton, VA 23661Off Market
- $340,3003 bd3 ba2k sqft602 New York Ave, Hampton, VA 23661Off Market
- $410,3004 bd3 ba2.5k sqft605 Maryland Ave, Hampton, VA 23661Off Market
- $297,8003 bd2 ba1.4k sqft1706 Shell Rd, Hampton, VA 23661Off Market
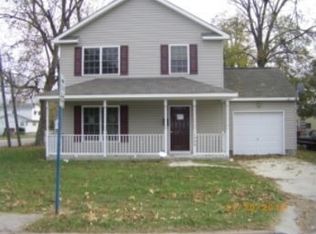
- $205,6003 bd1 ba1.1k sqft604 New York Ave, Hampton, VA 23661Off Market
- $182,9002 bd1 ba932 sqft1704 Shell Rd, Hampton, VA 23661Off Market
- $330,1004 bd3 ba1.7k sqft1702 Shell Rd, Hampton, VA 23661Off Market
- $183,0002 bd1 ba1k sqft606 New York Ave, Hampton, VA 23661Off Market
A local agent can set up tours, give advice and negotiate with sellers.
Similar homes
- $245,6003 bd3 ba1.2k sqft1902 Bay Ave, Hampton, VA 23661For Sale
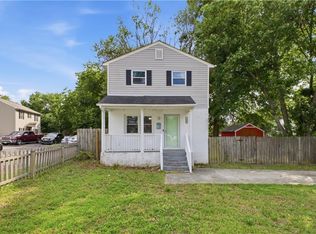 MLS ID #10640966, Jacqueline Bradshaw. REIN Inc.
 - $320,0003 bd3 ba1.5k sqft632 Teach St, Hampton, VA 23661For Sale
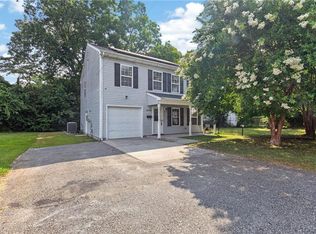 MLS ID #10643445, Megan Costa. REIN Inc.
 - $305,0004 bd2 ba1.3k sqft129 Cynthia Dr, Hampton, VA 23666For Sale
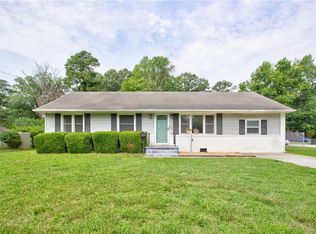 MLS ID #10643468, Dan Lawson. REIN Inc.
 - $268,0003 bd3 ba1.3k sqft242 Bannon Ct, Hampton, VA 23666For Sale
 MLS ID #10641544, Colin Wright. REIN Inc.
 - $260,0003 bd3 ba1.9k sqft35 Westover St, Hampton, VA 23669For SaleMLS ID #10614617, Hea Joo Kim. REIN Inc.
- $305,0003 bd2 ba1.4k sqft18 Janet Dr, Hampton, VA 23666For SaleMLS ID #10641141, Rosalind Levy. REIN Inc.
- $275,0004 bd3 ba1.5k sqft304 Woodland Rd, Hampton, VA 23669For SaleMLS ID #10618289, Joseph McAvoy. REIN Inc.
- $300,0004 bd2 ba1.7k sqft58 Hall Rd, Hampton, VA 23664For SaleMLS ID #10642847, Natashia Heinrich. REIN Inc.
- $--4 bd3 ba1.8k sqft3900 Clifford St, Portsmouth, VA 23707AuctionAuction.com 2
- $244,9003 bd1 ba1k sqft112 Valirey Dr, Hampton, VA 23669For SaleMLS ID #10644146, Kyle Hause. REIN Inc.
- $280,0003 bd1 ba1.1k sqft312 S Curry St, Hampton, VA 23663For SaleMLS ID #10641828, Michael Pattison. REIN Inc.
- $342,0004 bd3 ba2.2k sqft101 Garrett Dr, Hampton, VA 23669For SaleMLS ID #10642318, Deborah Daniel. REIN Inc.
- $300,0004 bd3 ba1.8k sqft8 Toledo Ct, Hampton, VA 23666For SaleMLS ID #10605219, Kris Weaver. REIN Inc.
- $279,0003 bd1 ba950 sqft435 Rogers Ave, Hampton, VA 23664For SaleMLS ID #10643441, Gina Shores. REIN Inc.
- $329,9004 bd2 ba1.9k sqft30 Meadowbrook Dr, Hampton, VA 23666For SaleMLS ID #10632364, LJ Hunt. REIN Inc.
- $275,0003 bd1 ba1.1k sqft711 Spruce Rd, Newport News, VA 23601For SaleMLS ID #10637737, Diana Rondinelli. REIN Inc.
- $315,0003 bd1 ba1.5k sqft1 Westbrook Dr, Hampton, VA 23666For Sale By Owner
- $214,9993 bd2 ba986 sqft2600 W Weaver Rd, Hampton, VA 23666For SaleMLS ID #10640944, Sarie McKee. REIN Inc.
- $259,9003 bd1 ba1k sqft612 Sun Ct, Newport News, VA 23605For SaleMLS ID #10641984, Deborah Kelly. REIN Inc.
- $214,0003 bd2 ba1.3k sqft1007 Quash St, Hampton, VA 23669For SaleMLS ID #10638512, Kelly DeLucia. REIN Inc.
