Welcome to this 4-bedroom, 3.5 bath home in Hampton. This versatile layout features two primary suites, including a convenient first floor primary bedroom, perfect for multi generational living or added privacy. This home includes several valuable updates such as a newer roof and newer water heater. This home has a detached garage for parking or extra storage.
For sale
Price cut: $10K (10/25)
$290,000
1702 Shell Rd, Hampton, VA 23661
4beds
1,700sqft
Single Family Residence
Built in 1936
7,318 Square Feet Lot
$302,300 Zestimate®
$171/sqft
$-- HOA
What's special
First floor primary bedroomTwo primary suitesNewer roof
- 12 days
- 321
- 48
Zillow last checked:
Listing updated:
Listed by:
Kimberly Foster,
Iron Valley Real Estate Prestige 757-432-4873
Source: REIN Inc.,MLS#: 10657877
Facts & features
Interior
Bedrooms & bathrooms
- Bedrooms: 4
- Bathrooms: 4
- Full bathrooms: 3
- 1/2 bathrooms: 1
Rooms
- Room types: 1st Floor BR, 1st Floor Primary BR, Attic, Breakfast Area, PBR with Bath
Primary bedroom
- Level: First
Heating
- Forced Air, Natural Gas
Cooling
- Central Air
Appliances
- Included: Dishwasher, Disposal, Dryer, Microwave, Electric Range, Refrigerator, Washer, Gas Water Heater
- Laundry: Dryer Hookup, Washer Hookup
Features
- Pantry
- Flooring: Carpet, Laminate/LVP
- Basement: Crawl Space
- Has fireplace: No
Interior area
- Total interior livable area: 1,700 sqft
Video & virtual tour
Property
Parking
- Total spaces: 1
- Parking features: Garage Det 1 Car, Driveway
- Garage spaces: 1
- Has uncovered spaces: Yes
Features
- Stories: 2
- Pool features: None
- Fencing: None
- Waterfront features: Not Waterfront
- Frontage length: 60
Lot
- Size: 7,318 Square Feet
- Dimensions: 122 x 60
Details
- Parcel number: 1003203
- Zoning: R9
- Other equipment: Satellite Dish
Construction
Type & style
- Home type: SingleFamily
- Architectural style: Transitional
- Property subtype: Single Family Residence
Materials
- Vinyl Siding
- Roof: Asphalt Shingle
Condition
- New construction: No
- Year built: 1936
Utilities & green energy
- Sewer: City/County
- Water: City/County
Community & HOA
Community
- Subdivision: Riverview - 241
HOA
- Has HOA: No
Location
- Region: Hampton
Financial & listing details
- Price per square foot: $171/sqft
- Tax assessed value: $298,700
- Annual tax amount: $3,776
- Date on market: 10/14/2026
Estimated market value
$302,300
$287,000 - $317,000
$2,736/mo
Price history
Price history is unavailable.
Public tax history
| Year | Property taxes | Tax assessment |
|---|---|---|
| 2025 | $3,511 +8.8% | $298,700 +10.1% |
| 2024 | $3,227 +31.6% | $271,400 +36.5% |
| 2023 | $2,453 +14.4% | $198,900 +21% |
| 2022 | $2,145 -2.6% | $164,400 +0.6% |
| 2021 | $2,202 | $163,500 -3.3% |
| 2020 | $2,202 | $169,000 |
| 2019 | $2,202 +0.5% | $169,000 |
| 2018 | $2,190 | $169,000 |
| 2017 | $2,190 | -- |
| 2016 | $2,190 | -- |
| 2015 | $2,190 | -- |
| 2014 | $2,190 | $169,000 |
| 2013 | -- | -- |
| 2012 | -- | -- |
| 2011 | -- | -- |
| 2010 | -- | -- |
| 2009 | -- | -- |
| 2008 | -- | -- |
| 2007 | -- | -- |
| 2006 | -- | -- |
| 2005 | -- | -- |
| 2004 | -- | -- |
| 2003 | -- | -- |
| 2002 | -- | $62,700 |
| 2001 | -- | $62,700 |
Find assessor info on the county website
Monthly payment
Est. payment
Payment breakdown
Explore the cost of this home by adjusting the details. Changes won't be saved.Climate risks
Neighborhood: Greater Wythe
Nearby schools
Schools provided by the listing agent
- Elementary: A.W.E. Bassette Elementary
- Middle: C. Alton Lindsay Middle
- High: Hampton
Source: REIN Inc.. This data may not be complete. We recommend contacting the local school district to confirm school assignments for this home.
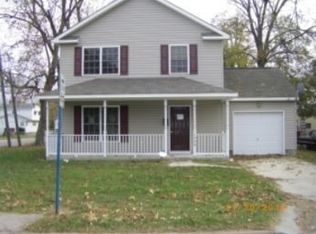
Similar homes
- $290,0003 bd2 ba1.5k sqft611 Maryland Ave, Hampton, VA 23661For Sale
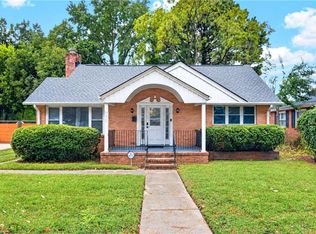 MLS ID #10657732, Tiara Davulco. REIN Inc.
- $290,0003 bd2 ba1.2k sqft70 Cherry Ave, Hampton, VA 23661For Sale
 MLS ID #10658069, Greg Garrett. REIN Inc.
- $345,0004 bd2 ba1.6k sqft138 Hampton Roads Ave, Hampton, VA 23661For Sale
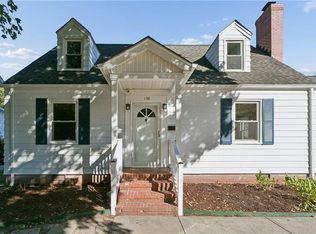 MLS ID #10658996, Ni Ni. REIN Inc.
- $299,9003 bd2 ba1.9k sqft131 Shenandoah Rd, Hampton, VA 23661For Sale
 MLS ID #10659106, Matt Herrick. REIN Inc.
