Step into an inviting open floor plan where a cozy fireplace anchors the main level, and the kitchen overlooks both the dining room and the living area. Perfect for entertaining or everyday connection. The main floor also features a generous primary suite, an additional full bathroom and a convenient laundry room. Outside, a brand-new deck off the living room offers the ideal spot for morning coffee or evening relaxation.
Head downstairs to discover a spacious den with its own fireplace, plus two extra bedrooms connected by a shared bath. The two-car garage, large circular driveway, and extra parking in back make coming and going effortless.
All of this in a beautiful, established neighborhood. This home truly has it all-don't miss it!!
For sale
Price cut: $10K (10/4)
$389,000
1705 Spring View Ln, Chattanooga, TN 37421
3beds
2,401sqft
Single Family Residence
Built in 1973
1.04 Acres Lot
$378,100 Zestimate®
$162/sqft
$-- HOA
What's special
- 45 days
- 744
- 88
Zillow last checked:
Listing updated:
Listed by:
Darla Eskew 423-704-6092,
Property 41 Realty, LLC 423-413-2555
Source: Greater Chattanooga Realtors,MLS#: 1541784
Facts & features
Interior
Bedrooms & bathrooms
- Bedrooms: 3
- Bathrooms: 3
- Full bathrooms: 3
Heating
- Central
Cooling
- Central Air, Ceiling Fan(s)
Appliances
- Included: Dishwasher, Exhaust Fan, Free-Standing Electric Range, Free-Standing Refrigerator, Ice Maker, Range Hood
- Laundry: Common Area, Electric Dryer Hookup, Laundry Room, Main Level
Features
- Separate Dining Room
- Flooring: Ceramic Tile, Luxury Vinyl
- Windows: Blinds, Insulated Windows
- Basement: Finished
- Has fireplace: Yes
- Fireplace features: Basement, Family Room, Wood Burning
Interior area
- Total structure area: 2,401
- Total interior livable area: 2,401 sqft
- Finished area above ground: 2,401
- Finished area below ground: 0
Property
Parking
- Total spaces: 2
- Parking features: Circular Driveway, Concrete, Driveway, Garage, Garage Door Opener, Off Street, Garage Faces Rear
- Attached garage spaces: 2
Accessibility
- Accessibility features: Accessible Hallway(s)
Features
- Levels: Two
- Patio & porch: Deck
- Exterior features: None
- Pool features: None
- Spa features: None
- Fencing: None
Lot
- Size: 1.04 Acres
- Dimensions: 200 x 226.6
- Features: Front Yard, Gentle Sloping
Details
- Additional structures: Garage(s)
- Parcel number: 159n C 017
- Special conditions: Standard
- Other equipment: None
Construction
Type & style
- Home type: SingleFamily
- Architectural style: Contemporary
- Property subtype: Single Family Residence
Materials
- Brick
- Foundation: Block, Brick/Mortar
- Roof: Shingle
Condition
- Updated/Remodeled
- New construction: No
- Year built: 1973
Utilities & green energy
- Sewer: Public Sewer
- Water: Public
- Utilities for property: Cable Available, Electricity Connected, Phone Available, Sewer Connected, Water Connected
Community & HOA
Community
- Features: None
- Security: Other
- Subdivision: Ray Jo Estates
HOA
- Has HOA: No
Location
- Region: Chattanooga
Financial & listing details
- Price per square foot: $162/sqft
- Tax assessed value: $336,700
- Annual tax amount: $2,900
- Date on market: 9/3/2026
- Listing terms: Cash,Conventional
- Road surface type: Concrete, Paved
Estimated market value
$378,100
$359,000 - $397,000
$2,601/mo
Price history
| Date | Event | Price |
|---|---|---|
| 10/4/2026 | Price change | $389,000-2.5%$162/sqft |
Source: Greater Chattanooga Realtors #1541784 Report a problem | ||
| 9/3/2026 | Listed for sale | $399,000+206.9%$166/sqft |
Source: Greater Chattanooga Realtors #1541784 Report a problem | ||
| 7/27/2021 | Listing removed | -- |
Source: Zillow Rental Manager Report a problem | ||
| 7/6/2021 | Listed for rent | $1,995$1/sqft |
Source: Zillow Rental Manager Report a problem | ||
| 6/12/2020 | Listing removed | $1,995$1/sqft |
Source: Zillow Rental Manager Report a problem | ||
| 6/1/2020 | Price change | $1,995-9.1%$1/sqft |
Source: Zillow Rental Manager Report a problem | ||
| 5/28/2020 | Listed for rent | $2,195$1/sqft |
Source: Zillow Rental Manager Report a problem | ||
| 5/6/2020 | Sold | $130,000$54/sqft |
Source: Public Record Report a problem | ||
Public tax history
| Year | Property taxes | Tax assessment |
|---|---|---|
| 2025 | $1,276 +10.3% | $84,175 +62.8% |
| 2024 | $1,157 | $51,700 |
| 2023 | $1,157 | $51,700 |
| 2022 | $1,157 | $51,700 |
| 2021 | $1,157 -4.5% | $51,700 +18% |
| 2020 | $1,211 | $43,800 |
| 2019 | $1,211 | $43,800 |
| 2018 | $1,211 -48.1% | $43,800 |
| 2017 | $2,335 +11.4% | $43,800 |
| 2016 | $2,097 | -- |
| 2015 | $2,097 | $39,050 |
| 2014 | $2,097 +0.9% | -- |
| 2013 | $2,078 | $39,050 -4.6% |
| 2012 | $2,078 | $40,950 |
| 2011 | $2,078 | $40,950 |
| 2010 | $2,078 +7.9% | $40,950 |
| 2009 | $1,926 | $40,950 +16.8% |
| 2008 | -- | $35,050 |
| 2007 | -- | $35,050 |
| 2006 | -- | $35,050 |
| 2005 | -- | $35,050 +20.6% |
| 2004 | -- | $29,075 |
| 2003 | -- | $29,075 |
| 2002 | -- | $29,075 |
| 2001 | -- | $29,075 +22.4% |
| 2000 | -- | $23,750 |
Find assessor info on the county website
Monthly payment
Est. payment
Payment breakdown
Explore the cost of this home by adjusting the details. Changes won't be saved.Climate risks
Neighborhood: East Brainerd
Nearby schools
Schools provided by the listing agent
- Elementary: Westview Elementary
- Middle: East Hamilton
- High: East Hamilton
Source: Greater Chattanooga Realtors. This data may not be complete. We recommend contacting the local school district to confirm school assignments for this home.
Similar homes
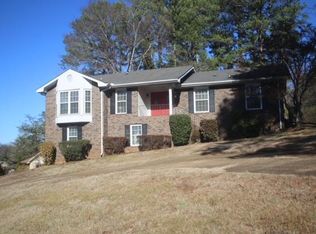
- $341,9003 bd2 ba1.9k sqft548 Las Lomas Dr, Chattanooga, TN 37421For Sale
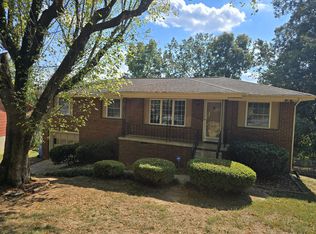 MLS ID #1543833, Morgan A Howard. Greater Chattanooga Realtors
 - $370,0003 bd3 ba1.5k sqft4822 Blue Bell Ave, Ooltewah, TN 37363For Sale
 MLS ID #1544484, Asher Black. Greater Chattanooga Realtors
 - $430,0004 bd4 ba2.4k sqft2530 Wessex Ln, Chattanooga, TN 37421For Sale
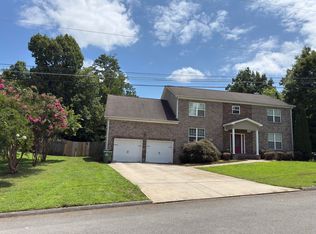 MLS ID #1539931, Becky Djernes. Greater Chattanooga Realtors
 - $--3 bd3 ba1.8k sqft1544 Clearview Dr, Ringgold, GA 30736Auction
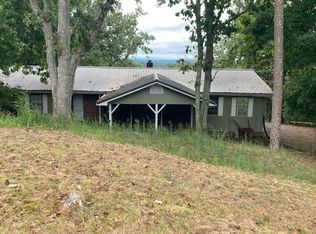 Auction.com 2
