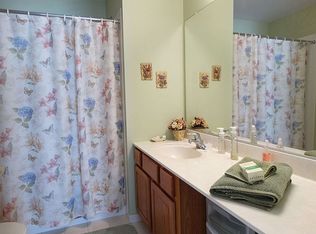
With a commitment to comfort and elegance, this residence is designed to provide a warm and inviting atmosphere, perfect for creating cherished memories. Step inside to discover a thoughtfully laid-out interior featuring two spacious bedrooms and two full bathrooms, ensuring ample space for relaxation and privacy. The primary bath is a true retreat, designed for both functionality and tranquility. The fully carpeted living areas exude warmth, while the dining area invites gatherings and shared meals. Ceiling fans enhance the comfort of your living space, creating a refreshing ambiance year-round. The heart of the home is equipped with high-end appliances, including a built-in microwave, dishwasher, stove, washer, dryer, and refrigerator, making daily tasks effortless. The main floor laundry adds convenience to your routine, allowing you to enjoy more leisure time. Outside, the property boasts charming sidewalks and street lights, enhancing the community's inviting atmosphere. A private patio provides the perfect spot for morning coffee or evening relaxation, while the front yard offers a picturesque view of the beautifully maintained surroundings. Salem Manor is not just a home; it's a lifestyle. The community amenities are designed to enrich your daily life, featuring a clubhouse, fitness center, and a variety of recreational options including pickleball and tennis courts. Enjoy leisurely strolls along the jog/walk path or cozy up with a good book in the library. The community center and party room are perfect for social gatherings, fostering connections with neighbors and friends. This property has undergone a major update in 2026, ensuring that it remains a modern and stylish haven. The association fee includes exterior building maintenance, lawn care, snow removal, and trash services, allowing you to enjoy a maintenance-free lifestyle. With convenient access to commuter rail stations and bus stops, this home offers both tranquility and connectivity. Experience the perfect blend of luxury, comfort, and community in this exceptional residence at Salem Manor, where every day feels like a retreat.
Accepting backups
$364,900
1706 Gibson Rd, Bensalem, PA 19020
2beds
1,137sqft
Townhouse
Built in 2003
-- sqft lot
$358,600 Zestimate®
$321/sqft
$285/mo HOA
What's special
Street lightsTwo spacious bedroomsCharming sidewalksMain floor laundryDining area invites gatherings
- 10 days
- 439
- 6
Zillow last checked:
Listing updated:
Listed by:
James Gorecki 610-639-0168,
Premium Realty Castor Inc 2157257080
Source: Bright MLS,MLS#: PABU2135348
Facts & features
Interior
Bedrooms & bathrooms
- Bedrooms: 2
- Bathrooms: 2
- Full bathrooms: 2
- Main level bathrooms: 2
- Main level bedrooms: 2
Basement
- Area: 0
Heating
- Forced Air, Natural Gas
Cooling
- Central Air, Natural Gas
Appliances
- Included: Microwave, Dishwasher, Dryer, Cooktop, Washer, Refrigerator, Electric Water Heater
- Laundry: Main Level
Features
- Primary Bath(s), Ceiling Fan(s), Dining Area, Dry Wall
- Flooring: Carpet
- Basement: Full,Unfinished
- Has fireplace: No
Interior area
- Total structure area: 1,137
- Total interior livable area: 1,137 sqft
- Finished area above ground: 1,137
- Finished area below ground: 0
Video & virtual tour
Property
Parking
- Parking features: On Street
- Has uncovered spaces: Yes
Accessibility
- Accessibility features: None
Features
- Levels: One
- Stories: 1
- Patio & porch: Patio
- Exterior features: Sidewalks, Street Lights
- Pool features: None
Lot
- Features: Front Yard
Details
- Additional structures: Above Grade, Below Grade
- Parcel number: 02051066097
- Zoning: R1
- Special conditions: Standard
Construction
Type & style
- Home type: Townhouse
- Architectural style: Other
- Property subtype: Townhouse
Materials
- Vinyl Siding
- Foundation: Concrete Perimeter
- Roof: Shingle
Condition
- Excellent
- New construction: No
- Year built: 2003
- Major remodel year: 2026
Utilities & green energy
- Electric: 100 Amp Service
- Sewer: Public Sewer
- Water: Public
Community & HOA
Community
- Condo and coop fee: $285 monthly
- Senior community: Yes
- Subdivision: Salem Manor
HOA
- Has HOA: No
- Amenities included: Clubhouse, Community Center, Dining Rooms, Fitness Center, Jogging Path, Library, Meeting Room, Party Room, Tennis Court(s)
- Services included: Maintenance Structure, Maintenance Grounds, Snow Removal, Trash
Location
- Region: Bensalem
- Municipality: BENSALEM TWP
Financial & listing details
- Price per square foot: $321/sqft
- Tax assessed value: $19,870
- Annual tax amount: $4,800
- Date on market: 11/11/2026
- Listing agreement: Exclusive Agency
- Listing terms: Conventional,VA Loan,FHA 203(b)
- Inclusions: Refrigerator, Stove, Microwave, Dishwasher
- Exclusions: Large Freezer In Basement
- Ownership: Condominium
Estimated market value
$358,600
$341,000 - $377,000
$2,151/mo
Price history
| Date | Event | Price |
|---|---|---|
| 11/11/2026 | Listed for sale | $364,900+46%$321/sqft |
Source:  Bright MLS #PABU2135348 Report a problem | ||
| 7/21/2006 | Sold | $249,900+53.9%$220/sqft |
Source: Public Record Report a problem | ||
| 11/26/2003 | Sold | $162,400$143/sqft |
Source: Public Record Report a problem | ||
Public tax history
| Year | Property taxes | Tax assessment |
|---|---|---|
| 2026 | $4,649 +2.8% | $19,870 |
| 2025 | $4,521 | $19,870 |
| 2024 | $4,521 +7.3% | $19,870 |
| 2023 | $4,215 +0.6% | $19,870 |
| 2022 | $4,191 | $19,870 |
| 2021 | $4,191 +1% | $19,870 |
| 2020 | $4,149 +4.7% | $19,870 |
| 2018 | $3,962 -17.5% | $19,870 -18% |
| 2017 | $4,803 | $24,240 |
| 2016 | $4,803 | $24,240 |
| 2015 | -- | $24,240 |
| 2014 | -- | $24,240 |
| 2013 | -- | $24,240 |
| 2012 | -- | $24,240 |
| 2011 | -- | $24,240 |
| 2010 | -- | $24,240 |
| 2009 | -- | $24,240 |
| 2008 | -- | $24,240 |
| 2007 | -- | $24,240 |
| 2006 | -- | $24,240 |
| 2005 | -- | $24,240 |
| 2004 | -- | -- |
Find assessor info on the county website
Monthly payment
Est. payment
Payment breakdown
Explore the cost of this home by adjusting the details. Changes won't be saved.Climate risks
Neighborhood: 19020
Nearby schools
Schools provided by the listing agent
- Elementary: Russell C Struble
- Middle: Ceceila Snyder
- High: Bensalem Township
- District: Bensalem Township
Source: Bright MLS. This data may not be complete. We recommend contacting the local school district to confirm school assignments for this home.

Similar homes
- $349,9003 bd3 ba1.3k sqft12843 Cabell Rd, Philadelphia, PA 19154For Sale
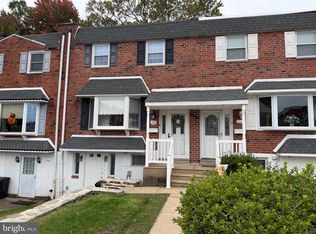
 MLS ID #PAPH2680074, Joe DeLuca, Century 21 Integra - Newtown. Bright MLS
- $365,0003 bd2 ba1.3k sqft12712 Elnora Rd, Philadelphia, PA 19154For Sale
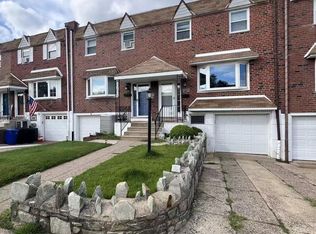 MLS ID #PAPH2644234, Ella Thang, Canaan Realty Services INC. Bright MLS
- $319,0003 bd2 ba1.5k sqft574 Bath St, Bristol, PA 19007For Sale
 MLS ID #PABU2132834, Trista Factor, HomeSmart Nexus Realty Group - Newtown. Bright MLS
- $350,0003 bd2 ba1.5k sqft57 S Bridgeboro St, Delran, NJ 08075For Sale
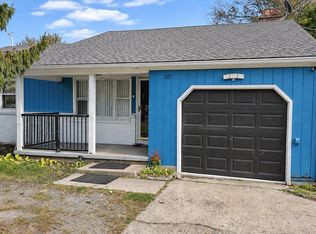 MLS ID #NJBL2123964, Wallace Chaves, Keller Williams Realty - Moorestown. Bright MLS
- $409,9003 bd2 ba1.4k sqft504 Neck Rd, Burlington, NJ 08016For SaleMLS ID #NJBL2120100, Kathy Kenney, Keller Williams Premier. Bright MLS
- $319,0003 bd3 ba1.2k sqft3628 Morrell Ave, Philadelphia, PA 19114For SaleMLS ID #PAPH2682508, Bill McDowell, Realty Mark Associates. Bright MLS
- $389,9002 bd3 ba1.2k sqft72 Drewes Ct, Lawrence Township, NJ 08648For SaleMLS ID #NJME2085836, Lan Ou, Keller Williams Real Estate - Princeton. Bright MLS
- $359,9003 bd1 ba1.4k sqft108 Homecrest Ave, Ewing, NJ 08638For SaleMLS ID #NJME2085658, Noel Flamm, Keller Williams Realty - Atlantic Shore. Bright MLS
- $333,9003 bd3 ba1.1k sqft4514 Aberdale Rd, Philadelphia, PA 19136For SaleMLS ID #PAPH2669150, Mike Yuan, Home Vista Realty. Bright MLS
- $432,0003 bd3 ba1.5k sqft3462 Norwood Pl, Holland, PA 18966For SaleMLS ID #PABU2134328, Rita Linchuk, Elite Realty Group Unl. Inc.. Bright MLS
- $309,0003 bd2 ba1.1k sqft3322 Fordham Rd, Philadelphia, PA 19114For SaleMLS ID #PAPH2686074, Edward Rueter, Charles Rueter Inc. Bright MLS
- $365,0004 bd2 ba1.3k sqft20 Miniature Ln, Willingboro, NJ 08046For SaleMLS ID #NJBL2114448, Jacob Mulder, Kinniebrew Associates, Inc.. Bright MLS
- $345,0002 bd1 ba1k sqft1914 Society Pl #F2, Newtown, PA 18940For SaleMLS ID #PABU2135136, Karen Gibson, Coldwell Banker Hearthside. Bright MLS
- $384,9003 bd1 ba1.3k sqft309 W Woodlawn Ave, Maple Shade, NJ 08052For SaleMLS ID #NJBL2123826, Robert Playford, RealtyMark Properties. Bright MLS
- $375,0002 bd3 ba1.3k sqft52 Sycamore Ct, Lawrence Township, NJ 08648For SaleMLS ID #NJME2084722, Jan Weinberg, Weinberg Real Estate. Bright MLS
- $320,0003 bd2 ba1.3k sqft509 Warren St, Beverly, NJ 08010For SaleMLS ID #NJBL2122016, Cristina Castro, Coldwell Banker Realty. Bright MLS
- $449,9003 bd2 ba1.3k sqft12 Oak Ave, Penndel, PA 19047For SaleMLS ID #PABU2134788, Joe Philip, Long & Foster Real Estate, Inc.. Bright MLS
- $293,0003 bd2 ba1k sqft171 Natalie Rd, Delran, NJ 08075For SaleMLS ID #NJBL2114884, Mr. James A Tamburro, BHHS Fox & Roach-Marlton. Bright MLS
- $399,9003 bd3 ba1.6k sqft5 Crump Ln, Merchantville, NJ 08109For SaleMLS ID #NJCD2127822, Dominic Natale, Keystone State Properties Group - NJ. Bright MLS
- $366,0003 bd3 ba1.6k sqft1404 Delancey Way, Marlton, NJ 08053For SaleMLS ID #NJBL2091350, Linda Rohrer, Rohrer Real Estate. Bright MLS
