Welcome to 1706 SW Arrowhead Road, an all-brick ranch in one of Topeka's most convenient locations. Fresh updates throughout make this a home you can move right into and start enjoying. The main level offers three bedrooms and a full bathroom. The entire main floor has freshly painted ceilings and walls, all-new light fixtures, and carpets that have just been shampooed. Two brand-new toilets add to the clean, refreshed feel. Updated vinyl windows on the main floor and a newer sliding door fill the home with natural light. There is a large living room upon entry that also has a nice brick gas fireplace. The kitchen is spacious with a good amount of cabinets and countertops. All appliances in place stay with the home! Downstairs, a rec room with brand-new flooring is ready for movie nights, a play area, or a home gym. The rec room has a second fireplace that is wood burning with a gas starter. The lower level has also had all of the walls and ceilings recently painted! The lower level also includes a second full bathroom and a non-conforming bedroom, ideal for guests, an office, or hobby space. Storage is abundant, including close to 160 square feet of unfinished area for seasonal items, tools, and everything in between. A sump pump with battery backup adds peace of mind during Kansas storm season. Major systems have been looked after. The furnace and A/C are estimated at 2022, and the sewer line was replaced in 2024, taking a big-ticket item off your list. The all-brick exterior offers lasting curb appeal and low-maintenance durability. The washer and dryer stay with the home. Location is a standout. Arrowhead Road puts you close to shopping, dining, schools, and major routes, making daily errands and commutes easy. You get the quiet feel of an established neighborhood without sacrificing convenience. Whether you're a first-time buyer, looking to downsize, or searching for a solid home with room to grow, this brick ranch checks the boxes: three bedrooms up, a bonus room below, a full bath on each level, fresh paint, new fixtures, and plenty of storage. Schedule your private showing today and see what makes 1706 SW Arrowhead Road such a great opportunity.
Pending
Price cut: $5K (10/13)
$234,900
1706 SW Arrowhead Rd, Topeka, KS 66604
4beds
2,272sqft
Single Family Residence, Residential
Built in 1973
8,712 Square Feet Lot
$-- Zestimate®
$103/sqft
$-- HOA
What's special
Brick gas fireplaceAll-brick ranchUpdated vinyl windowsAll-new light fixturesNewer sliding door
- 35 days
- 592
- 39
Likely to sell faster than
Zillow last checked:
Listing updated:
Listed by:
Patrick Dixon 785-221-1362,
Countrywide Realty, Inc.
Source: Sunflower AOR as distributed by MLS GRID,MLS#: 246943
Facts & features
Interior
Bedrooms & bathrooms
- Bedrooms: 4
- Bathrooms: 2
- Full bathrooms: 2
Rooms
- Room types: Formal Living Room, 1st Floor Primary Bedroom
Primary bedroom
- Level: Main
- Area: 225
- Dimensions: 15x15
Bedroom 2
- Level: Main
- Area: 121
- Dimensions: 11x11
Bedroom 3
- Level: Main
- Area: 90
- Dimensions: 10x9
Bedroom 4
- Level: Basement
- Area: 154
- Dimensions: 14x11
Dining room
- Level: Main
- Area: 144
- Dimensions: 12x12
Kitchen
- Level: Main
- Area: 156
- Dimensions: 13x12
Laundry
- Level: Basement
- Area: 120
- Dimensions: 12x10
Living room
- Level: Main
- Area: 240
- Dimensions: 16x15
Recreation room
- Level: Basement
- Area: 300
- Dimensions: 20x15
Heating
- Has Heating (Unspecified Type)
Cooling
- Central Air
Appliances
- Included: Electric Range, Oven, Microwave, Dishwasher, Refrigerator, Washer, Dryer
- Laundry: In Basement, Separate Room
Features
- Flooring: Vinyl, Ceramic Tile, Carpet
- Basement: Concrete,Full,Partially Finished
- Number of fireplaces: 2
- Fireplace features: Two, Gas, Living Room, Basement
Interior area
- Total structure area: 2,272
- Total interior livable area: 2,272 sqft
- Finished area above ground: 1,320
- Finished area below ground: 952
Property
Parking
- Total spaces: 2
- Parking features: Attached
- Attached garage spaces: 2
Features
- Patio & porch: Deck
Lot
- Size: 8,712 Square Feet
- Features: Sidewalk
Details
- Parcel number: R50112
- Special conditions: Standard
Construction
Type & style
- Home type: SingleFamily
- Architectural style: Ranch
- Property subtype: Single Family Residence, Residential
Materials
- Brick
- Roof: Architectural Style
Condition
- Year built: 1973
Utilities & green energy
- Water: Public
Community & HOA
Community
- Subdivision: Village
HOA
- Has HOA: No
Location
- Region: Topeka
Financial & listing details
- Price per square foot: $103/sqft
- Tax assessed value: $212,080
- Annual tax amount: $3,338
- Date on market: 10/7/2026
- Cumulative days on market: 34 days
Estimated market value
Not available
Estimated sales range
Not available
Not available
Price history
| Date | Event | Price |
|---|---|---|
| 10/26/2026 | Pending sale | $234,900$103/sqft |
Source:  Sunflower AOR as distributed by MLS GRID #246943 Report a problem | ||
| 10/13/2026 | Price change | $234,900-2.1%$103/sqft |
Source: Sunflower AOR as distributed by MLS GRID #246943 Report a problem | ||
| 10/12/2026 | Pending sale | $239,900$106/sqft |
Source: Sunflower AOR as distributed by MLS GRID #246943 Report a problem | ||
| 10/7/2026 | Listed for sale | $239,900$106/sqft |
Source: Sunflower AOR as distributed by MLS GRID #246943 Report a problem | ||
Public tax history
| Year | Property taxes | Tax assessment |
|---|---|---|
| 2026 | -- | $24,390 +5% |
| 2025 | $3,339 +3.7% | $23,228 +2% |
| 2024 | $3,219 +0.2% | $22,773 +3% |
| 2023 | $3,212 +8.5% | $22,109 +12% |
| 2022 | $2,960 +6.7% | $19,740 +12% |
| 2021 | $2,775 | $17,625 +5% |
| 2020 | -- | $16,785 +3% |
| 2019 | $2,549 +2.9% | $16,297 +3% |
| 2018 | $2,477 +2.8% | $15,822 +3% |
| 2017 | $2,408 +1.9% | $15,361 +2% |
| 2014 | $2,363 | $15,059 -3% |
| 2010 | -- | $15,525 |
| 2008 | -- | $15,525 +2% |
| 2007 | -- | $15,226 |
| 2006 | -- | $15,226 +4.8% |
| 2005 | -- | $14,525 +3% |
| 2004 | -- | $14,099 +4% |
| 2003 | -- | $13,559 +12.3% |
| 2002 | -- | $12,075 +4% |
| 2000 | -- | $11,615 |
Find assessor info on the county website
Monthly payment
Est. payment
Payment breakdown
Explore the cost of this home by adjusting the details. Changes won't be saved.Climate risks
Neighborhood: Hillsdale
Nearby schools
Schools provided by the listing agent
- Elementary: McCarter Elementary School/USD 501
- Middle: French Middle School/USD 501
- High: Topeka West High School/USD 501
Source: Sunflower AOR as distributed by MLS GRID. This data may not be complete. We recommend contacting the local school district to confirm school assignments for this home.
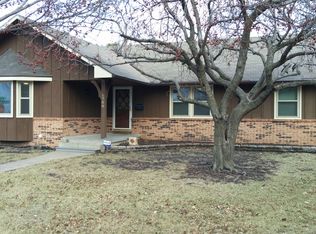

Similar homes
- $255,0005 bd3 ba2.2k sqft3228 SW Arnold Ave, Topeka, KS 66614For Sale
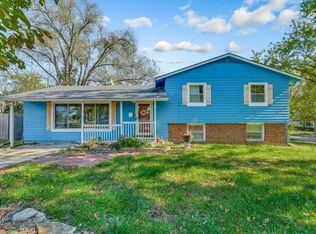 MLS ID #247424, Kristen Cummings, Genesis, LLC, Realtors. Sunflower AOR as distributed by MLS GRID
- $215,0003 bd3 ba2.2k sqft2027 SW Pembroke Ln, Topeka, KS 66604For Sale
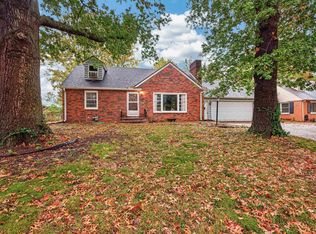 MLS ID #247370, Morgan Whitney, Stone & Story RE Group, LLC. Sunflower AOR as distributed by MLS GRID
- $205,0003 bd2 ba2.3k sqft4850 SW 19th St, Topeka, KS 66604For Sale
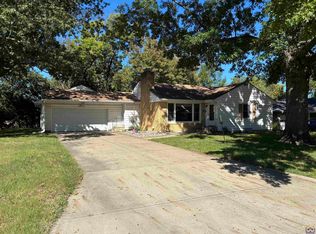 MLS ID #246922, Graham Bonsall, Coldwell Banker American Home. Sunflower AOR as distributed by MLS GRID
- $195,9003 bd2 ba1.4k sqft5512 SW 15th Ter, Topeka, KS 66604For Sale
 MLS ID #247283, Lisa Christopher, KW One Legacy Partners, LLC. Sunflower AOR as distributed by MLS GRID
