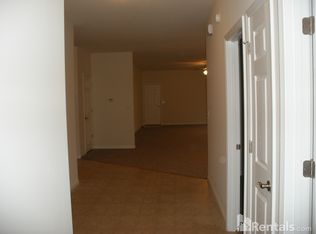
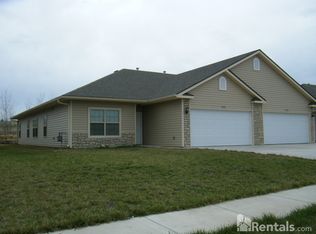
Fantastic updated main-floor living ½ duplex! Large open floor plan with plenty of windows and light has newer kitchen and baths flanking the open flow dining room and living room. Huge primary is ensuite with spacious updated bathroom and safe-room walk-in closet. Two more bedrooms and another full bath are seperated from the primary by the living space and the laundry and large pantry are adjacent to the kitchen and garage entry. Easy, updated, and move-in ready just in time to click all your boxes!
Pending
$246,500
4204 SW Shenandoah Rd, Topeka, KS 66610
3beds
1,890sqft
Half Duplex, Residential
Built in 2009
0.31 Acres Lot
$-- Zestimate®
$130/sqft
$-- HOA
What's special
Spacious updated bathroomNewer kitchenUpdated main-floor livingLarge open floor planSafe-room walk-in closetTwo more bedrooms
- 67 days |
- 816 |
- 24 |
Likely to sell faster than
Zillow last checked:
Listing updated:
Listed by:
Darin Stephens 785-250-7278,
Stone & Story RE Group, LLC
Source: Sunflower AOR as distributed by MLS GRID,MLS#: 244947
Facts & features
Interior
Bedrooms & bathrooms
- Bedrooms: 3
- Bathrooms: 2
- Full bathrooms: 2
Rooms
- Room types: 1st Floor Primary Bedroom, Primary Bath, Pantry, 1st Fl Full Bath
Primary bedroom
- Level: Main
- Area: 214.47
- Dimensions: 14.11 x 15.2
Bedroom 2
- Level: Main
- Area: 125.19
- Dimensions: 11.7 x 10.7
Bedroom 3
- Level: Main
- Area: 118.29
- Dimensions: 11.7 x 10.11
Dining room
- Level: Main
- Area: 234.32
- Dimensions: 21.11 x 11.10
Kitchen
- Level: Main
- Area: 108.36
- Dimensions: 12.6 x 8.6
Laundry
- Level: Main
- Area: 52.92
- Dimensions: 8.4 x 6.3
Living room
- Level: Main
- Area: 443.52
- Dimensions: 19.2 x 23.1
Heating
- Has Heating (Unspecified Type)
Cooling
- Central Air
Appliances
- Included: Electric Range, Microwave, Dishwasher, Refrigerator
- Laundry: Main Level, Separate Room
Features
- Cathedral Ceiling(s)
- Flooring: Laminate, Carpet
- Windows: Insulated Windows
- Basement: Slab
- Has fireplace: No
Interior area
- Total structure area: 1,890
- Total interior livable area: 1,890 sqft
- Finished area above ground: 1,890
- Finished area below ground: 0
Property
Parking
- Total spaces: 2
- Parking features: Attached, Auto Garage Opener(s)
- Attached garage spaces: 2
Features
- Entry location: Zero Step Entry
- Patio & porch: Patio
- Exterior features: Zero Step Entry
Lot
- Size: 0.31 Acres
- Dimensions: 0.31 Acres
Details
- Parcel number: R303713
- Special conditions: Standard
Construction
Type & style
- Home type: SingleFamily
- Architectural style: Ranch
- Property subtype: Half Duplex, Residential
- Attached to another structure: Yes
Materials
- Vinyl Siding
- Roof: Composition
Condition
- Year built: 2009
Utilities & green energy
- Water: Public
Community & HOA
Community
- Subdivision: Monarch Meadow
HOA
- Has HOA: No
Location
- Region: Topeka
Financial & listing details
- Price per square foot: $130/sqft
- Tax assessed value: $449,500
- Annual tax amount: $4,107
- Date on market: 6/9/2026
- Cumulative days on market: 66 days
Estimated market value
Zestimate®
Not available
Estimated sales range
Not available
Rent Zestimate®
Not available
Price history
| Date | Event | Price |
|---|---|---|
| 7/31/2026 | Pending sale | $246,500$130/sqft |
Source: | ||
| 6/9/2026 | Listed for sale | $246,500+2.7%$130/sqft |
Source: | ||
| 7/15/2024 | Listing removed | -- |
Source: | ||
| 7/7/2024 | Price change | $240,000-3.6%$127/sqft |
Source: | ||
| 6/29/2024 | Price change | $249,000-1.2%$132/sqft |
Source: | ||
| 5/28/2024 | Price change | $252,000-4.9%$133/sqft |
Source: | ||
| 5/3/2024 | Listed for sale | $265,000$140/sqft |
Source: | ||
| 2/6/2016 | Listing removed | $1,200$1/sqft |
Source: Brandi Moegelin Report a problem | ||
| 1/24/2016 | Listed for rent | $1,200$1/sqft |
Source: Brandi Moegelin Report a problem | ||
Public tax history
| Year | Property taxes | Tax assessment |
|---|---|---|
| 2025 | $8,215 +0.2% | $51,692 |
| 2024 | $8,196 +0.2% | $51,692 |
| 2023 | $8,184 +10.6% | $51,692 +13% |
| 2022 | $7,397 +15.9% | $45,746 +15% |
| 2021 | $6,384 | $39,779 +4.4% |
| 2020 | -- | $38,111 +12.2% |
| 2019 | $5,347 +3.3% | $33,956 +3% |
| 2018 | $5,176 +0.8% | $32,967 +2% |
| 2017 | $5,134 +2% | $32,321 +2% |
| 2014 | $5,032 | $31,687 -6% |
| 2010 | -- | $33,710 |
Find assessor info on the county website
Monthly payment
Est. payment
Payment breakdown
Explore the cost of this home by adjusting the details. Changes won't be saved.Climate risks
Neighborhood: Lincolnshire Link
Nearby schools
GreatSchools rating
- 8/10Jay Shideler Elementary SchoolGrades: K-6Distance: 1.1 mi
- 7/10Washburn Rural Middle SchoolGrades: 7-8Distance: 2.4 mi
- 8/10Washburn Rural High SchoolGrades: 9-12Distance: 2.3 mi
Schools provided by the listing agent
- Elementary: Jay Shideler Elementary School/USD 437
- Middle: Washburn Rural Middle School/USD 437
- High: Washburn Rural High School/USD 437
Source: Sunflower AOR as distributed by MLS GRID. This data may not be complete. We recommend contacting the local school district to confirm school assignments for this home.
- $350,8003 bd2 ba1.9k sqft4206 SW Shenandoah Rd, Topeka, KS 66610Off Market
Save 
- $395,3006 bd4 ba2.6k sqft4200 SW Shenandoah Rd, Topeka, KS 66610Off Market
Save - $315,2003 bd2 ba1.8k sqft4210 SW Shenandoah Rd, Topeka, KS 66610Off Market
Save - $352,6003 bd2 ba1.9k sqft4208 SW Shenandoah Rd, Topeka, KS 66610Off Market
Save 
- $259,0003 bd2 ba1.5k sqft4126 SW Shenandoah Rd, Topeka, KS 66610Off Market
Save - $419,8006 bd5 ba2.6k sqft4124 SW Shenandoah Rd, Topeka, KS 66610Off Market
Save - $259,0003 bd2 ba1.5k sqft4124 SW Shenandoah Rd #4124, Topeka, KS 66610Off Market
Save - $305,4003 bd3 ba1.9k sqft4203 SW Shenandoah Rd, Topeka, KS 66610Off Market
Save
A local agent can set up tours, give advice and negotiate with sellers.
A local lender can help you make sure your offer is ready when you are.