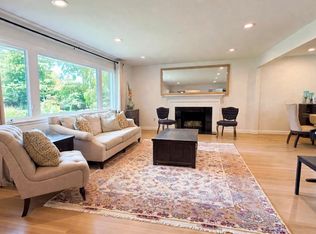
LOCATION!LOCATION!LOCATION!WALK TO MCLEAN METRO, CAPTITAL ONE CENTER, SAFEWAY & WEGMANS*JUST A FEW MINUTES TO ALL MCLEAN & TYSONS CORNER SHOPPING & RESTAURANTS*LUXURY TOWNHOUSE WITH OPTIONAL FLOOR PLAN OF EXTRA LARGE BEDROOMS THROUGHOUT*GOURMET KITCHEN*LUXURY PRIMARY BATH WITH SOAKING TUB & CUSTOM CLOSETS*ALL BEDROOMS WITH FULL BATHS*UNIQUE ROOFTOP TERRACE WITH AMAZING VIEWS & HALF BATH ON TOP LEVEL*AGENTS-NEED 24 HOUR NOTICE FOR TENNANT & SCHEDULE SHOWINGS BETWEEN 9:00 AM TO 7:00 PM WITH SHOWINGS LASTING 20 MINUTES*
Townhouse for rent
Townhouse
Available Sun Nov 1 2026
No pets
Air conditioner, central air, electric
In unit laundry
4 Attached garage spaces parking
Forced air, natural gas
What's special
Custom closetsGourmet kitchen
- 45 days |
- -- |
- -- |
Zillow last checked:
Listing updated:
Travel times

Let’s turn your rent into credit progress
Build credit history with every on-time payment and get credit for the payment you’re already making.
Facts & features
Interior
Bedrooms & bathrooms
- Bedrooms: 3
- Bathrooms: 5
- Full bathrooms: 3
- 1/2 bathrooms: 2
Heating
- Forced Air, Natural Gas
Cooling
- Air Conditioner, Central Air, Electric
Appliances
- Included: Dishwasher, Dryer, Exhaust Fan, Garbage Disposal, Gas Water Heater, Humidifier, Ice Maker, Microwave Oven, Oven - Wall, Refrigerator, Stainless Steel Appliance(s), Stove, Washer
- Laundry: In Unit
Features
- 9'+ Ceilings, Entry Level Bedroom, Exhaust Fan, Kitchen - Gourmet, Kitchen - Table Space, Open Floorplan, Upgraded Countertops
- Flooring: Carpet, Ceramic, Hardwood, Wood
Interior area
- Total interior livable area: 2,164 sqft
Property
Parking
- Total spaces: 4
- Parking features: Attached, Driveway, Garage, Open
- Has attached garage: Yes
- Has uncovered spaces: Yes
- Details: Contact manager
Features
- Exterior features: 9'+ Ceilings, Kitchen - Gourmet, Kitchen - Table Space, Upgraded Countertops
- Pool features: Contact manager
Lot
- Features: Level
Details
- Additional structures: Garage(s)
Construction
Type & style
- Home type: Townhouse
- Architectural style: Contemporary
- Property subtype: Townhouse
Materials
- Roof: Shake Shingle
Condition
- Year built: 2021
Utilities & green energy
- Utilities for property: Garbage
Building
Management
- Pets allowed: No
Community & HOA
Location
- Region: Mclean
Financial & listing details
- Lease term: Contact For Details
Nearby apartments for rent
Price history
| Date | Event | Price |
|---|---|---|
| 10/21/2026 | Price change | $5,400-3.6%$2/sqft |
Source: Bright MLS #VAFX2340640 Report a problem | ||
| 9/11/2026 | Listed for rent | $5,600+12.2%$3/sqft |
Source: Bright MLS #VAFX2340640 Report a problem | ||
| 10/19/2023 | Listing removed | -- |
Source: Zillow Rentals #VAFX2148662 Report a problem | ||
| 9/21/2023 | Listed for rent | $4,990$2/sqft |
Source: Zillow Rentals #VAFX2148662 Report a problem | ||
| 9/14/2023 | Listing removed | -- |
Source: Zillow Rentals #VAFX2143940 Report a problem | ||
| 9/12/2023 | Listed for rent | $4,990$2/sqft |
Source: Zillow Rentals #VAFX2143940 Report a problem | ||
| 9/12/2023 | Listing removed | -- |
Source: Zillow Rentals #VAFX2143940 Report a problem | ||
| 9/7/2023 | Price change | $4,990-4%$2/sqft |
Source: Zillow Rentals #VAFX2143940 Report a problem | ||
| 8/29/2023 | Listed for rent | $5,200$2/sqft |
Source: Zillow Rentals #VAFX2143940 Report a problem | ||
| 8/31/2021 | Sold | $1,041,518$481/sqft |
Source:  Bright MLS #VAFX2019220 Report a problem Bright MLS #VAFX2019220 Report a problem | ||