This property is eligible for the Wells Fargo Homebuyer Access Grant, offering up to $15,000 in funding or closing assistance for qualified buyers.*
Tired of paying rent or settling for a condo with HOA fees and shared walls? This fully rebuilt 1-bedroom, 1-bath home in Manchester gives first-time buyers a rare shot at real homeownership — with none of the deferred maintenance headaches that usually come with an entry-level price point.
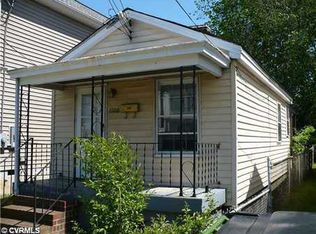
This isn't a light refresh — it's essentially a ground-up rebuild. New Hardie plank siding wraps the exterior, a new roof protects it from above, and inside you'll find brand-new engineered hardwood floors running throughout. Every major system has been replaced: a new heat pump for efficient year-round comfort, a new water heater for on-demand hot water, and an all-new appliance package in the kitchen. The result is a home that looks and lives like new construction, with the character and walkability of an established city neighborhood.
The interior has been stylistically updated with a clean, chic aesthetic that feels move-in ready and low-maintenance — ideal for a buyer who wants modern finishes without the fixer-upper project.
Location is a major win here. Manchester puts you close to everything: quick access to the James River and its trails, minutes from Manchester's breweries, restaurants, and coffee shops, and an easy commute into Downtown Richmond. It's city living with river access at your doorstep.
Whether you're done renting and ready to build equity, or looking for a smarter alternative to a condo purchase, 1708 Decatur Street offers a turnkey home with all the big-ticket items already done.
*Grant eligibility, availability, and terms are subject to Wells Fargo program requirements and buyer qualification.
For sale
Price cut: $18.9K (9/25)
$199,950
1708 Decatur St, Richmond, VA 23224
1beds
532sqft
Single Family Residence
Built in 1910
2,400 Square Feet Lot
$197,300 Zestimate®
$376/sqft
$-- HOA
What's special
New hardie plank sidingNew roof
- 48 days
- 1,121
- 82
Zillow last checked:
Listing updated:
Listed by:
Matt Chabal membership@therealbrokerage.com,
Real Broker LLC 855-450-0442
Source: CVRMLS,MLS#: 2619253 Originating MLS: Central Virginia Regional MLS
Originating MLS: Central Virginia Regional MLSFacts & features
Interior
Bedrooms & bathrooms
- Bedrooms: 1
- Bathrooms: 1
- Full bathrooms: 1
Other
- Description: Tub & Shower
- Level: First
Heating
- Electric, Heat Pump
Cooling
- Central Air, Electric
Appliances
- Included: Dishwasher, Electric Water Heater, Disposal, Microwave, Oven, Refrigerator, Stove
- Laundry: Washer Hookup, Dryer Hookup
Features
- Bedroom on Main Level, Granite Counters, Recessed Lighting
- Flooring: Wood
- Basement: Crawl Space
- Attic: Access Only
- Has fireplace: No
Interior area
- Total interior livable area: 532 sqft
- Finished area above ground: 532
- Finished area below ground: 0
Property
Parking
- Parking features: On Street
- Has uncovered spaces: Yes
Features
- Levels: One
- Stories: 1
- Patio & porch: Front Porch
- Pool features: None
- Fencing: Back Yard,Fenced,Privacy
Lot
- Size: 2,400 Square Feet
Details
- Additional structures: Shed(s)
- Parcel number: S0000236004
- Zoning description: R-7
Construction
Type & style
- Home type: SingleFamily
- Architectural style: Ranch
- Property subtype: Single Family Residence
Materials
- Drywall, Frame, HardiPlank Type
- Roof: Shingle
Condition
- Resale
- New construction: No
- Year built: 1910
Utilities & green energy
- Sewer: Public Sewer
- Water: Public
Community & HOA
Community
- Subdivision: None
Location
- Region: Richmond
Financial & listing details
- Price per square foot: $376/sqft
- Tax assessed value: $114,000
- Annual tax amount: $1,272
- Date on market: 8/15/2026
- Ownership: Individuals
- Ownership type: Sole Proprietor
Estimated market value
$197,300
$187,000 - $207,000
$1,255/mo
Price history
| Date | Event | Price |
|---|---|---|
| 9/25/2026 | Price change | $199,950-8.7%$376/sqft |
Source:  CVRMLS #2619253 Report a problem CVRMLS #2619253 Report a problem | ||
| 9/3/2026 | Price change | $218,888-2.7%$411/sqft |
Source: CVRMLS #2619253 Report a problem | ||
| 8/21/2026 | Listed for sale | $224,950$423/sqft |
Source: CVRMLS #2619253 Report a problem | ||
| 8/10/2026 | Listing removed | $224,950$423/sqft |
Source: CVRMLS #2619253 Report a problem | ||
| 8/5/2026 | Listed for sale | $224,950+181.2%$423/sqft |
Source: CVRMLS #2619253 Report a problem | ||
| 5/1/2025 | Sold | $80,000+6.7%$150/sqft |
Source: CVRMLS #2508088 Report a problem | ||
| 4/15/2025 | Pending sale | $75,000$141/sqft |
Source: CVRMLS #2508088 Report a problem | ||
| 4/3/2025 | Listed for sale | $75,000+172.7%$141/sqft |
Source: CVRMLS #2508088 Report a problem | ||
| 2/29/2012 | Listing removed | $27,500$52/sqft |
Source: RiverCity Blues Realty LLC #1123785 Report a problem | ||
| 9/1/2011 | Listed for sale | $27,500$52/sqft |
Source: RiverCity Blues Realty LLC #1123785 Report a problem | ||
Public tax history
| Year | Property taxes | Tax assessment |
|---|---|---|
| 2025 | $1,272 | $106,000 |
| 2024 | $1,272 +1% | $106,000 +1% |
| 2023 | $1,260 | $105,000 |
| 2022 | $1,260 +110% | $105,000 +110% |
| 2021 | $600 +16.3% | $50,000 +16.3% |
| 2020 | $516 +4.9% | $43,000 +4.9% |
| 2019 | $492 +5.1% | $41,000 +5.1% |
| 2018 | $468 +37.1% | $39,000 +5.4% |
| 2017 | $341 | $37,000 +48% |
| 2016 | $341 | $25,000 |
| 2015 | $341 | $25,000 |
| 2014 | $341 | $25,000 |
| 2013 | -- | $25,000 -7.4% |
| 2012 | -- | $27,000 -3.6% |
| 2011 | -- | $28,000 |
| 2010 | -- | $28,000 +0.4% |
| 2009 | -- | $27,900 |
| 2008 | -- | $27,900 +4.9% |
| 2007 | -- | $26,600 +9% |
| 2006 | -- | $24,400 +15.6% |
| 2005 | -- | $21,100 +24.9% |
| 2003 | -- | $16,900 +1.2% |
| 2002 | -- | $16,700 +67% |
| 2001 | $143 | $10,000 |
Find assessor info on the county website
Monthly payment
Est. payment
Payment breakdown
Explore the cost of this home by adjusting the details. Changes won't be saved.Climate risks
Neighborhood: Blackwell
Nearby schools
Schools provided by the listing agent
- Elementary: Blackwell
- Middle: River City
- High: Armstrong
Source: CVRMLS. This data may not be complete. We recommend contacting the local school district to confirm school assignments for this home.
Similar homes
- $--2 bd1 ba769 sqft3702 Decatur St, Richmond, VA 23224Auction
 Xome
Xome - $189,9502 bd1 ba720 sqft3915 Arden Rd, Richmond, VA 23222For Sale
 MLS ID #2626720, Michael Ryan, Keller Williams Realty. CVRMLS
 - $214,9001 bd1 ba691 sqft1020 Porter St APT 101, Richmond, VA 23224For Sale
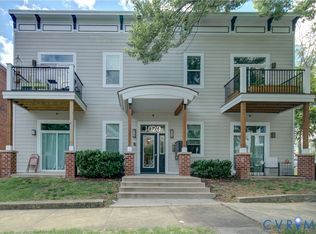 MLS ID #2618471, Christopher Blake, Monroe Properties. CVRMLS
 - $199,9901 bd1 ba502 sqft826 Azalea Ave, Richmond, VA 23227For Sale
 MLS ID #2623413, Taylor Robertson, Long & Foster REALTORS. CVRMLS
