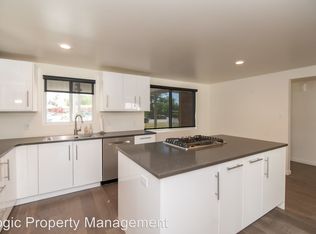
Welcome to the Cottonwood Country Club Mid-Century Modern revival. You will not be disappointed in this home. This is not your average remodel. A lot of time, love, and care went into the updated floor plan and finishes. You even get convenient things like plugs in the bathroom cabinetry to charge all of your bathroom essentials, plugs to add bidet toilet seats to the Toto toilets, and low voltage LED mood lighting under the cabinets. With huge windows, tons of natural light and the majority of square footage above grade (including a daylight basement), this is your dream home waiting to be snatched up. The property has been revived completely from head to toe. New plumbing, new electrical, double pane vinyl windows, new garage doors, new roof on the rear garage, open floor plan, updated landscaping, updated kitchen & baths. This is a truly move in ready home. The cherry on top is that, unlike some other houses, the fridge, washer & dryer, and blinds are included with the sale. The kitchen was expanded with tons of storage and a huge island featuring built-in USB chargers. There is even extra storage on the backside of the island. Additionally, a new Butler's Pantry allows you to keep countertop essentials tucked away and out of sight in the main kitchen, along with extra storage. And last but not least, there is a huge four car garage out back with an oil changing pit, so no need for an expensive car lift at this house. That is on top of the large oversized one car at the front of the house. This could easily store all of your cars, toys, and ATVs. It could also easily be converted to an ADU, office, or gym. As for your laundry room, you've got plenty of choices. This home has three separate hookup locations for a washer and dryer depending on your personal needs. There are hook ups in the master closet, main floor, and the basement storage room. Square footage figures are provided as a courtesy estimate only. Buyer is advised to obtain an independent measurement.
For sale
Price cut: $25K (10/15)
$1,075,000
1708 E Spring Ln, Holladay, UT 84117
4beds
2,228sqft
Single Family Residence
Built in 1959
0.26 Acres Lot
$1,051,100 Zestimate®
$482/sqft
$-- HOA
What's special
- 57 days
- 674
- 85
Zillow last checked:
Listing updated:
Listed by:
Ryan M Struthwolf 801-485-3151,
Windermere Real Estate
Source: UtahRealEstate.com,MLS#: 2179458
Facts & features
Interior
Bedrooms & bathrooms
- Bedrooms: 4
- Bathrooms: 3
- Full bathrooms: 1
- 3/4 bathrooms: 2
Rooms
- Room types: Master Bathroom, Great Room, Updated Kitchen
Primary bedroom
- Level: Second
Heating
- Forced Air, Central, Hot Water, Wood
Cooling
- Central Air
Appliances
- Included: Disposal, Free-Standing Range
- Laundry: Electric Dryer Hookup
Features
- Walk-In Closet(s)
- Flooring: Carpet, Hardwood, Tile
- Doors: Sliding Doors
- Windows: Part, Shades, Double Pane Windows, Skylight(s)
- Basement: Daylight,Partial
- Number of fireplaces: 2
Interior area
- Total structure area: 2,228
- Total interior livable area: 2,228 sqft
- Finished area above ground: 1,535
- Finished area below ground: 679
Property
Parking
- Total spaces: 11
- Parking features: Covered, RV Access/Parking
- Attached garage spaces: 5
- Uncovered spaces: 6
Features
- Levels: Tri/Multi-Level
- Stories: 3
- Exterior features: Balcony, Lighting
- Fencing: Full
- Has view: Yes
- View description: Mountain(s), Valley
- Frontage length: 68
Lot
- Size: 0.26 Acres
- Dimensions: 68.0 x 108.0 x 133.0
- Features: Curb & Gutter, Secluded, Sprinkler: Auto-Part, Drip Irrigation: Auto-Part, Private
- Topography: Terrain
- Residential vegetation: Landscaping: Full, Mature Trees, Xeriscaped
Details
- Additional structures: Workshop
- Parcel number: 2209451001
- Zoning: R-1
- Zoning description: Single-Family
Construction
Type & style
- Home type: SingleFamily
- Property subtype: Single Family Residence
Materials
- Brick, Cement Siding
- Roof: Flat,Membrane
Condition
- Blt./Standing
- New construction: No
- Year built: 1959
- Major remodel year: 2026
Utilities & green energy
- Sewer: Public Sewer, Sewer: Public
- Water: Culinary
- Utilities for property: Natural Gas Connected, Electricity Connected, Sewer Connected, Water Connected
Community & HOA
Community
- Features: Sidewalks
HOA
- Has HOA: No
Location
- Region: Holladay
Financial & listing details
- Price per square foot: $482/sqft
- Tax assessed value: $678,200
- Annual tax amount: $3,578
- Date on market: 8/18/2026
- Listing terms: Cash,Conventional,FHA,VA Loan
- Acres allowed for irrigation: 0
- Electric utility on property: Yes
- Road surface type: Paved
Estimated market value
$1,051,100
$999,000 - $1.10M
$2,885/mo
Price history
| Date | Event | Price |
|---|---|---|
| 10/15/2026 | Price change | $1,075,000-2.3%$482/sqft |
Source:  UtahRealEstate.com #2179458 Report a problem UtahRealEstate.com #2179458 Report a problem | ||
| 8/29/2026 | Listed for sale | $1,100,000+315.1%$494/sqft |
Source: UtahRealEstate.com #2179458 Report a problem | ||
| 5/15/2015 | Sold | -- |
Source: Agent Provided Report a problem | ||
| 10/29/2013 | Listing removed | $265,000$119/sqft |
Source: Utah Executive Real Estate L.C. #1194921 Report a problem | ||
| 10/28/2013 | Listed for sale | $265,000$119/sqft |
Source: Utah Executive Real Estate L.C. #1194921 Report a problem | ||
Public tax history
| Year | Property taxes | Tax assessment |
|---|---|---|
| 2025 | $3,578 +1.8% | $373,010 +6.6% |
| 2024 | $3,514 +1.2% | $349,800 +3.9% |
| 2023 | $3,472 +5% | $336,765 +4.4% |
| 2022 | $3,308 +6.6% | $322,465 +22.7% |
| 2021 | $3,104 +11.3% | $262,790 +12.3% |
| 2020 | $2,788 +0.4% | $234,080 +3.1% |
| 2019 | $2,779 +11.5% | $227,150 +9.2% |
| 2018 | $2,492 -7.4% | $208,065 -43.2% |
| 2017 | $2,692 +11.6% | $366,100 +9.5% |
| 2016 | $2,412 +7.7% | $334,400 +40.7% |
| 2015 | $2,238 +29.1% | $237,700 |
| 2014 | $1,734 | $237,700 +2.1% |
| 2013 | -- | $232,800 +3.8% |
| 2012 | -- | $224,200 -2.7% |
| 2011 | -- | $230,500 +0.2% |
| 2010 | -- | $230,000 -5.3% |
| 2009 | -- | $243,000 -12% |
| 2008 | $1,447 | $276,200 +12.7% |
| 2007 | -- | $245,000 +13.1% |
| 2006 | -- | $216,700 +14% |
| 2005 | -- | $190,100 +12.1% |
| 2002 | -- | $169,600 +4.3% |
| 2001 | -- | $162,600 +0.4% |
| 2000 | -- | $162,000 |
Find assessor info on the county website
Monthly payment
Est. payment
Payment breakdown
Explore the cost of this home by adjusting the details. Changes won't be saved.Climate risks
Neighborhood: 84117
Nearby schools
Schools provided by the listing agent
- Elementary: Spring Lane
- Middle: Bonneville
- High: Cottonwood
- District: Granite
Source: UtahRealEstate.com. This data may not be complete. We recommend contacting the local school district to confirm school assignments for this home.
Similar homes
- $925,9995 bd3 ba3k sqft4845 S Bron Breck St, Holladay, UT 84117For Sale

 MLS ID #2181733, Taylor Brinton, Equity Real Estate (Results). UtahRealEstate.com
 - $754,0004 bd3 ba2.5k sqft1098 E Lori Way, Murray, UT 84117For Sale
 MLS ID #2189553, Connor Dyches, RANLife Real Estate Inc. UtahRealEstate.com
 - $975,0004 bd3 ba2.7k sqft4215 S Holladay Blvd, Holladay, UT 84124For Sale
 MLS ID #2160199, Sydney Battersby, District Living Collective LLC. UtahRealEstate.com
 - $995,0006 bd3 ba3k sqft3027 Nila Way, Salt Lake City, UT 84124For Sale
 MLS ID #2184716, Jeremy Martin, Omada Real Estate. UtahRealEstate.com
 - $1,075,0005 bd3 ba2.7k sqft2250 E Keller Ln, Millcreek, UT 84109For SaleMLS ID #2172607, Angie Nelden, Summit Sotheby's International Realty. UtahRealEstate.com
- $1,499,0005 bd4 ba3k sqft4554 S Willow Rd, Holladay, UT 84117For SaleMLS ID #2183179, Jonathan ONeal, Real Estate Essentials. UtahRealEstate.com
- $1,450,0005 bd3 ba3k sqft2050 E Wildwood Dr, Salt Lake City, UT 84121For SaleMLS ID #2191936, Steven O'Donnell, Equity Real Estate (South Valley). UtahRealEstate.com
- $998,0004 bd3 ba2.7k sqft3570 E Rainier Ave S, Salt Lake City, UT 84109For SaleMLS ID #2171106, Leah Gannuscio, Christie's International Real Estate VUE (Christies VUE Salt Lake). UtahRealEstate.com
- $1,090,0006 bd3 ba3.1k sqft2463 E Arnett Dr, Salt Lake City, UT 84109For SaleMLS ID #2176459, Tom Swallow, RealtyPro Metro, LC. UtahRealEstate.com
- $1,075,0003 bd3 ba2.4k sqft2154 E Bryan Ave S, Salt Lake City, UT 84108For SaleMLS ID #2179192, Waleska Iglesias, XA Realty Group, LLC. UtahRealEstate.com
- $689,0004 bd3 ba2k sqft2025 E Cotton Willow Ln, Holladay, UT 84117For SaleMLS ID #2179303, Dean Hardy, Equity Real Estate. UtahRealEstate.com
- $875,0004 bd3 ba2.3k sqft2901 S Katherine Cir E, Salt Lake City, UT 84109For SaleMLS ID #2178634, M.Wade Gulden, Real Broker, LLC. UtahRealEstate.com
- $959,0004 bd3 ba3k sqft1288 E Stratford Ave, Salt Lake City, UT 84106For SaleMLS ID #2181721, Janet Ritchie, RE/MAX Associates. UtahRealEstate.com
- $895,0006 bd3 ba2.9k sqft1984 E Orchard Dr S, Salt Lake City, UT 84106For SaleMLS ID #2189988, Liz Bare Leonard, KW Utah Realtors Keller Williams (Brickyard). UtahRealEstate.com
- $1,175,0005 bd3 ba3.2k sqft3453 S 3650 E, Salt Lake City, UT 84109For SaleMLS ID #2183580, Kathleen Granderath, Real Broker, LLC (Draper). UtahRealEstate.com
- $850,0003 bd4 ba2.7k sqft4934 S Beverly Ct E, Salt Lake City, UT 84117For SaleMLS ID #2184572, Quinn McQueen, Windermere Real Estate. UtahRealEstate.com
- $729,0005 bd3 ba2.4k sqft1358 E Maplewood Dr, Salt Lake City, UT 84121For SaleMLS ID #2186717, Phoenix Renstrom, Ascent Real Estate Group LLC. UtahRealEstate.com
- $965,0005 bd3 ba3.1k sqft2399 E Catalina Dr, Cottonwood Heights, UT 84121For SaleMLS ID #2175201, Melissa Lipani, Homeworks Property Lab, LLC. UtahRealEstate.com
- $950,0005 bd4 ba3.2k sqft515 E 10695 S, Sandy, UT 84070For SaleMLS ID #2189046, Julia A Splan, Windermere Real Estate. UtahRealEstate.com
- $1,100,0003 bd3 ba3k sqft1876 S 2600 E, Salt Lake City, UT 84108For SaleMLS ID #2158984, Spencer Ford, Christie's International Real Estate VUE (Christies VUE Salt Lake). UtahRealEstate.com
