Nestled on a quiet circular street in the heart of Holladay and originally hand built by a structural engineer, this fully reimagined 5-bedroom, 4-bathroom estate delivers Parade of Homesinspired design at every turn, walking distance to Holladay Park and neighborhood shops within the coveted Olympus school district. Rebuilt from the studs out with all-new plumbing, electrical, windows, and siding, the home showcases a curated palette of luxury finishes, rich laminate vinyl plank flooring, custom tilework in every bath, and a designer kitchen and baths finished in soft-close cabinetry and quartz countertops throughout. The primary suite is a private sanctuary, opening to an expansive deck framed by breathtaking Mount Olympus views, complemented by a spa-inspired en-suite bath, a walk-in closet with stackable laundry, and an adjoining office bathed in natural light and scenery. A full mother-in-law apartment complete with its own separate entry, kitchen, laundry, off-street parking, and private covered patio offers exceptional flexibility for multigenerational living or income potential. Wellness and lifestyle amenities continue in the basement's 8-foot-ceiling retreat, featuring a sauna/cold plunge room, and dedicated gym with an in-wall bottle filler, while outdoor living shines with a covered patio and gas fireplace, fully automated sprinklers, brand-new landscaping front and back, a tranquil Zen garden water feature, an extra-deep garage with pass-through access, and an expansive 80' x 25' driveway ideal for RV parking. Thoughtfully designed and impeccably finished, this is a rare opportunity to own a true showpiece home in one of Holladay's most desirable settings.
For sale
Price cut: $50K (10/17)
$1,599,000
4554 S Willow Rd, Holladay, UT 84117
5beds
3,050sqft
Single Family Residence
Built in 1956
0.32 Acres Lot
$1,551,300 Zestimate®
$524/sqft
$-- HOA
What's special
Spa-inspired en-suite bathSoft-close cabinetryDesigner kitchen and bathsFully automated sprinklersQuartz countertops throughout
- 48 days
- 455
- 37
Zillow last checked:
Listing updated:
Listed by:
Jonathan ONeal 801-245-0404,
Real Estate Essentials
Source: UtahRealEstate.com,MLS#: 2183179
Facts & features
Interior
Bedrooms & bathrooms
- Bedrooms: 5
- Bathrooms: 4
- Full bathrooms: 1
- 3/4 bathrooms: 3
- Main level bedrooms: 1
Rooms
- Room types: Great Room, Second Kitchen, Updated Kitchen
Heating
- Central, >= 95% efficiency
Cooling
- Central Air, Ceiling Fan(s)
Appliances
- Included: Trash Compactor, Dryer, Microwave, Range Hood, Refrigerator, Washer, Disposal, Instant Hot Water
- Laundry: Electric Dryer Hookup
Features
- Accessory Apt, Walk-In Closet(s), In-Law Floorplan
- Flooring: Carpet, Tile
- Windows: Double Pane Windows, Skylight(s)
- Basement: Daylight,Full,Walk-Out Access
- Number of fireplaces: 1
- Fireplace features: Fireplace Insert, Insert
Interior area
- Total structure area: 3,050
- Total interior livable area: 3,050 sqft
- Finished area above ground: 2,500
- Finished area below ground: 550
Video & virtual tour
Property
Parking
- Total spaces: 10
- Parking features: Open, RV Access/Parking
- Garage spaces: 4
- Uncovered spaces: 6
Features
- Stories: 3
- Patio & porch: Covered, Porch, Covered Deck, Covered Patio, Open Porch
- Exterior features: Lighting
- Fencing: Full
- Has view: Yes
- View description: Mountain(s)
Lot
- Size: 0.32 Acres
- Features: Curb & Gutter, Secluded, Sprinkler: Auto-Full, Waterfall
- Topography: Terrain
- Residential vegetation: Landscaping: Full, Mature Trees, Terraced Yard
Details
- Additional structures: Workshop
- Parcel number: 2204430007
- Zoning: 1210
- Zoning description: Single-Family
Construction
Type & style
- Home type: SingleFamily
- Property subtype: Single Family Residence
Materials
- Brick, Cement Siding
- Roof: Asphalt,Rubber
Condition
- Blt./Standing
- New construction: No
- Year built: 1956
- Major remodel year: 2026
Utilities & green energy
- Sewer: Public Sewer, Sewer: Public
- Water: Culinary
- Utilities for property: Natural Gas Connected, Electricity Connected, Sewer Connected, Water Connected
Community & HOA
Community
- Subdivision: Park
HOA
- Has HOA: No
Location
- Region: Holladay
Financial & listing details
- Price per square foot: $524/sqft
- Tax assessed value: $679,400
- Annual tax amount: $3,377
- Date on market: 9/3/2026
- Listing terms: Cash,Conventional,FHA,Seller Finance,VA Loan
- Inclusions: Ceiling Fan, Compactor, Dryer, Fireplace Insert, Microwave, Range, Range Hood, Refrigerator, Washer
- Acres allowed for irrigation: 0
- Electric utility on property: Yes
- Road surface type: Paved
Estimated market value
$1,551,300
$1.47M - $1.63M
$3,966/mo
Price history
| Date | Event | Price |
|---|---|---|
| 10/17/2026 | Price change | $1,599,000-3%$524/sqft |
Source:  UtahRealEstate.com #2183179 Report a problem UtahRealEstate.com #2183179 Report a problem | ||
| 10/5/2026 | Price change | $1,649,000-5.7%$541/sqft |
Source: UtahRealEstate.com #2183179 Report a problem | ||
| 9/4/2026 | Listed for sale | $1,749,000$573/sqft |
Source: UtahRealEstate.com #2183179 Report a problem | ||
Public tax history
| Year | Property taxes | Tax assessment |
|---|---|---|
| 2025 | $3,585 +7.7% | $373,670 +12.8% |
| 2024 | $3,328 +10.3% | $331,265 +13.2% |
| 2023 | $3,016 -0.9% | $292,545 -1.4% |
| 2022 | $3,044 +5.2% | $296,780 +21.1% |
| 2021 | $2,894 +9.1% | $245,080 +10.1% |
| 2020 | $2,653 +23.1% | $222,695 +26.4% |
| 2019 | $2,156 +21.5% | $176,220 +19% |
| 2018 | $1,774 -5.2% | $148,115 -45.1% |
| 2017 | $1,872 +5.3% | $270,000 +8% |
| 2016 | $1,779 +8.6% | $250,000 -6.2% |
| 2015 | $1,638 -12.5% | $266,600 +5.4% |
| 2014 | $1,872 | $253,000 +1.9% |
| 2013 | -- | $248,300 +3.7% |
| 2012 | -- | $239,500 -2.7% |
| 2011 | -- | $246,100 +0% |
| 2010 | -- | $246,000 -13% |
| 2009 | -- | $282,600 -13% |
| 2008 | $1,702 | $324,700 +17.5% |
| 2007 | -- | $276,300 +16.5% |
| 2006 | -- | $237,200 +22% |
| 2005 | -- | $194,500 -18.9% |
| 2002 | -- | $239,900 +9.5% |
| 2001 | -- | $219,100 +2% |
| 2000 | -- | $214,900 |
Find assessor info on the county website
Monthly payment
Est. payment
Payment breakdown
Explore the cost of this home by adjusting the details. Changes won't be saved.Climate risks
Neighborhood: 84117
Nearby schools
Schools provided by the listing agent
- Elementary: Crestview
- Middle: Olympus
- High: Olympus
- District: Granite
Source: UtahRealEstate.com. This data may not be complete. We recommend contacting the local school district to confirm school assignments for this home.
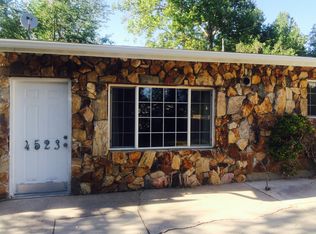
Similar homes
- $1,450,0005 bd3 ba3k sqft2050 E Wildwood Dr, Salt Lake City, UT 84121For Sale
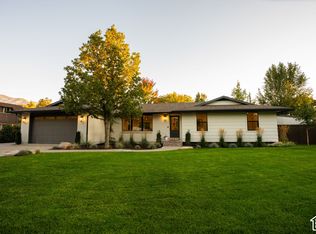
 MLS ID #2191936, Steven O'Donnell, Equity Real Estate (South Valley). UtahRealEstate.com
 - $1,775,0006 bd4 ba3.7k sqft2199 S Scenic Dr, Salt Lake City, UT 84109For Sale
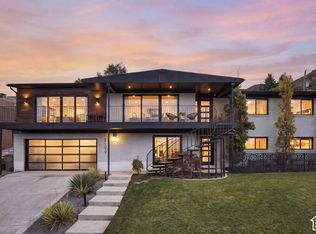 MLS ID #2192370, Kirsten Horning, Real Broker, LLC. UtahRealEstate.com
 - $960,0005 bd3 ba2.4k sqft2451 E Murray Holladay Rd S, Salt Lake City, UT 84117For Sale
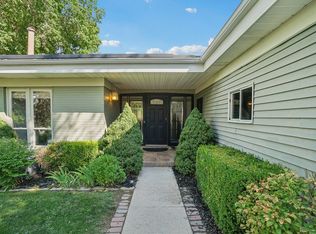 MLS ID #2179127, Dean DeLeone, KW Park City Keller Williams Real Estate. UtahRealEstate.com
 - $960,0005 bd3 ba2.4k sqft2451 E Murray Holladay Rd, Holladay, UT 84117For Sale

 MLS ID #12603759, Dean DeLeone, KW Park City Keller Williams Real Estate. PCBR
 - $1,675,0006 bd4 ba4.4k sqft2096 E Linden Cir S, Salt Lake City, UT 84121For SaleMLS ID #2188131, Alen Kantarevic, Signature Group Real Estate. UtahRealEstate.com
- $1,595,0005 bd4 ba4.2k sqft2012 S Wasatch Dr, Salt Lake City, UT 84108For SaleMLS ID #2178780, Melanie Borgenicht, Coldwell Banker Realty (Salt Lake-Sugar House). UtahRealEstate.com
- $925,9995 bd3 ba3k sqft4845 S Bron Breck St, Holladay, UT 84117For SaleMLS ID #2181733, Taylor Brinton, Equity Real Estate (Results). UtahRealEstate.com
- $1,075,0004 bd3 ba2.2k sqft1708 E Spring Ln, Holladay, UT 84117For SaleMLS ID #2179458, Ryan M Struthwolf, Windermere Real Estate. UtahRealEstate.com
- $1,600,0006 bd4 ba4k sqft903 E 1st Ave N, Salt Lake City, UT 84103For SaleMLS ID #2191988, Rikki Curtis, Signature Group Real Estate. UtahRealEstate.com
- $1,325,0004 bd3 ba3.1k sqft2936 E La Joya Dr, Salt Lake City, UT 84124For SaleMLS ID #2183574, Kristiin Sabey, Benchmark Utah LLC. UtahRealEstate.com
- $1,349,0006 bd4 ba3.6k sqft3704 S 2455 E, Salt Lake City, UT 84109For SaleMLS ID #2176414, Ryan Kirkham, Summit Sotheby's International Realty. UtahRealEstate.com
- $1,475,0005 bd4 ba3.7k sqft3450 S 3650 E, Salt Lake City, UT 84109For SaleMLS ID #2171085, Stephanie Poulos Arrasi, Berkshire Hathaway HomeServices Utah Properties (Salt Lake). UtahRealEstate.com
- $975,0004 bd3 ba2.7k sqft4215 S Holladay Blvd, Holladay, UT 84124For SaleMLS ID #2160199, Sydney Battersby, District Living Collective LLC. UtahRealEstate.com
- $888,0004 bd3 ba2.7k sqft2080 Sands Dr, Salt Lake City, UT 84124For SaleMLS ID #2177217, Paul S. Bishop, OnLine Realty. UtahRealEstate.com
- $1,399,0006 bd5 ba4.1k sqft4612 S 600 E, Murray, UT 84107For SaleMLS ID #2177516, Charlotte L Cherrington, Homes International. UtahRealEstate.com
- $1,175,0005 bd3 ba3.2k sqft3453 S 3650 E, Salt Lake City, UT 84109For SaleMLS ID #2183580, Kathleen Granderath, Real Broker, LLC (Draper). UtahRealEstate.com
- $1,299,0005 bd4 ba3k sqft3259 E Little Cottonwood Rd, Sandy, UT 84092For SaleMLS ID #2185948, Joe Reardon, KW Utah Realtors Keller Williams. UtahRealEstate.com
- $895,0006 bd3 ba2.9k sqft1984 E Orchard Dr S, Salt Lake City, UT 84106For SaleMLS ID #2189988, Liz Bare Leonard, KW Utah Realtors Keller Williams (Brickyard). UtahRealEstate.com
- $1,425,0005 bd5 ba3.4k sqft842 E 4170 S, Millcreek, UT 84107For SaleMLS ID #2190846, Bryce Zabriskie, RE/MAX Associates. UtahRealEstate.com
- $1,425,5506 bd4 ba4.3k sqft1381 E 5985 S, Murray, UT 84121For SaleMLS ID #2161137, Nichole Gunther, Windermere Real Estate. UtahRealEstate.com
