$6,500 Builder's Credit towards closing costs or upgrades for buyers! A high quality, local builder, with over 30 years of experience bringing upscale and dependable homes to NWA!
Beautiful new construction home now complete and ready for move-in! Spacious open living concept with split floorplan. The kitchen boasts two pantries and a beautiful island with a bar. Living room includes vaulted ceilings, an electric fireplace with a mantle, and a great view of the covered back patio. The master suite includes a tray ceiling, tub, two vanities, and a huge walk-in closet. Spare bedrooms and bathroom have plenty of space to spread out for family, guests, or office space. Garage finished with a durable epoxy floor and an automatic overhead door opener (garage entry keypad included). The large backyard with a covered patio is the perfect place for your summer cookouts! This home is just minutes from Gentry's wonderful community schools, parks, and charming downtown shops and restaurants.
New construction
Price cut: $4.9K (7/22)
$295,135
1708 Gerald Shay Rd, Gentry, AR 72734
3beds
1,668sqft
:
Get pre-qualified$1,899/mo
Single Family Residence
Built in 2026
6,969 Square Feet Lot
$294,900 Zestimate®
$177/sqft
$-- HOA
What's special
Huge walk-in closetSplit floorplanSpacious open living conceptKitchen boasts two pantries
- 60 days |
- 180 |
- 17 |
Zillow last checked:
Listing updated:
Listed by:
Kristin Springston-Mann 479-263-7484,
Select Real Estate Group 479-335-3305
Source: ArkansasOne MLS,MLS#: 1348771 Originating MLS: Northwest Arkansas Board of REALTORS MLS
Originating MLS: Northwest Arkansas Board of REALTORS MLSFacts & features
Interior
Bedrooms & bathrooms
- Bedrooms: 3
- Bathrooms: 2
- Full bathrooms: 2
Primary bedroom
- Level: Main
- Dimensions: 14'x17'2"
Bedroom
- Level: Main
- Dimensions: 10'8"x11'
Bedroom
- Level: Main
- Dimensions: 13'x11'4"
Dining room
- Level: Main
- Dimensions: 8'x16'2"
Kitchen
- Level: Main
- Dimensions: 10'6"x9'3"
Living room
- Level: Main
- Dimensions: 15'4"x18'10"
Heating
- Central, Electric
Cooling
- Central Air
Appliances
- Included: Dishwasher, Electric Range, Electric Water Heater, Microwave Hood Fan, Microwave, Plumbed For Ice Maker
- Laundry: Washer Hookup, Dryer Hookup
Features
- Attic, Built-in Features, Ceiling Fan(s), Eat-in Kitchen, Granite Counters, Pantry, Split Bedrooms, Storage, Walk-In Closet(s)
- Flooring: Luxury Vinyl Plank
- Windows: Double Pane Windows, Vinyl
- Has basement: No
- Number of fireplaces: 1
- Fireplace features: Electric, Living Room
Interior area
- Total structure area: 1,668
- Total interior livable area: 1,668 sqft
Video & virtual tour
Property
Parking
- Total spaces: 2
- Parking features: Attached, Garage, Garage Door Opener
- Has attached garage: Yes
- Covered spaces: 2
Features
- Levels: One
- Stories: 1
- Patio & porch: Covered, Patio
- Exterior features: Concrete Driveway
- Pool features: None
- Fencing: None
- Waterfront features: None
Lot
- Size: 6,969 Square Feet
- Features: Cleared, City Lot, Level, Near Park, Subdivision
Details
- Additional structures: None
- Parcel number: 1007756000
- Zoning description: Residential
Construction
Type & style
- Home type: SingleFamily
- Property subtype: Single Family Residence
Materials
- Brick, Vinyl Siding
- Foundation: Slab
- Roof: Architectural,Shingle
Condition
- To Be Built
- New construction: Yes
- Year built: 2026
Utilities & green energy
- Water: Public
- Utilities for property: Electricity Available, Sewer Available, Water Available
Community & HOA
Community
- Features: Curbs, Near Schools, Park, Sidewalks
- Security: Smoke Detector(s)
- Subdivision: Crowder Avenue Subdivision
HOA
- Has HOA: No
Location
- Region: Gentry
Financial & listing details
- Price per square foot: $177/sqft
- Date on market: 5/26/2026
- Cumulative days on market: 62 days
Estimated market value
$294,900
$280,000 - $310,000
$1,936/mo
Price history
| Date | Event | Price |
|---|---|---|
| 7/22/2026 | Price change | $295,135-1.6%$177/sqft |
Source:  ArkansasOne MLS #1348771 Report a problem ArkansasOne MLS #1348771 Report a problem | ||
| 6/11/2026 | Price change | $300,000-3.2%$180/sqft |
Source: ArkansasOne MLS #1348771 Report a problem | ||
| 5/27/2026 | Listed for sale | $310,000$186/sqft |
Source: ArkansasOne MLS #1348771 Report a problem | ||
Public tax history
Tax history is unavailable.
Monthly payment
Est. payment
Payment breakdown
Explore the cost of this home by adjusting the details. Changes won't be saved.Climate risks
Neighborhood: 72734
Nearby schools
GreatSchools rating
- NAGentry Primary SchoolGrades: K-2Distance: 0.8 mi
- 6/10Gentry Middle SchoolGrades: 6-8Distance: 0.7 mi
- 7/10Gentry High SchoolGrades: 9-12Distance: 0.6 mi
Schools provided by the listing agent
- District: Gentry
Source: ArkansasOne MLS. This data may not be complete. We recommend contacting the local school district to confirm school assignments for this home.
- $300,0003 bd2 ba1.7k sqft1712 Gerald Shay Rd, Gentry, AR 72734New Construction

- $304,5133 bd2 ba1.7k sqft1716 Gerald Shay Rd, Gentry, AR 72734New Construction

- $310,0003 bd2 ba1.7k sqft1720 Gerald Shay Rd, Gentry, AR 72734New Construction
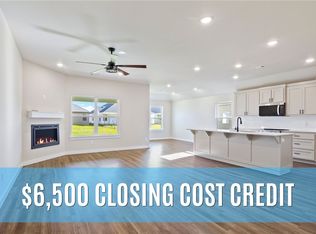
- $294,5003 bd2 ba1.6k sqft1724 Gerald Shay Rd, Gentry, AR 72734New Construction
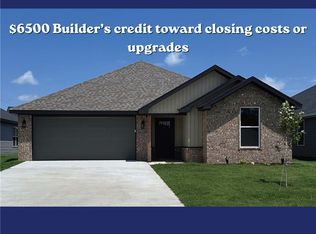
- $263,9004 bd2 ba1.6k sqft200 Whitten Ave, Gentry, AR 72734Sold
- $296,5003 bd2 ba1.6k sqft1728 Gerald Shay Rd, Gentry, AR 72734New Construction
- $302,5003 bd3 ba1.7k sqft1733 Edens St, Gentry, AR 72734For Sale By Owner
- $258,4003 bd2 ba1.4k sqft1708 Edens St, Gentry, AR 72734Sold
A local agent can set up tours, give advice and negotiate with sellers.
Similar homes
- $300,0003 bd2 ba1.7k sqft1712 Gerald Shay Rd, Gentry, AR 72734New ConstructionMLS ID #1348775, Kristin Springston-Mann, Select Real Estate Group. ArkansasOne MLS
- $304,5133 bd2 ba1.7k sqft1716 Gerald Shay Rd, Gentry, AR 72734New ConstructionMLS ID #1354670, Kristin Springston-Mann, Select Real Estate Group. ArkansasOne MLS
- $310,0003 bd2 ba1.7k sqft1720 Gerald Shay Rd, Gentry, AR 72734New ConstructionMLS ID #1354690, Kristin Springston-Mann, Select Real Estate Group. ArkansasOne MLS
- $355,9004 bd2 ba1.8k sqft304 White Oak St, Gentry, AR 72734New Construction
 MLS ID #1338399, Tim Wang Team, Prestige Management & Realty. ArkansasOne MLS
 - $315,0004 bd2 ba1.6k sqft114 Lion Dr N, Gravette, AR 72736For SaleMLS ID #1356293, Curtis Realty Group, Keller Williams Market Pro Realty - Rogers Branch. ArkansasOne MLS
- $350,0004 bd2 ba1.6k sqft1301 NW 15th St, Highfill, AR 72734New ConstructionMLS ID #1349135, Lily Dighero, Sudar Group. ArkansasOne MLS
- $350,0004 bd2 ba1.6k sqft1408 NW Nicole St, Highfill, AR 72734New ConstructionMLS ID #1349127, Lily Dighero, Sudar Group. ArkansasOne MLS
- $260,9003 bd2 ba1.3k sqft1801 E Annette Dr, Siloam Springs, AR 72761For SaleMLS ID #1349436, Alberto Garcia-Mejia, PAK Home Realty. ArkansasOne MLS
- $355,0004 bd2 ba1.7k sqft1300 NW 15th St, Highfill, AR 72734New ConstructionMLS ID #1349143, Lily Dighero, Sudar Group. ArkansasOne MLS
- $304,0003 bd3 ba1.7k sqft613 Cattleman Ln, Siloam Springs, AR 72761For SaleMLS ID #1343217, Nercy Almanza, Coldwell Banker Harris McHaney & Faucette -Fayette. ArkansasOne MLS
- $299,0004 bd2 ba1.5k sqft6700 SW Shady Rd, Bentonville, AR 72713For SaleMLS ID #1349857, The Diaz Team, Keller Williams Market Pro Realty - Rogers Branch. ArkansasOne MLS
- $249,5003 bd2 ba1.3k sqft1405 S Corsac St, Siloam Springs, AR 72761For SaleMLS ID #1355145, Nicholas Rhoads, Gibson Real Estate. ArkansasOne MLS
- $315,0003 bd2 ba1.5k sqft6704 Chestnut Hill Ave, Bentonville, AR 72713For SaleMLS ID #1353004, The Limbird Team, Limbird Real Estate Group. ArkansasOne MLS
- $308,5004 bd2 ba1.8k sqft3301 E Hagen St, Siloam Springs, AR 72761For SaleMLS ID #1334880, Jordan Doss, Better Homes and Gardens Real Estate Journey. ArkansasOne MLS
- $365,0004 bd2 ba2.1k sqft23586 116th Hwy, Colcord, OK 74338For SaleMLS ID #1337193, Jennifer Welch, Crye-Leike REALTORS, Gentry. ArkansasOne MLS
- $250,0004 bd2 ba1.4k sqft905 Tanner Dr, Siloam Springs, AR 72761For SaleMLS ID #1352615, Shane Benson, Gibson Real Estate. ArkansasOne MLS
- $330,0003 bd2 ba1.7k sqft6104 Silas St, Bentonville, AR 72713For SaleMLS ID #1345274, Andrea Van Sweringen, Coldwell Banker Harris McHaney & Faucette-Bentonvi. ArkansasOne MLS
- $335,0003 bd2 ba1.7k sqft5903 NW Silas St, Bentonville, AR 72713For SaleMLS ID #1347328, Chip Sizemore, eXp Realty NWA Branch. ArkansasOne MLS
- $337,0003 bd2 ba1.4k sqft3300 SW Elm Manor Ave, Bentonville, AR 72712For SaleMLS ID #1351221, Timothy Moore, 1 Percent Lists Arkansas Real Estate. ArkansasOne MLS
- $369,9003 bd2 ba1.9k sqft273 Stoneykirk Dr, Bella Vista, AR 72715New ConstructionMLS ID #1356130, Ruby Poole Team, Collier & Associates- Rogers Branch. ArkansasOne MLS
