$6,500 Builder's Credit towards closing costs or upgrades for buyers! A high quality, local builder, with over 30 years of experience bringing upscale and dependable homes to NWA!
Beautiful new construction home now complete and ready for move-in! Spacious open living concept with split floorplan. The kitchen boasts a large pantry with two additional closets by the entryway for all your storage needs! The beautiful island includes a bar to sit at. Living room includes 9 foot ceilings, an electric fireplace with a mantle, and a great view of the covered back patio. The master suite includes a tray ceiling, two vanities, and a large walk-in closet. Garage has been finished with a durable epoxy floor layer and an automatic overhead door opener (garage entry keypad included). The large backyard with a covered patio is the perfect place for your summer cookouts! Located close Gentry's wonderful community schools, parks, and charming downtown shops and restaurants.
New construction
Price cut: $6.7K (7/22)
$300,000
1712 Gerald Shay Rd, Gentry, AR 72734
3beds
1,705sqft
:
Get pre-qualified$1,931/mo
Single Family Residence
Built in 2026
6,969 Square Feet Lot
$299,900 Zestimate®
$176/sqft
$-- HOA
What's special
Large walk-in closetSplit floorplanSpacious open living concept
- 60 days |
- 74 |
- 7 |
Zillow last checked:
Listing updated:
Listed by:
Kristin Springston-Mann 479-263-7484,
Select Real Estate Group 479-335-3305
Source: ArkansasOne MLS,MLS#: 1348775 Originating MLS: Northwest Arkansas Board of REALTORS MLS
Originating MLS: Northwest Arkansas Board of REALTORS MLSFacts & features
Interior
Bedrooms & bathrooms
- Bedrooms: 3
- Bathrooms: 2
- Full bathrooms: 2
Bedroom
- Level: Main
- Dimensions: 10'2"x11'
Bedroom
- Level: Main
- Dimensions: 11'x11'
Bonus room
- Level: Main
- Dimensions: 13'3"x15'
Dining room
- Level: Main
- Dimensions: 10'5"x12'
Kitchen
- Level: Main
- Dimensions: 15'2"x10'7"
Living room
- Level: Main
- Dimensions: 22'3"x15'1"
Heating
- Central, Electric
Cooling
- Central Air
Appliances
- Included: Dishwasher, Electric Range, Electric Water Heater, Microwave Hood Fan, Microwave, Plumbed For Ice Maker
- Laundry: Washer Hookup, Dryer Hookup
Features
- Attic, Built-in Features, Ceiling Fan(s), Granite Counters, Pantry, Split Bedrooms, Storage, Walk-In Closet(s)
- Flooring: Luxury Vinyl Plank
- Windows: Double Pane Windows, Vinyl
- Has basement: No
- Number of fireplaces: 1
- Fireplace features: Electric, Living Room
Interior area
- Total structure area: 1,705
- Total interior livable area: 1,705 sqft
Video & virtual tour
Property
Parking
- Total spaces: 2
- Parking features: Attached, Garage, Garage Door Opener
- Has attached garage: Yes
- Covered spaces: 2
Features
- Levels: One
- Stories: 1
- Patio & porch: Covered, Patio
- Exterior features: Concrete Driveway
- Pool features: None
- Fencing: None
- Waterfront features: None
Lot
- Size: 6,969 Square Feet
- Features: Cleared, City Lot, Level, Near Park, Subdivision
Details
- Additional structures: None
- Parcel number: 1007757000
- Zoning description: Residential
Construction
Type & style
- Home type: SingleFamily
- Property subtype: Single Family Residence
Materials
- Brick, Vinyl Siding
- Foundation: Slab
- Roof: Architectural,Shingle
Condition
- To Be Built
- New construction: Yes
- Year built: 2026
Utilities & green energy
- Sewer: Public Sewer
- Water: Public
- Utilities for property: Electricity Available, Sewer Available, Water Available
Community & HOA
Community
- Features: Curbs, Near Schools, Park, Sidewalks
- Security: Smoke Detector(s)
- Subdivision: Crowder Avenue Subdivision
HOA
- Has HOA: No
Location
- Region: Gentry
Financial & listing details
- Price per square foot: $176/sqft
- Date on market: 5/26/2026
- Cumulative days on market: 62 days
Estimated market value
$299,900
$285,000 - $315,000
$1,976/mo
Price history
| Date | Event | Price |
|---|---|---|
| 7/22/2026 | Price change | $300,000-2.2%$176/sqft |
Source:  ArkansasOne MLS #1348775 Report a problem ArkansasOne MLS #1348775 Report a problem | ||
| 6/11/2026 | Price change | $306,654-3.3%$180/sqft |
Source: ArkansasOne MLS #1348775 Report a problem | ||
| 5/27/2026 | Listed for sale | $317,130$186/sqft |
Source: ArkansasOne MLS #1348775 Report a problem | ||
Public tax history
Tax history is unavailable.
Monthly payment
Est. payment
Payment breakdown
Explore the cost of this home by adjusting the details. Changes won't be saved.Climate risks
Neighborhood: 72734
Nearby schools
GreatSchools rating
- NAGentry Primary SchoolGrades: K-2Distance: 0.8 mi
- 6/10Gentry Middle SchoolGrades: 6-8Distance: 0.7 mi
- 7/10Gentry High SchoolGrades: 9-12Distance: 0.6 mi
Schools provided by the listing agent
- District: Gentry
Source: ArkansasOne MLS. This data may not be complete. We recommend contacting the local school district to confirm school assignments for this home.
- $295,1353 bd2 ba1.6k sqft1708 Gerald Shay Rd, Gentry, AR 72734New Construction

- $304,5133 bd2 ba1.7k sqft1716 Gerald Shay Rd, Gentry, AR 72734New Construction

- $310,0003 bd2 ba1.7k sqft1720 Gerald Shay Rd, Gentry, AR 72734New Construction
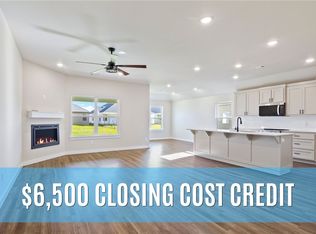
- $294,5003 bd2 ba1.6k sqft1724 Gerald Shay Rd, Gentry, AR 72734New Construction
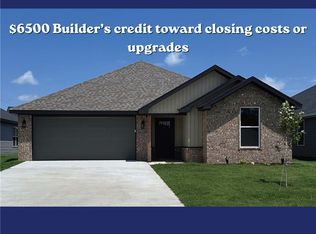
- $296,5003 bd2 ba1.6k sqft1728 Gerald Shay Rd, Gentry, AR 72734New Construction
- $263,9004 bd2 ba1.6k sqft200 Whitten Ave, Gentry, AR 72734Sold
- $302,5003 bd3 ba1.7k sqft1733 Edens St, Gentry, AR 72734For Sale By Owner
- $263,4003 bd2 ba1.7k sqft1712 Edens St, Gentry, AR 72734Sold
A local agent can set up tours, give advice and negotiate with sellers.
Similar homes
- $304,5133 bd2 ba1.7k sqft1716 Gerald Shay Rd, Gentry, AR 72734New ConstructionMLS ID #1354670, Kristin Springston-Mann, Select Real Estate Group. ArkansasOne MLS
- $295,1353 bd2 ba1.6k sqft1708 Gerald Shay Rd, Gentry, AR 72734New ConstructionMLS ID #1348771, Kristin Springston-Mann, Select Real Estate Group. ArkansasOne MLS
- $310,0003 bd2 ba1.7k sqft1720 Gerald Shay Rd, Gentry, AR 72734New ConstructionMLS ID #1354690, Kristin Springston-Mann, Select Real Estate Group. ArkansasOne MLS
- $355,9004 bd2 ba1.8k sqft304 White Oak St, Gentry, AR 72734New Construction
 MLS ID #1338399, Tim Wang Team, Prestige Management & Realty. ArkansasOne MLS
 - $289,9004 bd2 ba1.8k sqft1633 Ace Ave, Gentry, AR 72734For SaleMLS ID #1344676, Robert Smiley, Exit Realty Harper Carlton Group. ArkansasOne MLS
- $315,0004 bd2 ba1.6k sqft114 Lion Dr N, Gravette, AR 72736For SaleMLS ID #1356293, Curtis Realty Group, Keller Williams Market Pro Realty - Rogers Branch. ArkansasOne MLS
- $260,9003 bd2 ba1.3k sqft1801 E Annette Dr, Siloam Springs, AR 72761For SaleMLS ID #1349436, Alberto Garcia-Mejia, PAK Home Realty. ArkansasOne MLS
- $308,5003 bd2 ba1.4k sqft5904 NW Meade St, Bentonville, AR 72713For SaleMLS ID #1354495, Lonnie Larson, Coldwell Banker Harris McHaney & Faucette-Rogers. ArkansasOne MLS
- $299,0004 bd2 ba1.5k sqft6700 SW Shady Rd, Bentonville, AR 72713For SaleMLS ID #1349857, The Diaz Team, Keller Williams Market Pro Realty - Rogers Branch. ArkansasOne MLS
- $308,5004 bd2 ba1.8k sqft3301 E Hagen St, Siloam Springs, AR 72761For SaleMLS ID #1334880, Jordan Doss, Better Homes and Gardens Real Estate Journey. ArkansasOne MLS
- $327,0003 bd2 ba1.4k sqft5003 Cross Creek Blvd, Rogers, AR 72758For SaleMLS ID #1351023, Matt Miller, Keller Williams Market Pro Realty Branch Office. ArkansasOne MLS
- $315,0003 bd2 ba1.5k sqft6704 Chestnut Hill Ave, Bentonville, AR 72713For SaleMLS ID #1353004, The Limbird Team, Limbird Real Estate Group. ArkansasOne MLS
- $365,0004 bd2 ba2.1k sqft23586 116th Hwy, Colcord, OK 74338For SaleMLS ID #1337193, Jennifer Welch, Crye-Leike REALTORS, Gentry. ArkansasOne MLS
- $330,0003 bd2 ba1.7k sqft6104 Silas St, Bentonville, AR 72713For SaleMLS ID #1345274, Andrea Van Sweringen, Coldwell Banker Harris McHaney & Faucette-Bentonvi. ArkansasOne MLS
- $334,9003 bd2 ba1.4k sqft509 Woodland St, Lowell, AR 72745For SaleMLS ID #1351405, Tessa Zawko, EXIT Taylor Real Estate. ArkansasOne MLS
- $360,0003 bd2 ba1.7k sqft1101 Shiraz Dr, Centerton, AR 72719For SaleMLS ID #1356246, Margaret Schloss, Collier & Associates. ArkansasOne MLS
- $250,0004 bd2 ba1.4k sqft905 Tanner Dr, Siloam Springs, AR 72761For SaleMLS ID #1352615, Shane Benson, Gibson Real Estate. ArkansasOne MLS
- $335,0003 bd2 ba1.7k sqft5903 NW Silas St, Bentonville, AR 72713For SaleMLS ID #1347328, Chip Sizemore, eXp Realty NWA Branch. ArkansasOne MLS
- $325,0003 bd2 ba1.6k sqft511 Dewberry Ln, Centerton, AR 72719For SaleMLS ID #1348991, The Limbird Team, Limbird Real Estate Group. ArkansasOne MLS
- $315,0004 bd2 ba1.5k sqft6353 Cord Ave, Springdale, AR 72762For SaleMLS ID #1352483, Derek Jobe, Collier & Associates. ArkansasOne MLS
