This is the one you’ve been waiting for! Beautifully renovated, move-in ready, with many upgrades. This home features 4 bedrooms, 2.5 baths, a swimming pool, an extra-long driveway, & carport. The inviting living room showcases a fireplace as its focal point & opens to the beautifully updated kitchen w/new cabinetry, stainless steel appliances, & granite countertops. The spacious primary bedroom suite features a separate vanity area & a renovated bathroom. The remaining bathrooms have also been tastefully updated with modern fixtures. All bedrooms feature new carpet & ceiling fans. Fresh paint throughout & 2-inch blinds add the finishing touches. Garage thoughtfully transformed into beautifully appointed quarters offers potential rental income or a mother-in-law suite, complete with a separate kitchen featuring a cooktop, quartz countertops, & updated bathroom. Enjoy the flexibility of additional living space & backyard pool, perfect for relaxing in the evenings or entertaining guests!
Foreclosure
Est. $319,000
1708 Ruella Ln, Pasadena, TX 77502
4beds
2,610sqft
Single Family Residence
Built in 1965
7,601 Square Feet Lot
$307,300 Zestimate®
$122/sqft
$-- HOA
What's special
Swimming poolFresh paint throughoutStainless steel appliancesGranite countertopsBeautifully updated kitchenRenovated bathroomExtra-long driveway
- 3 days
- 132
- 17
Zillow last checked:
Listing updated:
Listed by:
Yesenia Morales-Garza TREC #0592541 713-785-6666,
HomeSmart
Source: HAR,MLS#: 30072566
Facts & features
Interior
Bedrooms & bathrooms
- Bedrooms: 4
- Bathrooms: 4
- Full bathrooms: 3
- 1/2 bathrooms: 1
Primary bedroom
- Level: First
- Dimensions: x
Bedroom
- Level: First
- Dimensions: x
Bedroom
- Level: First
- Dimensions: x
Bedroom
- Level: First
- Dimensions: x
Dining room
- Level: First
- Dimensions: x
Family room
- Level: First
- Dimensions: x
Other
- Features: In Garage
- Dimensions: x
Kitchen
- Level: First
- Dimensions: x
Living room
- Level: First
- Dimensions: x
Heating
- Natural Gas
Cooling
- Ceiling Fan(s), Electric
Appliances
- Included: Disposal, Microwave, Electric Range, Dishwasher, Exhaust Fan
- Laundry: Electric Dryer Hookup, Gas Dryer Hookup, Washer Hookup
Features
- En-Suite Bath, Walk-In Closet(s)
- Flooring: Carpet, Laminate, Tile
- Windows: Solar Screens, Window Coverings
- Number of fireplaces: 1
- Fireplace features: Gas Log
Interior area
- Total structure area: 2,610
- Total interior livable area: 2,610 sqft
Property
Parking
- Total spaces: 2
- Parking features: Detached, Detached Carport
- Has garage: Yes
- Carport spaces: 2
Features
- Stories: 1
- Patio & porch: Covered, Patio/Deck, Porch
- Has private pool: Yes
- Pool features: In Ground
- Fencing: Back Yard
Lot
- Size: 7,601 Square Feet
- Features: Subdivided, 0 Up To 1/4 Acre
Details
- Additional structures: Detached Gar Apt /Quarters, Shed(s)
- Parcel number: 0940360000004
Construction
Type & style
- Home type: SingleFamily
- Architectural style: Traditional
- Property subtype: Single Family Residence
Materials
- Brick, Wood Siding
- Foundation: Slab
- Roof: Composition
Condition
- New construction: No
- Year built: 1965
Utilities & green energy
- Sewer: Public Sewer
- Water: Public
Green energy
- Energy efficient items: Attic Vents, Thermostat, Insulation
Community & HOA
Community
- Subdivision: Oak Cliff Sec 03
Location
- Region: Pasadena
Financial & listing details
- Price per square foot: $122/sqft
- Tax assessed value: $288,549
- Annual tax amount: $6,669
- Date on market: 10/30/2026
- Listing terms: Cash,Conventional,FHA,Investor
- Road surface type: Concrete, Curbs
Foreclosure details
Estimated market value
$307,300
$292,000 - $323,000
$3,069/mo
Price history
| Date | Event | Price |
|---|---|---|
| 10/30/2026 | Listed for sale | $319,000-3.9%$122/sqft |
Source:  HAR #30072566 Report a problem | ||
| 4/21/2026 | Sold | -- |
Source: Public Record Report a problem | ||
| 9/3/2025 | Listing removed | $3,500$1/sqft |
Source:  HAR #28255407 Report a problem | ||
| 7/11/2025 | Listed for rent | $3,500$1/sqft |
Source: HAR #28255407 Report a problem | ||
| 9/24/2024 | Listing removed | $332,000$127/sqft |
Source: HAR #31424234 Report a problem | ||
| 9/17/2024 | Pending sale | $332,000$127/sqft |
Source: HAR #31424234 Report a problem | ||
| 8/8/2024 | Listed for sale | $332,000-7.8%$127/sqft |
Source: HAR #31424234 Report a problem | ||
| 8/1/2024 | Listing removed | -- |
Source: HAR #49556683 Report a problem | ||
| 4/17/2024 | Listed for sale | $359,900-4%$138/sqft |
Source: HAR #49556683 Report a problem | ||
| 4/16/2024 | Listing removed | -- |
Source: HAR #15019047 Report a problem | ||
| 2/17/2024 | Listed for sale | $375,000+183%$144/sqft |
Source: HAR #15019047 Report a problem | ||
| 9/27/2012 | Listing removed | $132,500$51/sqft |
Source: Keller Williams - Houston Kingwood #86924835 Report a problem | ||
| 9/1/2012 | Pending sale | $132,500$51/sqft |
Source: Keller Williams - Houston Kingwood #86924835 Report a problem | ||
| 7/18/2012 | Price change | $132,500-10.2%$51/sqft |
Source: Keller Williams Realty Northeast #86924835 Report a problem | ||
| 7/1/2012 | Price change | $147,500-4.2%$57/sqft |
Source: Keller Williams Realty Northeast #86924835 Report a problem | ||
| 6/15/2012 | Price change | $153,900-3.8%$59/sqft |
Source: Keller Williams Realty Northeast #86924835 Report a problem | ||
| 5/22/2012 | Listed for sale | $159,900$61/sqft |
Source: Keller Williams Realty Northeast #86924835 Report a problem | ||
Public tax history
| Year | Property taxes | Tax assessment |
|---|---|---|
| 2025 | $3,604 +4.1% | $288,549 +3.2% |
| 2024 | $3,462 +4.5% | $279,561 -4% |
| 2023 | $3,311 +620.7% | $291,293 +10.6% |
| 2022 | $459 | $263,436 +14.5% |
| 2021 | -- | $230,053 -2.8% |
| 2020 | $421 +7.3% | $236,611 +5% |
| 2019 | $392 -66.3% | $225,344 +14.9% |
| 2018 | $1,164 | $196,068 |
| 2017 | $1,164 +2.4% | $196,068 +4.5% |
| 2016 | $1,136 -8.3% | $187,671 +10.8% |
| 2015 | $1,239 | $169,354 +19.1% |
| 2014 | $1,239 | $142,144 +25.9% |
| 2013 | -- | $112,891 |
| 2012 | -- | $112,891 -6.7% |
| 2011 | -- | $121,000 |
| 2010 | -- | $121,000 -10% |
| 2009 | -- | $134,433 -2.8% |
| 2007 | -- | $138,282 +7% |
| 2006 | -- | $129,250 -4.3% |
| 2005 | -- | $134,990 +7% |
| 2004 | -- | $126,200 +2.6% |
| 2003 | -- | $123,000 +4.2% |
| 2002 | -- | $118,000 +10% |
| 2001 | -- | $107,300 +9.9% |
| 2000 | -- | $97,600 |
Find assessor info on the county website
Monthly payment
Climate risks
Neighborhood: 77502
Nearby schools
Schools provided by the listing agent
- Elementary: Mae Smythe Elementary School
- Middle: Shaw Middle School
- High: Sam Rayburn High School
Source: HAR. This data may not be complete. We recommend contacting the local school district to confirm school assignments for this home.
Similar homes
- $325,0004 bd3 ba2.5k sqft2009 N Palm Ct, Pasadena, TX 77502For Sale
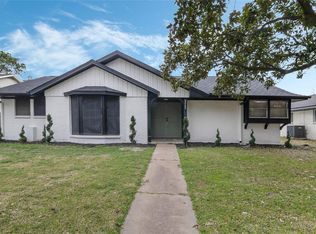 MLS ID #80508344, Mary Carrizal, Main Properties. HAR
- $250,0006 bd2 ba2.1k sqft1211 Trimm Ave, Pasadena, TX 77502For Sale
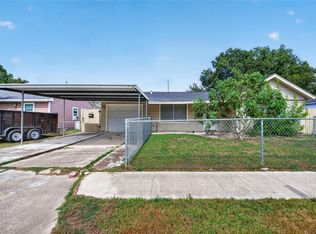 MLS ID #60845871, Fiona Farhad, NB Elite Realty. HAR
- $365,0004 bd3 ba2.3k sqft16438 Glenshannon Dr, Houston, TX 77059For Sale
 MLS ID #71008999, Laurie Long, RE/MAX Coastal. HAR
- $365,0004 bd3 ba2.6k sqft1123 Woodhorn Dr, Houston, TX 77062For Sale
 MLS ID #63323781, Aislinn Phelan, Luxely Real Estate. HAR
