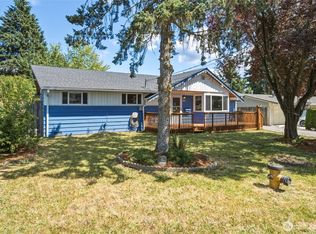
Location, location, location! Exceptionally maintained by its original owner, this Silver Lake home offers the perfect blend of comfort, space, and convenience. Ideally located just a short walk from the main entrance to Silver Lake Park, you'll enjoy easy access to multiple lake entry points—perfect for launching a paddleboard or kayak and spending peaceful days on the water. Offering 1,910 sq. ft. of living space on a 6,098 sq. ft. lot, this home features 4 bedrooms and 2.75 bathrooms. The lower level includes a spacious recreation room, fourth bedroom, ¾ bath with laundry, and an attached two-car garage with a dedicated EV charging outlet. Upstairs you'll find the living room, dining area, and an updated kitchen with an eating space, stainless steel appliances, gas range, and double ovens. Step onto the deck, rebuilt in 2025, perfect for entertaining or relaxing. The generous primary suite offers a private full bath, while two additional bedrooms and a full hall bath complete the upper level. Partial Silver Lake views can be enjoyed from the living room and front bedroom. The front and backyard each feature their own fire pit. No HOA. Conveniently located near Safeway, Costco, Mill Creek Town Center, Boeing, and I-5. A rare opportunity to own a home in one of the area's most desirable neighborhoods.
Active
Listed by: Realty One Group Pacifica • Jose Martinez-Gomez
$710,000
1709 Silver Lake Road, Everett, WA 98208
4beds
1,910sqft
:
Get pre-qualified$4,332/mo
Single Family Residence
Built in 2003
6,098 Square Feet Lot
$696,900 Zestimate®
$372/sqft
$-- HOA
What's special
- 1 hour |
- 84 |
- 9 |
Zillow last checked:
Listing updated:
Listed by:
Jose Martinez-Gomez,
Realty One Group Pacifica
Source: NWMLS as distributed by MLS GRID,MLS#: 2558953
Facts & features
Interior
Bedrooms & bathrooms
- Bedrooms: 4
- Bathrooms: 3
- Full bathrooms: 2
- 3/4 bathrooms: 1
Primary bedroom
- Level: Second
Bedroom
- Level: Second
Bedroom
- Level: Second
Bedroom
- Level: Lower
Bathroom full
- Level: Second
Bathroom full
- Level: Second
Bathroom three quarter
- Level: Lower
Dining room
- Level: Second
Entry hall
- Level: Split
Family room
- Level: Lower
Kitchen with eating space
- Level: Second
Heating
- Forced Air, Electric, Natural Gas
Cooling
- None
Appliances
- Included: Dishwasher, Disposal, Dryer, Microwave, Refrigerator, Stove(s)/Range(s), Washer, Dishwasher(s), Dryer(s), Garbage Disposal, Microwave(s), Refrigerator(s), Washer(s), Water Heater: Gas, Water Heater Location: Garage
Features
- Bath Off Primary, Dining Room
- Flooring: Laminate, Carpet
- Windows: Dbl Pane/Storm Window
- Basement: None
- Has fireplace: No
- Fireplace features: Gas
Interior area
- Total structure area: 1,910
- Total interior livable area: 1,910 sqft
Property
Parking
- Total spaces: 2
- Parking features: Attached Garage
- Has attached garage: Yes
- Covered spaces: 2
Features
- Levels: Multi/Split
- Entry location: Split
- Patio & porch: Bath Off Primary, Dbl Pane/Storm Window, Dining Room, Vaulted Ceiling(s), Walk-In Closet(s), Water Heater
- Has view: Yes
- View description: Lake, Partial, See Remarks, Territorial
- Has water view: Yes
- Water view: Lake
Lot
- Size: 6,098 Square Feet
- Features: Dead End Street, Paved, Sidewalk, Cable TV, Deck, Electric Car Charging, Gas Available, High Speed Internet, Patio
Details
- Parcel number: 00494200401201
- Special conditions: Standard
Construction
Type & style
- Home type: SingleFamily
- Architectural style: Split Entry
- Property subtype: Single Family Residence
Materials
- Metal/Vinyl
- Foundation: Poured Concrete
- Roof: Composition
Condition
- Very Good
- Year built: 2003
Utilities & green energy
- Electric: Company: Snohomish County PUD
- Sewer: Sewer Connected, Company: Everett Public Works
- Water: Public, Company: Everett Public Works
- Utilities for property: Comcast, Ziply Fiber
Community & HOA
Community
- Subdivision: Silver Lake
Location
- Region: Everett
Financial & listing details
- Price per square foot: $372/sqft
- Tax assessed value: $600,000
- Annual tax amount: $5,458
- Date on market: 7/23/2026
- Cumulative days on market: 1 day
- Listing terms: Conventional,FHA,VA Loan
- Inclusions: Dishwasher(s), Dryer(s), Garbage Disposal, Microwave(s), Refrigerator(s), Stove(s)/Range(s), Washer(s)
Estimated market value
$696,900
$662,000 - $732,000
$3,383/mo
Price history
| Date | Event | Price |
|---|---|---|
| 7/24/2026 | Listed for sale | $710,000+186.3%$372/sqft |
Source:  NWMLS as distributed by MLS GRID #2558953 Report a problem NWMLS as distributed by MLS GRID #2558953 Report a problem | ||
| 11/4/2003 | Sold | $248,000$130/sqft |
Source: NWMLS as distributed by MLS GRID #23135475 Report a problem | ||
Public tax history
| Year | Property taxes | Tax assessment |
|---|---|---|
| 2024 | $5,129 +6.8% | $600,000 +5.2% |
| 2023 | $4,801 -10.9% | $570,400 -14.9% |
| 2022 | $5,389 +17.2% | $670,200 +30.5% |
| 2021 | $4,597 +4.5% | $513,600 +13.5% |
| 2020 | $4,400 -5.9% | $452,600 +6.5% |
| 2019 | $4,676 | $424,800 +6.3% |
| 2018 | -- | $399,500 +19.7% |
| 2017 | $4,618 +33.3% | $333,700 +8% |
| 2016 | $3,465 | $308,900 +7.2% |
| 2015 | $3,465 +14.5% | $288,200 +30.6% |
| 2013 | $3,027 | $220,700 |
| 2012 | -- | -- |
| 2011 | -- | -- |
| 2010 | -- | -- |
| 2009 | -- | -- |
| 2008 | -- | -- |
| 2007 | -- | -- |
Find assessor info on the county website
Monthly payment
Est. payment
Payment breakdown
Explore the cost of this home by adjusting the details. Changes won't be saved.Climate risks
Neighborhood: Silver Lake
Nearby schools
GreatSchools rating
- 7/10Silver Lake Elementary SchoolGrades: PK-5Distance: 1.1 mi
- 7/10Eisenhower Middle SchoolGrades: 6-8Distance: 0.7 mi
- 6/10Cascade High SchoolGrades: 9-12Distance: 2 mi
Schools provided by the listing agent
- Elementary: Silver Lake Elem
- Middle: Eisenhower Mid
- High: Cascade High
Source: NWMLS as distributed by MLS GRID. This data may not be complete. We recommend contacting the local school district to confirm school assignments for this home.
- $320,0002 bd2 ba1.1k sqft1724 112th St SE APT 3, Everett, WA 98208Sold
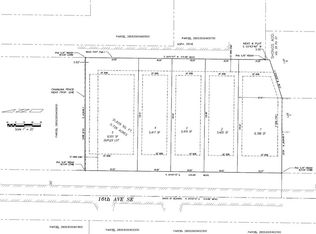
- $--0.68 Acres0 16th St SE, Everett, WA 98201Off Market
- $766,0004 bd3 ba1.9k sqft11305 W Ibberson Dr, Everett, WA 98208Sold
- $519,9003 bd3 ba1.3k sqft11204 19th Dr SE, Everett, WA 98208Sold

- $675,0003 bd2 ba1.4k sqft11314 E Ibberson Dr, Everett, WA 98208Pending
- $590,0003 bd4 ba1.5k sqft1903 112th Pl SE, Everett, WA 98208Sold
- $535,0003 bd4 ba1.5k sqft11218 19th Dr SE, Everett, WA 98208Sold
- $788,2503 bd2 ba1.4k sqft11320 E Ibberson Dr, Everett, WA 98208Sold
A local agent can set up tours, give advice and negotiate with sellers.
Similar homes
- $695,9953 bd2 ba1.6k sqftHeritage Lane, Everett, WA 98208Active
 MLS ID #2557041, Carol L. Wyda. NWMLS as distributed by MLS GRID
 - $699,9503 bd3 ba1.8k sqftMeridian Place, Everett, WA 98208Active
 MLS ID #2558658, Sam Mansour. NWMLS as distributed by MLS GRID
 - $735,0003 bd2 ba1.5k sqftFirs Grove, Everett, WA 98208Active
 MLS ID #2557890, Jennifer Rasar. NWMLS as distributed by MLS GRID
 - $675,0004 bd2 ba1.8k sqft8527 9th Avenue SE, Everett, WA 98208Active
 MLS ID #2557589, Israel Jimenez. NWMLS as distributed by MLS GRID
 - $750,0004 bd3 ba2k sqft2129 101st St SE, Everett, WA 98208For Sale By OwnerFSBO-Online.com
- $775,0004 bd3 ba2.1k sqft10103 27th Drive SE, Everett, WA 98208ActiveMLS ID #2552309, Mindy Newton. NWMLS as distributed by MLS GRID
- $719,0003 bd3 ba1.6k sqft2818 111th Place SE, Everett, WA 98208ActiveMLS ID #2550062, Serah Gaswint. NWMLS as distributed by MLS GRID
- $599,9993 bd3 ba1.7k sqftThe Crossing At North Creek, Everett, WA 98208ActiveMLS ID #2557555, Allison Arney. NWMLS as distributed by MLS GRID
- $725,0004 bd3 ba2k sqft8823 W Mall Drive, Everett, WA 98208ActiveMLS ID #2515504, Ann Casey. NWMLS as distributed by MLS GRID
- $686,0003 bd2 ba1.6k sqftDel Mar Park, Everett, WA 98208ActiveMLS ID #2536973, Nicole Serviss. NWMLS as distributed by MLS GRID
- $545,0003 bd1 ba1k sqftLarsen Park Div 1 &2, Everett, WA 98208ActiveMLS ID #2554505, Kim Witzig. NWMLS as distributed by MLS GRID
- $--3 bd3 ba1.7k sqft12632 21st Ave SE, Everett, WA 98208AuctionAuction.com 2
- $749,9993 bd3 ba2.1k sqftEmory Court, Everett, WA 98208ActiveMLS ID #2552359, Vitaly Burich. NWMLS as distributed by MLS GRID
- $725,0003 bd3 ba1.7k sqft12716 12 Avenue SE, Everett, WA 98208ActiveMLS ID #2532597, Genet Solomon. NWMLS as distributed by MLS GRID
- $785,0004 bd3 ba2.2k sqft8906 10th Drive SE, Everett, WA 98208ActiveMLS ID #2548309, Madison Marie Martin. NWMLS as distributed by MLS GRID
- $979,0004 bd3 ba2k sqftHilton Place, Everett, WA 98208ActiveMLS ID #2554392, Cassy R. Reichelt. NWMLS as distributed by MLS GRID
- $675,0003 bd2 ba1.3k sqft11905 2nd Drive SE, Everett, WA 98208ActiveMLS ID #2551872, Ada Antoci. NWMLS as distributed by MLS GRID
- $669,9993 bd2 ba1.6k sqftEastmont, Everett, WA 98208ActiveMLS ID #2537159, Moriceau Sainfils. NWMLS as distributed by MLS GRID
- $749,9504 bd2 ba1.4k sqft11422 31st Avenue SE, Everett, WA 98208ActiveMLS ID #2527837, Jennie Fan. NWMLS as distributed by MLS GRID
- $729,9503 bd3 ba1.8k sqft3206 96th PL SE, Everett, WA 98208ActiveMLS ID #2507189, Subba Rao Gurram. NWMLS as distributed by MLS GRID
