Skip main navigation
Active
  • $849,900

    171 Birch ROAD, Delafield, WI 53018

    3beds
    3,947sqft
    : 
    $5,334/mo
    Get pre-qualified
    Single Family Residence
    Built in 1992
    0.87 Acres Lot
    $838,500 Zestimate®
    $215/sqft
    $-- HOA

    What's special

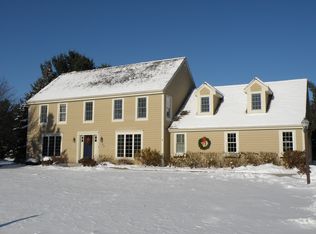
    In Delafield's coveted Valley Road subdivision, this Kingsway built home delivers nearly 4000 sq ft of refined living on a lush .87 acre lot wrapped in mature trees! A renovated quartz kitchen with island and stainless appliances flows to the family room with gas fireplace. A breathtaking vaulted sun room with wet bar overlooks the private yard. The foyer opens to living and dining rooms, while the main level offers laundry mud room and a den-office. Upstairs you'll find a loft and 3 BRs, including a stunning primary suite with walk in closet and spa like bath. Finished lower level adds rec space and a den. The expansive deck and patio create a perfect setting for quiet mornings or lively gatherings. This home blends privacy, craftsmanship, and comfort. Kettle Moraine School District!
    16 hours
    234
    22

    Zillow last checked:

    Listing updated:

    Listed by:

    Paul Liebe info@lakecountryflatfee.com,

    Lake Country Flat Fee

    Source: WIREX MLS,MLS#: 1979481MLS LogoOriginating MLS: Metro MLS

      Facts & features

      Interior

      Bedrooms & bathrooms
      • Bedrooms: 3
      • Bathrooms: 3
      • Full bathrooms: 2
      • 1/2 bathrooms: 1
      Primary bedroom
      • Level: Upper
      • Area: 364
      • Dimensions: 26 x 14
      Bedroom 2
      • Level: Upper
      • Area: 210
      • Dimensions: 15 x 14
      Bedroom 3
      • Level: Upper
      • Area: 169
      • Dimensions: 13 x 13
      Bathroom
      • Features: Tub Only, Ceramic Tile, Master Bedroom Bath: Walk-In Shower, Master Bedroom Bath, Shower Over Tub, Shower Stall
      Dining room
      • Level: Main
      • Area: 165
      • Dimensions: 15 x 11
      Family room
      • Level: Main
      • Area: 273
      • Dimensions: 21 x 13
      Kitchen
      • Level: Main
      • Area: 196
      • Dimensions: 14 x 14
      Living room
      • Level: Main
      • Area: 208
      • Dimensions: 16 x 13
      Office
      • Level: Main
      • Area: 121
      • Dimensions: 11 x 11
      Heating
      • Natural Gas, Forced Air
      Cooling
      • Central Air
      Appliances
      • Included: Dishwasher, Dryer, Microwave, Oven, Range, Refrigerator, Washer
      Features
      • Cathedral/vaulted ceiling, Walk-In Closet(s), Wet Bar, Kitchen Island
      • Flooring: Wood
      • Windows: Skylight(s)
      • Basement: Finished,Full
      Interior area
      • Total structure area: 3,947
      • Total interior livable area: 3,947 sqft
      • Finished area above ground: 3,196
      • Finished area below ground: 751

      Property

      Parking
      • Total spaces: 3
      • Parking features: Garage Door Opener, Attached, 3 Car, 1 Space
      • Attached garage spaces: 3
      Features
      • Levels: Two
      • Stories: 2
      • Patio & porch: Deck, Patio
      Lot
      • Size: 0.87 Acres
      Details
      • Parcel number: DELC0791046
      • Zoning: Residential

      Construction

      Type & style
      • Home type: SingleFamily
      • Architectural style: Cape Cod
      • Property subtype: Single Family Residence
      Materials
      • Other, Stone, Brick/Stone, Wood Siding
      Condition
      • 21+ Years
      • New construction: No
      • Year built: 1992

      Utilities & green energy

      • Sewer: Septic Tank
      • Water: Well
      • Utilities for property: Cable Available

      Community & HOA

      Community
      • Subdivision: Valley Road
      Location
      • Region: Delafield
      • Municipality: Delafield

      Financial & listing details

      • Price per square foot: $215/sqft
      • Tax assessed value: $763,100
      • Annual tax amount: $8,052
      • Date on market: 9/11/2026
      • Inclusions: Stainless Steel Appliances Including: Double Oven Set, Gas Cooktop, Refrigerator, Dishwasher, Microwave. Sub-Zero Beverage Fridge In Sunroom Bar, Water Softener, Ro System, Hot Tub, Central Vac, Invisible Dog Fence, Husky Garage Cabinets

        Estimated market value

        $838,500

        $797,000 - $880,000

        $4,257/mo

        Price history

        DateEventPrice
        9/11/2026Listed for sale$849,900+102.4%$215/sqft
        Source: WIREX MLS #1979481 Report a problem
        12/27/2007Sold$420,000$106/sqft
        Source: Public Record Report a problem

        Public tax history

        YearProperty taxesTax assessment
        2024$7,440 +2.9%$581,500
        2023$7,232 +0.8%$581,500
        2022$7,171 +1.1%$581,500 +29.5%
        2021$7,097 -1%$449,100
        2020$7,168 +4.9%$449,100
        2019$6,832 -11.5%$449,100
        2018$7,718 +1.1%$449,100
        2017$7,638 +9.4%$449,100
        2015$6,980 -4.9%$449,100
        2014$7,337 $449,100 -0.8%
        2013$7,337 $452,800
        2012-- $452,800
        2010$7,045 $452,800 -5.6%
        2009-- $479,900 +1.6%
        2008-- $472,300 +7.9%
        2006-- $437,700
        2005-- $437,700
        2004-- $437,700 +21.7%
        2003-- $359,600
        2002-- $359,600 +7.6%
        2001-- $334,200
        2000-- $334,200
        Find assessor info on the county website

        Monthly payment

        Est. payment

        Payment breakdown

        Explore the cost of this home by adjusting the details. Changes won't be saved.
        All calculations are estimates and provided by Zillow, Inc. for informational purposes only. Actual amounts may vary.
        HOA fees may include property taxes on listings classified as Co-Ops. Contact the listing agent and/or owner for fee details.
        See how much you could borrow to make a competitive offer.

        Climate risks

        Neighborhood: 53018

        Getting around

        9 / 100
        Car-Dependent
        33 / 100
        Somewhat Bikeable

        Nearby schools

        GreatSchools rating
        Schools provided by the listing agent
        • Middle: Kettle Moraine
        • High: Kettle Moraine
        • District: Kettle Moraine

        Source: WIREX MLS. This data may not be complete. We recommend contacting the local school district to confirm school assignments for this home.

        A local agent can set up tours, give advice and negotiate with sellers.

        A local lender can help you make sure your offer is ready when you are.

        Browse local experts