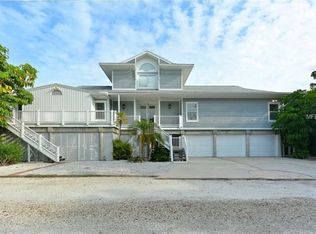
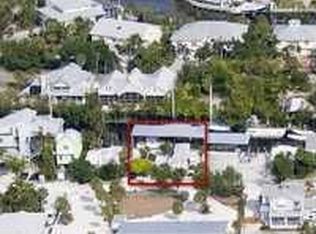
“The Boat House” is a rare opportunity to own one of Boca Grande’s most compelling newly constructed deep-water boating properties, a refined waterfront retreat purpose-built for the avid sportfishing and boating lifestyle. Completed in 2024 by Yusk Construction and interiors masterfully curated by acclaimed local designer, Sue Sligar, this custom residence delivers the increasingly rare combination of immediate Gulf access, new marine infrastructure, and elevated coastal luxury in an exceptionally efficient island footprint. Positioned along a protected deep-water canal with no fixed bridges to Charlotte Harbor or the Gulf, the property was designed for owners who prioritize quick access to open water, effortless dockage, and turnkey boating convenience. A newly constructed seawall and exceptional dock complex create a highly functional waterfront environment tailored to the serious fisherman and boating enthusiast alike. Features include a 24,000-pound Coastal Series boat lift, expansive ENDECK synthetic decking, aluminum-framed grated platform, illuminated fish-cleaning station, shore power, freshwater service, and direct deep-water access to the harbor and Gulf within minutes. Inside, the design aesthetic elevates the residence far beyond a traditional boating property. Refined coastal textures, nickel-gap shiplap walls and ceilings, designer wallpaper, curated lighting, brass stair railings, and bespoke cabinetry create interiors reminiscent of an elegant private yacht club...polished, timeless, and effortlessly luxurious. Andersen hurricane-impact windows and doors flood the home with natural light while delivering exceptional storm protection and peace of mind. The chef’s kitchen was designed for elevated entertaining after a day on the water, featuring quartz countertops, custom soft-close cabinetry, and a premium appliance suite including a Liebherr refrigerator/freezer and Bosch induction range, dishwasher, and microwave drawer. Offering two bedrooms, one full bath, and two half baths, the residence was intentionally designed to function as the ideal luxury boating retreat, guest residence, or private quarters for a captain or crew supporting a larger island estate. Elevated approximately 13’3” above base flood elevation, the structure incorporates superior construction standards including a concrete block base, advanced steel cross-frame reinforcement system, standing seam metal roof, Hardie siding and soffits, open-cell spray foam insulation, tankless electric water heater, and a 2024 HVAC system. The pull-through garage operates as a fully equipped marine utility space complete with epoxy floors, EV charging readiness, rod storage systems, additional refrigeration, full size washer and dryer, plumbing for an ice-maker, and extensive storage for fishing gear, water toys, and boating equipment. Technology and security are seamlessly integrated with an Alert 360 security system, Lutron lighting controls, multiple WiFi access points, security cameras, and SONOS surround sound anchored by an 85-inch Samsung television in the living room. For the discerning Boca Grande owner seeking state-of-the-art dockage, immediate deep-water Gulf access, and a turnkey luxury residence designed around the boating lifestyle, “The Boat House” represents an exceptionally rare island offering.
New construction
$3,700,000
171 Damfiwill St, Boca Grande, FL 33921
2beds
1,050sqft
Est.: Get pre-qualified
Single Family Residence
Built in 2024
2,614 Square Feet Lot
$-- Zestimate®
$3,524/sqft
$-- HOA
What's special
Immediate gulf accessState-of-the-art dockageTwo bedroomsEffortless dockageNewly constructed seawallQuartz countertopsOpen-cell spray foam insulation
- 11 days |
- 542 |
- 28 |
Likely to sell faster than
Zillow last checked:
Listing updated:
Listing Provided by:
Jamie Curry 941-716-1018,
GULF TO BAY SOTHEBY'S INTERNAT 941-964-0115,
Rich Taylor 941-258-0036,
GULF TO BAY SOTHEBY'S INTERNAT
Source: Stellar MLS,MLS#: D6147406
Originating MLS: Englewood

Tour with a local agent
Facts & features
Interior
Bedrooms & bathrooms
- Bedrooms: 2
- Bathrooms: 2
- Full bathrooms: 1
- 1/2 bathrooms: 1
Primary bedroom
- Features: Ceiling Fan(s), Jack & Jill Bathroom, Rain Shower Head, Shower No Tub, Single Vanity, Stone Counters, Built-in Closet
- Level: Third
Bedroom 2
- Features: Ceiling Fan(s), Walk-In Closet(s)
- Level: Third
Kitchen
- Features: Exhaust Fan, Kitchen Island, Stone Counters
- Level: Second
Living room
- Features: Ceiling Fan(s), Water Closet/Priv Toilet
- Level: Second
Heating
- Central, Electric, Zoned
Cooling
- Central Air, Zoned
Appliances
- Included: Dishwasher, Disposal, Electric Water Heater, Microwave, Refrigerator, Washer
- Laundry: In Garage, Laundry Closet
Features
- Built-in Features, Ceiling Fan(s), Eating Space In Kitchen, Kitchen/Family Room Combo, Open Floorplan, PrimaryBedroom Upstairs, Thermostat
- Flooring: Tile
- Windows: Blinds, Window Treatments, Hurricane Shutters/Windows
- Has fireplace: No
- Furnished: Yes
Interior area
- Total structure area: 1,050
- Total interior livable area: 1,050 sqft
Video & virtual tour
Property
Parking
- Total spaces: 1
- Parking features: Garage - Attached
- Attached garage spaces: 1
Features
- Levels: Three Or More
- Stories: 3
- Patio & porch: None
- Exterior features: Irrigation System, Lighting, Rain Gutters
- Has view: Yes
- View description: Water
- Water view: Water
Lot
- Size: 2,614 Square Feet
- Dimensions: 65' x 41'
- Features: FloodZone, In County, Near Golf Course, Near Marina, Street Dead-End
Details
- Parcel number: 2343200000002.0170
- Zoning: RS-1
- Special conditions: None
Construction
Type & style
- Home type: SingleFamily
- Architectural style: Coastal,Colonial,Custom,Elevated,Florida,Key West
- Property subtype: Single Family Residence
Materials
- Block, Cement Siding, Concrete, HardiPlank Type, Stucco, Wood Frame
- Foundation: Concrete Perimeter
- Roof: Metal
Condition
- Completed
- New construction: Yes
- Year built: 2024
Details
- Builder name: Yusk Construction
Utilities & green energy
- Sewer: Public Sewer
- Water: Public
- Utilities for property: Cable Connected, Electricity Connected, Phone Available, Sewer Connected, Water Connected
Community & HOA
Community
- Pet fee: $0 monthly
HOA
- Has HOA: No
Location
- Region: Boca Grande
Financial & listing details
- Price per square foot: $3,524/sqft
- Tax assessed value: $2,177,296
- Annual tax amount: $25,416
- Date on market: 5/19/2026
- Cumulative days on market: 12 days
- Listing terms: Cash,Conventional
- Ownership: Fee Simple
- Total actual rent: 0
- Electric utility on property: Yes
- Road surface type: Unimproved, Dirt
Estimated market value
Not available
Estimated sales range
Not available
Not available
Price history
| Date | Event | Price |
|---|---|---|
| 5/19/2026 | Listed for sale | $3,700,000+174.1%$3,524/sqft |
Source: | ||
| 9/15/2021 | Sold | $1,350,000+2621.8%$1,286/sqft |
Source: Public Record Report a problem | ||
| 8/18/2003 | Sold | $49,600$47/sqft |
Source: Public Record Report a problem | ||
Public tax history
| Year | Property taxes | Tax assessment |
|---|---|---|
| 2025 | $25,417 +84.8% | $1,843,328 +69.4% |
| 2024 | $13,757 +25.8% | $1,088,277 +26.9% |
| 2023 | $10,932 +3.5% | $857,451 +6% |
| 2022 | $10,564 +24% | $808,677 |
| 2021 | $8,521 +6.8% | -- |
| 2020 | $7,977 +5% | $570,899 +4.6% |
| 2019 | $7,594 | $545,868 +0% |
| 2018 | $7,594 +3.4% | $545,867 +24.7% |
| 2017 | $7,345 +13.3% | $437,665 -17.1% |
| 2016 | $6,485 -13.2% | $527,902 +23.6% |
| 2015 | $7,476 +13.7% | $427,066 -7.2% |
| 2014 | $6,574 -6% | $459,997 +13.4% |
| 2013 | $6,997 -3.1% | $405,701 -13.5% |
| 2012 | $7,218 -12.2% | $468,975 -10.8% |
| 2011 | $8,223 -2.1% | $526,001 0% |
| 2010 | $8,399 +4.4% | $526,013 -0.2% |
| 2009 | $8,043 +5.4% | $527,090 |
| 2008 | $7,628 +4.9% | $527,090 +5.9% |
| 2007 | $7,274 -3.5% | $497,520 +0.6% |
| 2006 | $7,535 +10.5% | $494,470 +28% |
| 2004 | $6,817 +3.9% | $386,270 +11.3% |
| 2003 | $6,562 +1.8% | $346,920 +0.4% |
| 2002 | $6,448 | $345,490 +58.1% |
| 2000 | -- | $218,470 |
Find assessor info on the county website
Monthly payment
Est. payment$--/mo
Payment breakdown
Explore the cost of this home by adjusting the details. Changes won't be saved.
All calculations are estimates and provided by Zillow, Inc. for informational purposes only. Actual amounts may vary.
HOA fees may include property taxes on listings classified as Co-Ops. Contact the listing agent and/or owner for fee details.
Mortgage interest rates are dependent on a number of factors, including credit score, down payment, and repayment length. Interest rate data provided by Zillow Group Marketplace, Inc. as of 1/1/1970 from various mortgage lenders with which we have lead or other similar arrangements; the Estimated Payment is an average of those rates.
See how much you could borrow to make a competitive offer.
Climate risks
Neighborhood: 33921
Nearby schools
GreatSchools rating
- 7/10The Island SchoolGrades: K-5Distance: 0.2 mi
- 3/10Mariner Middle SchoolGrades: 6-8Distance: 16.7 mi
- 3/10Mariner High SchoolGrades: 9-12Distance: 16.6 mi
Schools provided by the listing agent
- Elementary: The Island School
- Middle: L.A. Ainger Middle
- High: Lemon Bay High
Source: Stellar MLS. This data may not be complete. We recommend contacting the local school district to confirm school assignments for this home.
A local agent can set up tours, give advice and negotiate with sellers.
- Florida
- Lee County
- Boca Grande
- 33921
- 171 Damfiwill St