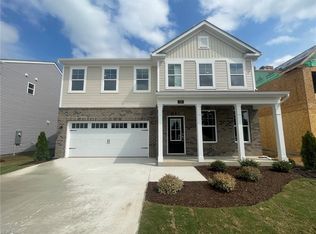
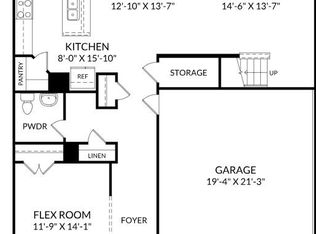
MOVE-IN READY! Welcome to the Tremont at River Highlands—where space, comfort, and everyday living come together beautifully. Situated on a desirable corner homesite in Suffolk, this 4-bedroom, 2.5-bath home with a private study and morning room offers the flexibility today’s buyers are looking for. The open layout features a gourmet kitchen with white cabinets, double ovens, gas cooktop with hood, and seamless flow into the main living space for both relaxing and entertaining. The morning room extension adds extra light and space, while the study with glass doors provides the ideal work-from-home setup. Upstairs, enjoy a spacious primary suite with double bowl vanity and spacious WIC, along with three additional bedrooms and convenient laundry. Located in the peaceful River Highlands community with easy access to shopping, dining, and commuting routes—this home is ready for you to make it your own. Schedule your tour today—homes like this don’t last long.
Under contract
Price cut: $5.2K (8/14)
$509,900
171 Getty Rd, Suffolk, VA 23434
4beds
2,447sqft
Single Family Residence
Built in 2026
-- sqft lot
$509,700 Zestimate®
$208/sqft
$55/mo HOA
What's special
Open layoutDesirable corner homesiteThree additional bedroomsDouble ovensSpacious primary suiteGas cooktop with hoodDouble bowl vanity
- 144 days
- 205
- 10
Zillow last checked:
Listing updated:
Listed by:
Danielle Wallace,
SM Brokerage LLC 703-964-5173
Source: REIN Inc.,MLS#: 10629564
Facts & features
Interior
Bedrooms & bathrooms
- Bedrooms: 4
- Bathrooms: 3
- Full bathrooms: 2
- 1/2 bathrooms: 1
Rooms
- Room types: Attic, PBR with Bath, Office/Study, Sun Room, Utility Room
Heating
- Forced Air, Natural Gas, Programmable Thermostat, Zoned
Cooling
- Central Air, Zoned
Appliances
- Included: Dishwasher, Disposal, Microwave, Gas Range, Refrigerator, Tankless Water Heater, Gas Water Heater
- Laundry: Dryer Hookup, Washer Hookup
Features
- Primary Sink-Double, Walk-In Closet(s), Entrance Foyer, Pantry
- Flooring: Carpet, Ceramic Tile, Laminate/LVP
- Has fireplace: No
Interior area
- Total interior livable area: 2,447 sqft
Property
Parking
- Total spaces: 2
- Parking features: Garage Att 2 Car, 2 Space, Garage Door Opener
- Attached garage spaces: 2
Features
- Stories: 2
- Patio & porch: Patio
- Pool features: None
- Fencing: None
- On waterfront: Yes
- Waterfront features: Pond
Construction
Type & style
- Home type: SingleFamily
- Architectural style: Transitional
- Property subtype: Single Family Residence
Materials
- Stone, Vinyl Siding
- Foundation: Slab
- Roof: Composition
Condition
- New construction: Yes
- Year built: 2026
Details
- Warranty included: Yes
Utilities & green energy
- Sewer: City/County
- Water: City/County
- Utilities for property: Cable Hookup
Green energy
- Energy efficient items: Advanced Framing, Engineered Wood Products
Community & HOA
Community
- Subdivision: River Highlands
HOA
- Has HOA: Yes
- Amenities included: Playground
- HOA fee: $55 monthly
Location
- Region: Suffolk
Financial & listing details
- Price per square foot: $208/sqft
- Annual tax amount: $5,456
- Date on market: 4/13/2026
Estimated market value
$509,700
$484,000 - $535,000
$3,319/mo
Price history
Price history is unavailable.
Public tax history
Tax history is unavailable.
Monthly payment
Est. payment
Payment breakdown
Explore the cost of this home by adjusting the details. Changes won't be saved.Climate risks
Neighborhood: 23434
Nearby schools
Schools provided by the listing agent
- Elementary: Hillpoint Elementary
- Middle: King`s Fork Middle
- High: Kings Fork
Source: REIN Inc.. This data may not be complete. We recommend contacting the local school district to confirm school assignments for this home.
Similar homes
- $571,7504 bd4 ba2.6k sqft106 Getty Rd, Suffolk, VA 23434New Construction
 MLS ID #10647711, Jay Osborough. REIN Inc.
 - $489,9004 bd3 ba2.3k sqftMm Planters Station Poindexter, Suffolk, VA 23434New Construction
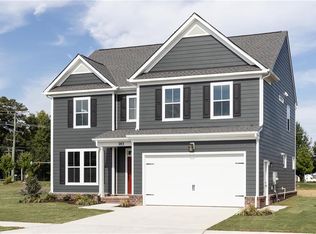 MLS ID #10615029, Bea Cobell. REIN Inc.
 - $549,9903 bd2 ba2k sqftMm Hill Point Farms Caldwell, Suffolk, VA 23434New Construction
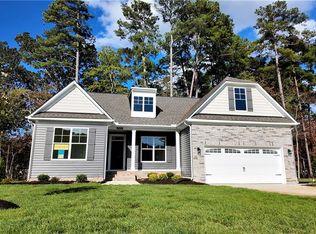 MLS ID #10619268, Melissa Queeney. REIN Inc.
 - $469,5004 bd2 ba2.1k sqftMm Augusta, Suffolk, VA 23434New Construction
 MLS ID #10643209, Bea Cobell. REIN Inc.
