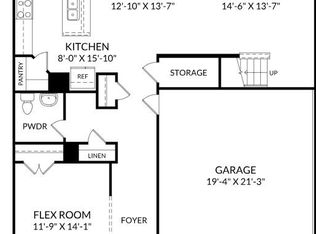
Anticipated Fall 2026 delivery! Introducing the Avoch II, an exciting new floor plan at River Highlands in Suffolk. This thoughtfully designed four-bedroom ranch offers convenient single-level living and a spacious sunroom. LVP flooring extends throughout the main living areas, with carpeting in the bedrooms and ceramic tile in the primary bath. The well-appointed kitchen features 42-inch gray cabinetry, Fantasy Brown granite countertops, and a large center island. The primary suite includes a private bath with ceramic tile flooring and a walk-in shower with tiled walls, along with direct access to the sunroom. River Highlands offers neighborhood trails and a sitting area with a pergola overlooking beautiful river views.
New construction
$462,399
182 Getty Rd, Suffolk, VA 23435
4beds
1,502sqft
Single Family Residence
Built in 2026
-- sqft lot
$-- Zestimate®
$308/sqft
$55/mo HOA
What's special
Spacious sunroomFour-bedroom ranchFantasy brown granite countertopsCarpeting in the bedroomsLarge center islandConvenient single-level livingWell-appointed kitchen
- 2 hours
- 6
- 0
Zillow last checked:
Listing updated:
Listed by:
Jay Osborough,
BHHS RW Towne Realty 757-935-9010,
Gene Grady,
BHHS RW Towne Realty
Source: REIN Inc.,MLS#: 10652397
Facts & features
Interior
Bedrooms & bathrooms
- Bedrooms: 4
- Bathrooms: 3
- Full bathrooms: 2
- 1/2 bathrooms: 1
Rooms
- Room types: 1st Floor Primary BR, PBR with Bath, Sun Room, Utility Room
Primary bedroom
- Level: First
Bedroom
- Level: First
Full bathroom
- Level: First
Dining room
- Level: First
Great room
- Level: First
Kitchen
- Level: First
Utility room
- Level: First
Heating
- Natural Gas
Cooling
- Central Air
Appliances
- Included: Dishwasher, Disposal, Dryer, Microwave, Gas Range, Refrigerator, Washer, Tankless Water Heater, Gas Water Heater
Features
- Walk-In Closet(s), Pantry
- Flooring: Carpet, Ceramic Tile, Laminate/LVP
- Attic: Pull Down Stairs
- Number of fireplaces: 1
- Fireplace features: Fireplace Gas-natural
Interior area
- Total interior livable area: 1,502 sqft
Property
Parking
- Total spaces: 2
- Parking features: Garage Att 2 Car, 2 Space, Driveway, Garage Door Opener
- Attached garage spaces: 2
- Has uncovered spaces: Yes
Features
- Stories: 1
- Pool features: None
- Fencing: None
- Has view: Yes
- View description: Marsh
- Has water view: Yes
- Water view: Marsh
- Waterfront features: River Front
Lot
- Features: Cul-De-Sac
Details
- Zoning: RES
Construction
Type & style
- Home type: SingleFamily
- Architectural style: Ranch
- Property subtype: Single Family Residence
Materials
- Fiber Cement, Stone
- Foundation: Slab
- Roof: Asphalt Shingle
Condition
- New construction: Yes
- Year built: 2026
Details
- Warranty included: Yes
Utilities & green energy
- Sewer: City/County
- Water: City/County
- Utilities for property: Cable Hookup
Community & HOA
Community
- Subdivision: River Highlands
HOA
- Has HOA: Yes
- Amenities included: Landscaping
- HOA fee: $55 monthly
Location
- Region: Suffolk
Financial & listing details
- Price per square foot: $308/sqft
- Annual tax amount: $4,948
- Date on market: 9/4/2026
Estimated market value
Not available
Estimated sales range
Not available
Not available
Price history
Price history is unavailable.
Public tax history
Tax history is unavailable.
Monthly payment
Est. payment
Payment breakdown
Explore the cost of this home by adjusting the details. Changes won't be saved.Climate risks
Neighborhood: 23435
Nearby schools
Schools provided by the listing agent
- Elementary: Hillpoint Elementary
- Middle: King`s Fork Middle
- High: Kings Fork
Source: REIN Inc.. This data may not be complete. We recommend contacting the local school district to confirm school assignments for this home.

Similar homes
- $415,0004 bd3 ba2k sqft138 River Wood Trce, Suffolk, VA 23434For Sale
 MLS ID #10652382, Collin McDowell. REIN Inc.
 - $--3 bd3 ba2.1k sqft2018 Regency Dr, Suffolk, VA 23434Auction
 Xome
Xome - $438,5004 bd3 ba2k sqft2015 Barka Dr, Suffolk, VA 23434For Sale
 MLS ID #10643252, Jaima Botterbush. REIN Inc.
 - $459,0005 bd3 ba2.2k sqft2079 Petersen Way, Suffolk, VA 23434For Sale
 MLS ID #10650130, Megan Anderson. REIN Inc.
