Don’t miss this inviting and well-maintained ranch in East Hampstead! Set on a level 0.57-acre lot in a peaceful country setting, this home offers comfortable one-level living with additional space to suit your needs. The main floor features an eat-in kitchen with appliances, a dining area with a slider leading to a two-tier deck, and a bright, open living and dining area filled with natural light. Two bedrooms, including a primary bedroom with his-and-hers closets, and a full bath complete the first floor. Upstairs, you’ll find two additional rooms with closets, offering flexible space for a home office, hobbies, or guest bedrooms. Enjoy the spacious, fully fenced backyard with garden space, perfect for outdoor gatherings, gardening, or simply relaxing. Additional features include a one-car under garage, paved driveway, and an unfinished walkout basement with interior and exterior access, laundry, and ample storage. Wired for a generator for added convenience. Desirable Hampstead Central School, Hampstead Middle School, and Pinkerton Academy. This property offers a wonderful opportunity to enjoy the charm of Hampstead and make this home your own!
Active
Listed by: Diamond Key Real Estate • Sherry Bourque • 603-382-7979
$479,900
171 Hunt Road, Hampstead, NH 03826
3beds
1,402sqft
Ranch
Built in 1996
0.57 Acres Lot
$477,200 Zestimate®
$342/sqft
$-- HOA
What's special
One-car under garageInviting and well-maintained ranchComfortable one-level livingPaved drivewayTwo-tier deckPeaceful country settingAmple storage
- 6 days
- 990
- 92
Zillow last checked:
Listing updated:
Listed by:
Sherry Bourque,
Diamond Key Real Estate 603-382-7979
Source: PrimeMLS,MLS#: 5113906
Facts & features
Interior
Bedrooms & bathrooms
- Bedrooms: 3
- Bathrooms: 1
- Full bathrooms: 1
Heating
- Oil, Baseboard, Hot Air
Cooling
- None
Appliances
- Included: Dishwasher, Microwave, Refrigerator, Gas Stove
- Laundry: In Basement
Features
- Dining Area
- Flooring: Carpet, Manufactured, Vinyl
- Basement: Concrete Floor,Interior Stairs,Storage Space,Sump Pump,Unfinished,Walkout,Interior Access,Exterior Entry,Basement Stairs,Interior Entry
Interior area
- Total structure area: 1,402
- Total interior livable area: 1,402 sqft
- Finished area above ground: 1,402
- Finished area below ground: 0
Property
Parking
- Total spaces: 1
- Parking features: Paved, Auto Open, Direct Entry, Driveway, Garage, Off Street, Parking Spaces 3 - 5, Attached
- Garage spaces: 1
- Has uncovered spaces: Yes
Accessibility
- Accessibility features: 1st Floor Bedroom, 1st Floor Full Bathroom
Features
- Levels: Two
- Stories: 2
- Exterior features: Deck, Garden
- Fencing: Full
- Frontage length: Road frontage: 122
Lot
- Size: 0.57 Acres
- Features: Country Setting, Level
Details
- Parcel number: HMSDM00019B000020L000000
- Zoning description: Res
- Special conditions: Standard
Construction
Type & style
- Home type: SingleFamily
- Architectural style: Ranch
- Property subtype: Ranch
Materials
- Wood Frame, Vinyl Siding
- Foundation: Concrete
- Roof: Asphalt Shingle
Condition
- New construction: No
- Year built: 1996
Utilities & green energy
- Electric: Circuit Breakers
- Sewer: Private Sewer, Septic Tank
- Utilities for property: Propane
Community & HOA
Location
- Region: East Hampstead
Financial & listing details
- Price per square foot: $342/sqft
- Tax assessed value: $406,800
- Annual tax amount: $7,766
- Date on market: 10/12/2026
- Road surface type: Paved
Estimated market value
$477,200
$453,000 - $501,000
$2,498/mo
Price history
| Date | Event | Price |
|---|---|---|
| 10/12/2026 | Listed for sale | $479,900+108.7%$342/sqft |
Source:  PrimeMLS #5113906 Report a problem | ||
| 8/15/2014 | Sold | $230,000-2.1%$164/sqft |
Source: Public Record Report a problem | ||
| 6/12/2014 | Listed for sale | $234,900$168/sqft |
Source: RE/MAX Main Street Associates #71697106 Report a problem | ||
Public tax history
| Year | Property taxes | Tax assessment |
|---|---|---|
| 2024 | $7,542 +11.8% | $406,800 +53.5% |
| 2023 | $6,744 +7.4% | $265,100 |
| 2022 | $6,278 +9.9% | $265,100 |
| 2020 | $5,713 +16.6% | $265,100 +31% |
| 2016 | $4,898 +8% | $202,400 +0.1% |
| 2015 | $4,535 -0.1% | $202,200 0% |
| 2014 | $4,538 +19.8% | $202,300 -3.3% |
| 2006 | $3,789 | $209,100 |
Find assessor info on the county website
Monthly payment
Est. payment
Payment breakdown
Explore the cost of this home by adjusting the details. Changes won't be saved.Climate risks
Neighborhood: East Hampstead
Nearby schools
Schools provided by the listing agent
- Elementary: Hampstead Central School
- Middle: Hampstead Middle School
- High: Pinkerton Academy
Source: PrimeMLS. This data may not be complete. We recommend contacting the local school district to confirm school assignments for this home.

Similar homes
- $529,9003 bd2 ba1.7k sqft158 E Main Street, Hampstead, NH 03826-2431Active
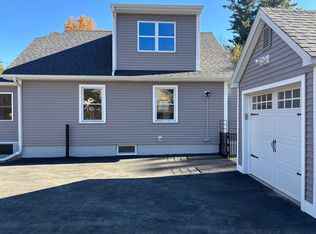 MLS ID #5111723, Sandra L ONeil. PrimeMLS
- $475,0003 bd2 ba1.9k sqft24 Rand Drive, Chester, NH 03036Active
 MLS ID #5114691, Lisa Scacchi. PrimeMLS
- $445,0003 bd1 ba1.2k sqft13 Second Street, Kingston, NH 03848Active
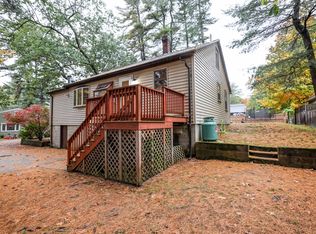 MLS ID #5114708, Dana Ford. PrimeMLS
- $589,9004 bd4 ba1.9k sqft14 Hunt Road, Kingston, NH 03848Active
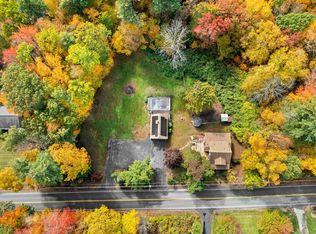 MLS ID #5114663, Zhuoming Sun. PrimeMLS
