Welcome to Salem, NH! This 3-bedroom, 2-bath Ranch offers the ease of single-level living in a desirable Salem location. Step inside to a welcoming living room that flows into the kitchen and dining area, creating a comfortable layout for everyday living and entertaining. Just off the dining area, the deck provides the perfect spot to enjoy your morning coffee or relax outdoors overlooking the backyard. The thoughtfully arranged floor plan features two additional bedrooms, a full bathroom with convenient first-floor laundry, and a primary bedroom complete with a private ¾ bath and spacious walk-in closet. Downstairs, the full basement offers abundant storage and exciting potential to create additional living space, a home gym, hobby room, or whatever best suits your needs. Outside, enjoy the level lot and convenient horseshoe driveway. Whether you’re looking for the convenience of one-level living, flexible basement space, or an opportunity to make a home your own, this Salem Ranch offers plenty of possibilities. Don’t miss your chance to make this home yours! OPEN HOUSES SAT 10-1 and SUN 12-2 (don't worry game will be on!)
Active under contract
Listed by: BHHS Verani Realty Hampstead • Angeline Gorham • Cell: 603-620-1717
$580,000
124 Zion Hill Road, Salem, NH 03079
3beds
1,600sqft
Ranch
Built in 1958
1.32 Acres Lot
$-- Zestimate®
$363/sqft
$-- HOA
What's special
Spacious walk-in closetSingle-level livingThoughtfully arranged floor planOverlooking the backyardLevel lotConvenient horseshoe driveway
- 37 days
- 222
- 11
Zillow last checked:
Listing updated:
Listed by:
Angeline Gorham,
BHHS Verani Realty Hampstead Cell:603-620-1717
Source: PrimeMLS,MLS#: 5114341
Facts & features
Interior
Bedrooms & bathrooms
- Bedrooms: 3
- Bathrooms: 2
- Full bathrooms: 1
- 3/4 bathrooms: 1
Heating
- Oil, Forced Air
Cooling
- Central Air
Appliances
- Included: Dishwasher, Dryer, Microwave, Refrigerator, Washer, Electric Stove
- Laundry: Laundry Hook-ups, 1st Floor Laundry
Features
- Ceiling Fan(s), Dining Area, Kitchen/Dining, Primary BR w/ BA, Indoor Storage, Walk-In Closet(s)
- Flooring: Carpet, Tile, Vinyl, Wood
- Windows: Blinds
- Basement: Concrete,Full,Interior Stairs,Sump Pump,Unfinished,Interior Access,Basement Stairs,Interior Entry
- Attic: Pull Down Stairs
Interior area
- Total structure area: 3,200
- Total interior livable area: 1,600 sqft
- Finished area above ground: 1,600
- Finished area below ground: 0
Property
Parking
- Parking features: Paved
Features
- Levels: One
- Stories: 1
- Exterior features: Deck
- Fencing: Partial
Lot
- Size: 1.32 Acres
- Features: Landscaped, Level
Details
- Parcel number: SLEMM32B6386L
- Zoning description: RUR
- Special conditions: Standard
Construction
Type & style
- Home type: SingleFamily
- Architectural style: Ranch
- Property subtype: Ranch
Materials
- Wood Frame, Vinyl Siding
- Foundation: Concrete
- Roof: Asphalt Shingle
Condition
- New construction: No
- Year built: 1958
Utilities & green energy
- Electric: Circuit Breakers
- Sewer: 1000 Gallon
- Utilities for property: Cable
Community & HOA
Location
- Region: Salem
Financial & listing details
- Price per square foot: $363/sqft
- Tax assessed value: $421,800
- Annual tax amount: $7,660
- Date on market: 10/15/2026
- Cumulative days on market: 22 days
- Listing agreement: Exclusive Right
- Road surface type: Paved
Estimated market value
Not available
Estimated sales range
Not available
Not available
Price history
| Date | Event | Price |
|---|---|---|
| 10/15/2026 | Listed for sale | $580,000+127.5%$363/sqft |
Source:  PrimeMLS #5114341 Report a problem | ||
| 7/26/2013 | Sold | $255,000-1.9%$159/sqft |
Source: Public Record Report a problem | ||
| 5/8/2013 | Listed for sale | $259,900+90.7%$162/sqft |
Source: RE/MAX Prestige #4230801 Report a problem | ||
| 10/29/2012 | Sold | $136,300-6%$85/sqft |
Source: Public Record Report a problem | ||
| 8/25/2012 | Price change | $145,000-6.5%$91/sqft |
Source: GoHoming #4177617 Report a problem | ||
| 8/7/2012 | Listed for sale | $155,000-47.5%$97/sqft |
Source: GoHoming #4177617 Report a problem | ||
| 5/18/2006 | Sold | $295,000+146%$184/sqft |
Source: Public Record Report a problem | ||
| 6/19/1997 | Sold | $119,900$75/sqft |
Source: Public Record Report a problem | ||
Public tax history
| Year | Property taxes | Tax assessment |
|---|---|---|
| 2024 | $7,424 +3.8% | $421,800 |
| 2023 | $7,154 +5.7% | $421,800 |
| 2022 | $6,770 +11.6% | $421,800 +53.2% |
| 2020 | $6,064 +0.2% | $275,400 |
| 2019 | $6,053 +1.7% | $275,400 |
| 2018 | $5,951 +3.7% | $275,400 |
| 2017 | $5,739 +2% | $275,400 |
| 2016 | $5,626 +3.2% | $275,400 +8% |
| 2015 | $5,452 +2.9% | $254,900 |
| 2014 | $5,299 +1.6% | $254,900 |
| 2013 | $5,215 +0.6% | $254,900 +1.2% |
| 2012 | $5,186 +6.9% | $252,000 -22.9% |
| 2010 | $4,853 +10.7% | $327,000 -0.3% |
| 2007 | $4,384 | $327,900 |
Find assessor info on the county website
Monthly payment
Est. payment
Payment breakdown
Explore the cost of this home by adjusting the details. Changes won't be saved.Climate risks
Neighborhood: 03079
Nearby schools
Schools provided by the listing agent
- Elementary: North Salem Elementary
- Middle: Woodbury School
- High: Salem High School
- District: Salem School District
Source: PrimeMLS. This data may not be complete. We recommend contacting the local school district to confirm school assignments for this home.
Similar homes
- $600,0003 bd2 ba1.5k sqft18 Stonewall Terrace, Atkinson, NH 03811Active
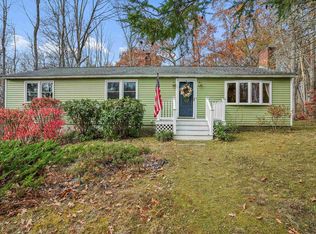 MLS ID #5117033, Fine Homes Group International. PrimeMLS
- $669,0003 bd2 ba2k sqft64 N MAIN Street, Salem, NH 03079Active
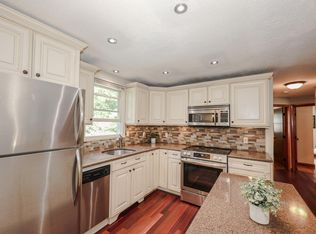 MLS ID #5093494, Amie L Ceder-Bracey. PrimeMLS
- $499,9993 bd1 ba1.6k sqft5 JUNIPER Road, Windham, NH 03087-1242Active
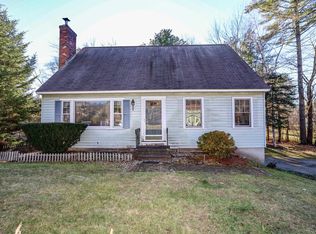 MLS ID #P5118320, Vera Kurek. PrimeMLS
- $575,0003 bd2 ba2.1k sqft4 Logan Road, Nashua, NH 03063Active
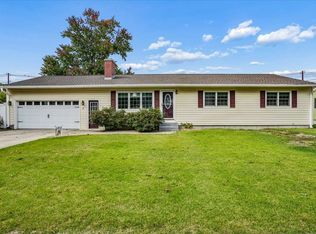 MLS ID #P5118112, Emily Shattuck. PrimeMLS
