WELLS, MAINE 3-BEDROOM HOME PRE-INSPECTED AND MOVE-IN READY! Welcome to this spacious 2,145 sq. ft. Cape Cod home tucked into a well-established neighborhood on a generous-sized 2.33-acre corner lot, offering the perfect combination of privacy, comfort and exceptional Southern Maine convenience. Thoughtfully maintained with numerous recent improvements including a new furnace, new gas range, dishwasher and refrigerator, new exterior light fixtures, new toilets, and a new driveway. Other updates include newer roof shingles, quartz countertops, porcelain tile flooring, sliding glass doors, and additional bathroom updates. The first floor has been professionally painted creating a fresh, welcoming interior complemented by beautiful built-ins throughout, pocket doors and exceptionally maintained hardwood floors. Outside, the home has been professionally power washed, with decks, railings, posts and stairs freshly painted. A large outdoor deck provides plenty of space for entertaining, grilling or simply relaxing and enjoying the surroundings. The location is hard to beat! Enjoy several area beaches, including Drakes Island and Crescent Island beaches, both within approximately 10-15 minutes, while Route 1 shopping, restaurants and everyday conveniences are just minutes away. I-95/Maine Turnpike access is approximately 5-miles away, making travel north or south a breeze. Ogunquit Village, the renowned Marginal Way, more sandy beaches, restaurants, shops and live theater are less than 10-miles south. The Wells Transportation Center and Amtrak Downeaster are just minutes away, providing convenient rail service to Portland and Boston. Portsmouth Naval Shipyard in Kittery is approximately 30 minutes away, Portland International Jetport is less than 35-miles, and Boston Logan International Airport is approximately 75-miles. A wonderful opportunity to enjoy the best of Southern Maine while keeping commuting, travel, dining, beaches and recreation all within easy reach!
Pending
$650,000
171 Natanis Ridge Circle, Wells, ME 04090
3beds
2,145sqft
Single Family Residence
Built in 2000
2.33 Acres Lot
$-- Zestimate®
$303/sqft
$-- HOA
What's special
Quartz countertopsNew drivewayNew exterior light fixturesBeautiful built-ins throughoutSliding glass doorsExceptionally maintained hardwood floorsNewer roof shingles
- 16 days
- 1,215
- 99
Likely to sell faster than
Zillow last checked:
Listing updated:
Listed by:
Coldwell Banker Yorke Realty
Source: Maine Listings,MLS#: 1683680
Facts & features
Interior
Bedrooms & bathrooms
- Bedrooms: 3
- Bathrooms: 2
- Full bathrooms: 1
- 1/2 bathrooms: 1
Primary bedroom
- Level: Second
- Area: 255 Square Feet
- Dimensions: 15 x 17
Bedroom 1
- Level: Second
- Area: 160 Square Feet
- Dimensions: 16 x 10
Bedroom 2
- Level: Second
- Area: 256 Square Feet
- Dimensions: 16 x 16
Bonus room
- Level: Second
- Area: 84 Square Feet
- Dimensions: 12 x 7
Dining room
- Level: First
- Area: 165 Square Feet
- Dimensions: 15 x 11
Family room
- Features: Gas Fireplace
- Level: First
- Area: 196 Square Feet
- Dimensions: 14 x 14
Kitchen
- Features: Breakfast Nook, Kitchen Island
- Level: First
- Area: 140 Square Feet
- Dimensions: 10 x 14
Living room
- Level: First
- Area: 266 Square Feet
- Dimensions: 19 x 14
Heating
- Baseboard, Hot Water
Cooling
- None
Appliances
- Included: Dishwasher, Microwave, Gas Range, Refrigerator
Features
- Bathtub, Storage, Walk-In Closet(s)
- Flooring: Carpet, Tile, Wood
- Doors: Storm Door(s)
- Basement: Bulkhead,Full,Unfinished
- Number of fireplaces: 1
Interior area
- Total structure area: 2,145
- Total interior livable area: 2,145 sqft
- Finished area above ground: 2,145
- Finished area below ground: 0
Video & virtual tour
Property
Parking
- Total spaces: 2
- Parking features: Gravel, 5 - 10 Spaces, On Site
- Attached garage spaces: 2
Features
- Patio & porch: Deck, Porch
- Has view: Yes
- View description: Trees/Woods
Lot
- Size: 2.33 Acres
- Features: Near Shopping, Neighborhood, Corner Lot, Open Lot, Rolling Slope, Landscaped, Wooded
Details
- Parcel number: WLLSM067L130
- Zoning: Residential
- Other equipment: Cable, Internet Access Available
Construction
Type & style
- Home type: SingleFamily
- Architectural style: Cape Cod
- Property subtype: Single Family Residence
Materials
- Wood Frame, Vinyl Siding
- Foundation: Poured Concrete
- Roof: Shingle
Condition
- Year built: 2000
Utilities & green energy
- Electric: Circuit Breakers
- Sewer: Private Sewer, Septic Tank
- Water: Private, Well
Green energy
- Energy efficient items: 90% Efficient Furnace
Community & HOA
Location
- Region: Wells
Financial & listing details
- Price per square foot: $303/sqft
- Tax assessed value: $583,140
- Annual tax amount: $3,605
- Date on market: 10/8/2026
- Road surface type: Paved
Estimated market value
Not available
Estimated sales range
Not available
Not available
Price history
| Date | Event | Price |
|---|---|---|
| 10/13/2026 | Pending sale | $650,000$303/sqft |
Source:  Maine Listings #1683680 Report a problem Maine Listings #1683680 Report a problem | ||
| 10/8/2026 | Listed for sale | $650,000+109.7%$303/sqft |
Source: Maine Listings #1683680 Report a problem | ||
| 5/15/2013 | Sold | $310,000-4.6%$145/sqft |
Source: Maine Listings #1064148 Report a problem | ||
| 8/3/2012 | Listed for sale | $325,000$152/sqft |
Source: Legacy Properties Sotheby's International Realty #1064148 Report a problem | ||
Public tax history
| Year | Property taxes | Tax assessment |
|---|---|---|
| 2024 | $3,545 +2% | $583,140 |
| 2023 | $3,476 +17.6% | $583,140 +106.4% |
| 2022 | $2,955 -0.6% | $282,540 |
| 2021 | $2,972 +0.4% | $282,540 |
| 2020 | $2,961 +0.6% | $282,540 +0.1% |
| 2019 | $2,942 +1% | $282,320 |
| 2018 | $2,914 +3.8% | $282,320 +2.1% |
| 2017 | $2,808 +1% | $276,410 |
| 2016 | $2,781 +1.1% | $276,410 |
| 2015 | $2,750 +9.1% | $276,410 |
| 2013 | $2,521 -13.1% | $276,410 -17.7% |
| 2012 | $2,900 | $335,990 |
| 2011 | $2,900 +3.6% | $335,990 |
| 2009 | $2,799 +1.3% | $335,990 |
| 2008 | $2,762 +45.4% | $335,990 +39.6% |
| 2005 | $1,899 | $240,700 |
Find assessor info on the county website
Monthly payment
Est. payment
Payment breakdown
Explore the cost of this home by adjusting the details. Changes won't be saved.Climate risks
Neighborhood: 04090
Similar homes
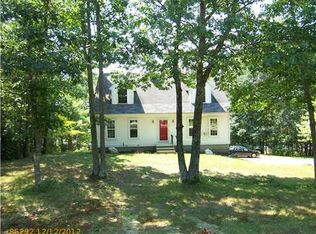
- $712,0003 bd3 ba2.3k sqft50 Natanis Ridge Circle, Wells, ME 04090Active
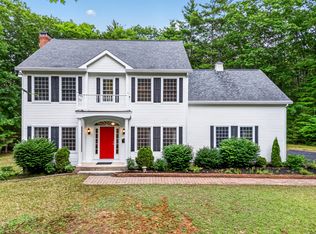
 MLS ID #1679439, EXIT Oceanside Realty. Maine Listings
 - $519,0003 bd2 ba2.1k sqft15 El Velvel Circle, Wells, ME 04090Active
 MLS ID #1683668, Keller Williams Realty. Maine Listings
 - $689,9003 bd3 ba1.6k sqft3 Tidal Court, Wells, ME 04090Active
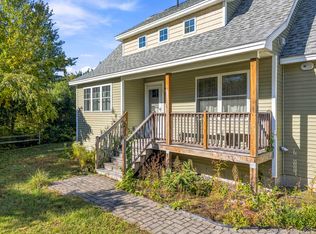 MLS ID #1683437, Keller Williams Coastal and Lakes & Mountains Realty. Maine Listings
 - $759,9903 bd3 ba1.8k sqftLot 17 Rolling Woods Lane, Wells, ME 04090Active
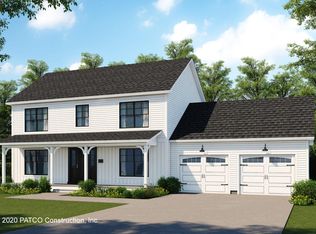 MLS ID #1673961, Better Homes & Gardens Real Estate/The Masiello Group. Maine Listings
 - $685,0003 bd4 ba2.3k sqft32 Harbor Road, Wells, ME 04090ActiveMLS ID #1663625, Keller Williams Coastal and Lakes & Mountains Realty. Maine Listings
- $599,0003 bd3 ba2k sqft26 Channel Lane, Sanford, ME 04073ActiveMLS ID #1680988, Real Broker. Maine Listings
- $675,0002 bd2 ba1.8k sqft53 Heritage Drive #13, Wells, ME 04090ActiveMLS ID #1680981, Pack Maynard and Associates. Maine Listings
- $595,5004 bd2 ba2.1k sqft40 Kayla Drive, Arundel, ME 04046ActiveMLS ID #1683605, Better Homes & Gardens Real Estate/The Masiello Group. Maine Listings
- $825,0003 bd3 ba2.3k sqft154 Sea Road, Kennebunk, ME 04043ActiveMLS ID #1684955, Legacy Properties Sotheby's International Realty. Maine Listings
- $610,0003 bd3 ba2.1k sqft11 Sterling Drive #11, Kennebunk, ME 04043ActiveMLS ID #1674334, Kennebunk Beach Realty. Maine Listings
- $569,9003 bd2 ba1.8k sqft375 Lebanon Street, Sanford, ME 04073ActiveMLS ID #1672645, Better Homes & Gardens Real Estate/The Masiello Group. Maine Listings
- $449,0004 bd2 ba2.5k sqft623 Country Club Road, Sanford, ME 04073ActiveMLS ID #1677939, RE/MAX Realty One. Maine Listings
- $685,0003 bd3 ba2k sqft65 Chappell Road, Lyman, ME 04002ActiveMLS ID #1680140, Plowman Realty Group. Maine Listings
- $500,0003 bd1 ba1.3k sqft4 Tanglewood Drive, Kennebunk, ME 04043ActiveMLS ID #1678071, Portside Real Estate Group. Maine Listings
- $729,0003 bd3 ba2k sqft33 Log N Rock Road, Eliot, ME 03903ActiveMLS ID #1683627, Parmley Properties. Maine Listings
- $674,9004 bd4 ba2.8k sqft374 Main Street, Sanford, ME 04083ActiveMLS ID #1680845, Lakes Region Realty. Maine Listings
- $739,0003 bd3 ba2.2k sqft43 Chamberlain Way #43, Kennebunk, ME 04043ActiveMLS ID #1679758, Coldwell Banker Realty. Maine Listings
- $749,0003 bd3 ba2.5k sqft34 Scituate Road, York, ME 03909ActiveMLS ID #1680794, Anchor Real Estate. Maine Listings
- $679,0002 bd2 ba2.1k sqft10 Old Sanford Road, Berwick, ME 03901ActiveMLS ID #1670401, The Aland Realty Group. Maine Listings
