Welcome to 34 Scituate Road. Enjoy privacy and space on a large lot while remaining close to all that York has to offer. This 3-bedroom, 3-bath home features a spacious, open kitchen and dining area that flows seamlessly onto a large deck and pool area—perfect for entertaining or relaxing outdoors. The cozy living room offers a wood-burning fireplace, creating a warm and inviting gathering space. A first-floor study/flex room with a closet and built-in shelving provides versatile options for a home office, guest space, or playroom. Upstairs, the spacious primary suite includes a private bathroom and walk-in closet. A conveniently located laundry room, additional full bathroom, and two bedrooms complete the second floor. The walk-out basement adds even more flexibility with a large finished room, ideal for a recreation room, gym, hobby space, or additional living area. With generous indoor and outdoor spaces, a flexible floor plan, and a private setting close to York's amenities, this home offers room to relax, entertain, and make it your own.
Active
Price cut: $21K (10/15)
$749,000
34 Scituate Road, York, ME 03909
3beds
2,520sqft
Single Family Residence
Built in 1998
2.99 Acres Lot
$735,100 Zestimate®
$297/sqft
$-- HOA
What's special
Wood-burning fireplaceLarge lotPrivate bathroomWalk-out basementConveniently located laundry roomWalk-in closetSpacious primary suite
- 31 days
- 1,734
- 59
Likely to sell faster than
Zillow last checked:
Listing updated:
Listed by:
Anchor Real Estate
Source: Maine Listings,MLS#: 1680794
Facts & features
Interior
Bedrooms & bathrooms
- Bedrooms: 3
- Bathrooms: 3
- Full bathrooms: 3
Primary bedroom
- Features: Full Bath, Vaulted Ceiling(s), Walk-In Closet(s)
- Level: Second
- Area: 252.4 Square Feet
- Dimensions: 13.83 x 18.25
Bedroom 2
- Features: Closet
- Level: Second
- Area: 182.41 Square Feet
- Dimensions: 14.5 x 12.58
Bedroom 3
- Features: Closet
- Level: Second
- Area: 167.75 Square Feet
- Dimensions: 12.5 x 13.42
Bonus room
- Level: Basement
- Area: 432.65 Square Feet
- Dimensions: 25.83 x 16.75
Dining room
- Features: Dining Area
- Level: First
- Area: 182.79 Square Feet
- Dimensions: 14.17 x 12.9
Kitchen
- Features: Breakfast Nook, Kitchen Island, Pantry
- Level: First
- Area: 236.33 Square Feet
- Dimensions: 18.32 x 12.9
Laundry
- Level: Second
- Area: 39.65 Square Feet
- Dimensions: 9.33 x 4.25
Living room
- Features: Wood Burning Fireplace
- Level: First
- Area: 211.25 Square Feet
- Dimensions: 16.25 x 13
Office
- Features: Built-in Features, Closet
- Level: First
- Area: 180.9 Square Feet
- Dimensions: 13.83 x 13.08
Heating
- Baseboard
Cooling
- Window Unit(s)
Appliances
- Included: Dishwasher, Dryer, Microwave, Electric Range, Refrigerator, Washer
Features
- Bathtub, Pantry, Shower, Storage, Walk-In Closet(s), Primary Bedroom w/Bath
- Flooring: Carpet, Tile, Hardwood
- Basement: Interior Entry,Walk-Out Access,Finished,Full
- Number of fireplaces: 1
Interior area
- Total structure area: 2,520
- Total interior livable area: 2,520 sqft
- Finished area above ground: 1,960
- Finished area below ground: 560
Video & virtual tour
Property
Parking
- Parking features: Paved, 5 - 10 Spaces, On Site
Features
- Patio & porch: Deck
- Has private pool: Yes
- Has view: Yes
- View description: Trees/Woods
Lot
- Size: 2.99 Acres
- Features: Near Country Club, Near Shopping, Near Turnpike/Interstate, Near Town, Rural, Level, Wooded
Details
- Additional structures: Shed(s)
- Parcel number: YORKM0091B0020A
- Zoning: GEN 2
- Other equipment: Other
Construction
Type & style
- Home type: SingleFamily
- Architectural style: Cape Cod
- Property subtype: Single Family Residence
Materials
- Wood Frame, Vinyl Siding
- Foundation: Poured Concrete
- Roof: Shingle
Condition
- Year built: 1998
Utilities & green energy
- Electric: Circuit Breakers
- Sewer: Private Sewer, Septic Tank
- Water: Well
Community & HOA
Location
- Region: York
Financial & listing details
- Price per square foot: $297/sqft
- Tax assessed value: $485,800
- Annual tax amount: $4,832
- Date on market: 9/16/2026
- Road surface type: Paved
Estimated market value
$735,100
$698,000 - $772,000
$4,538/mo
Price history
| Date | Event | Price |
|---|---|---|
| 10/15/2026 | Price change | $749,000-2.7%$297/sqft |
Source:  Maine Listings #1680794 Report a problem Maine Listings #1680794 Report a problem | ||
| 9/16/2026 | Listed for sale | $770,000+2306.3%$306/sqft |
Source: Maine Listings #1680794 Report a problem | ||
| 6/1/1998 | Sold | $32,000$13/sqft |
Source: Agent Provided Report a problem | ||
Public tax history
| Year | Property taxes | Tax assessment |
|---|---|---|
| 2024 | $4,154 | $485,800 |
| 2023 | $4,154 | $485,800 |
| 2022 | $4,154 +3.5% | $485,800 +20.4% |
| 2021 | $4,015 | $403,500 |
| 2020 | $4,015 -7.1% | $403,500 +4% |
| 2019 | $4,324 +1.6% | $387,800 +1.7% |
| 2018 | $4,254 +7.9% | $381,500 +6% |
| 2017 | $3,941 -0.2% | $359,900 +1.6% |
| 2016 | $3,948 +2.5% | $354,100 +1.1% |
| 2015 | $3,852 +2.8% | $350,200 |
| 2014 | $3,747 +0.6% | $350,200 -1.9% |
| 2013 | $3,725 +3.1% | $357,100 -1.6% |
| 2012 | $3,614 +1.4% | $362,900 -7.4% |
| 2010 | $3,564 -2.5% | $391,700 -8.1% |
| 2009 | $3,657 +2.5% | $426,200 -1.3% |
| 2008 | $3,567 +1.6% | $431,900 +0.2% |
| 2006 | $3,510 | $431,200 |
Find assessor info on the county website
Monthly payment
Est. payment
Payment breakdown
Explore the cost of this home by adjusting the details. Changes won't be saved.Climate risks
Neighborhood: 03909
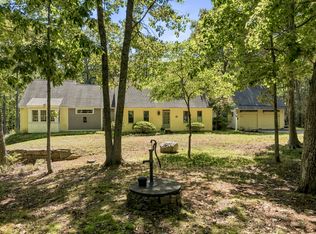
Similar homes
- $699,9003 bd2 ba1.7k sqft2 Grover Lane, York, ME 03909Active
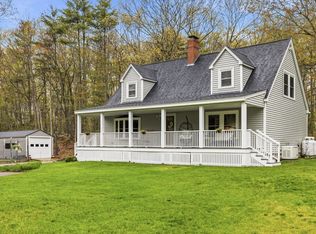 MLS ID #5089584, Valerie Ellmer, The Aland Realty Group. PrimeMLS
 - $799,0004 bd3 ba2.4k sqft21 New Boston Road, York, ME 03909Active
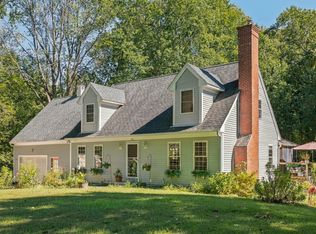
 MLS ID #1680885, Portside Real Estate Group. Maine Listings
 - $775,0003 bd3 ba2k sqft27 High Rock Road, York, ME 03909Active
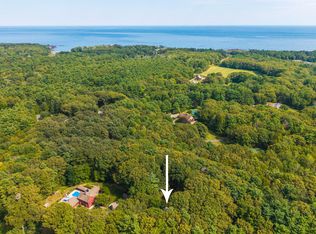 MLS ID #1677727, Keller Williams Coastal and Lakes & Mountains Realty. Maine Listings
 - $895,0003 bd3 ba2.2k sqft3 Meadowlark Drive, York, ME 03909Active
 MLS ID #5095308, Anne Erwin Real Estate, Anne Erwin Sothebys International Rlty. PrimeMLS
 - $649,9003 bd2 ba2.4k sqft56 Plaisted Road, York, ME 03909ActiveMLS ID #1659864, Keller Williams Coastal and Lakes & Mountains Realty. Maine Listings
- $750,0004 bd2 ba1.7k sqft115 Agamenticus Avenue, York, ME 03902ActiveMLS ID #1666260, Century 21 North East. Maine Listings
- $799,0003 bd2 ba1.8k sqft15 Intervale Road, York, ME 03902ActiveMLS ID #1683669, Keller Williams Coastal and Lakes & Mountains Realty. Maine Listings
- $712,0003 bd3 ba2.3k sqft50 Natanis Ridge Circle, Wells, ME 04090ActiveMLS ID #1679439, EXIT Oceanside Realty. Maine Listings
- $849,0004 bd4 ba3.4k sqft459 Goodwin Road, Eliot, ME 03903ActiveMLS ID #1682820, EXP Realty. Maine Listings
- $899,9003 bd2 ba1.5k sqft4 Collinsport Way #1, York, ME 03909ActiveMLS ID #1679426, Keller Williams Coastal and Lakes & Mountains Realty. Maine Listings
- $699,0003 bd3 ba2.1k sqft77 Harriseckett Road, Wells, ME 04090ActiveMLS ID #1673590, JC North East Real Estate. Maine Listings
- $679,0003 bd2 ba2.1k sqft863 Littlefield Road, Wells, ME 04090ActiveMLS ID #1680051, Portside Real Estate Group. Maine Listings
- $598,5003 bd2 ba2.3k sqft2 Creek Crossing, Kittery, ME 03904ActiveMLS ID #1674366, Keller Williams Coastal and Lakes & Mountains Realty. Maine Listings
- $689,9003 bd3 ba1.6k sqft3 Tidal Court, Wells, ME 04090ActiveMLS ID #1683437, Keller Williams Coastal and Lakes & Mountains Realty. Maine Listings
- $624,0003 bd2 ba1.7k sqft14 Hill Creek Drive, Kittery, ME 03904ActiveMLS ID #1679875, Lamacchia Realty, Inc.. Maine Listings
