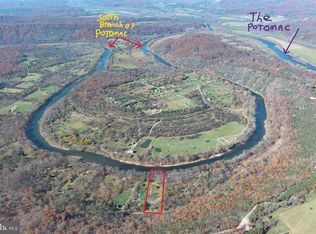
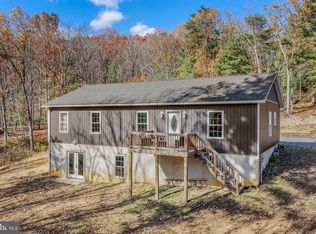
IMMACULATE NEW BUILD ON 6.92 PRIVATE SECLUDED ACRES LOCATED IN HISTORIC HAMPSHIRE COUNTY!!! IF YOU'RE LOOKING FOR YOU'RE DREAM HOME IN A PEACEFUL, QUIET SETTING THIS IS THE ONE. MAYBE YOU ARE LOOKING FOR THAT WEEKEND GETAWAY WHERE YOU CAN ENJOY THE RIVER AND THE OUTDOORS, THIS PROPERTY TRULY HAS SO MUCH TO OFFER. THIS HOME SCREAMS "QUALITY CONSTRUCTION" AT IT'S FINEST, THIS 3 BDR, 2 BATH HOME FEATURES CERAMIC PLANK FLOORING, MARBLE TILE FLOORING, GRANITE COUNTERTOPS, BISHOP CABINETS, STAINLESS STEEL APPLIANCES, EXTENDED 9 FT CEILINGS, A 10X24 SCREENED IN PORCH WITH CEILING FANS, A FRONT PORCH WITH CONCRETE WALKWAY & BBQ AREA. THE HOME HAS VINYL SIDING IN A UNIQUE BOARD AND BATTEN STYLE, WITH VINYL SHAKE SIDING. THE HOME HAS A SPRAWLING OPEN FLOOR PLAN INSIDE, WITH A SPACIOUS MASTER BEDROOM AND MASTER BATH, THERE IS AN EXTRA SINK IN THE UTILITY ROOM, CEILING FANS THROUGHOUT THE HOUSE, PELLA WINDOWS, CENTRAL HEAT/AIR, AND IT IS EVEN PREPPED FOR A WOOD STOVE IF THAT'S SOMETHING YOU WOULD LIKE. YOU CAN TRUST THAT THERE WERE DEFINITELY NO CORNERS CUT WHEN BUILDING THIS GEM! THE HOME SITS ON 6.92 PRIVATE SECLUDED ACRES WITH A GATED ENTRANCE, IT HAS A SMALL POND THAT WAS FRESHLY STOCKED WITH GOLDFISH AND SHINERS, THE LOT LAYS VERY LEVEL AND IS SURROUNDED BY WOODS FOR ADDED PRIVACY. THERE IS A UTILITY BUILDING WITH 400 AMP SERVICE AND AN RV HOOKUP FOR YOUR FAMILY AND FRIENDS! ALONG WITH THE 7 ACRES OF WOODED LAND THERE IS ALSO A SMALL CLEARED AREA, TONS OF WILDLIFE DEER, TURKEY, BEAR ETC., THERE IS ALSO A COMMON AREA FOR DEEDED RIVER ACCESS ALONG THE BREATHTAKING SOUTH BRANCH RIVER! THIS HOME & PROPERTY CHECKS ALL THE BOXES!!!!!!!! IT IS A MUST SEE (IN PERSON) TYPE OF HOME!
Coming soon 11/19
$424,900
171 Rl Kocher Rd, Levels, WV 25431
3beds
1,600sqft
Single Family Residence
Built in 2026
6.92 Acres Lot
$-- Zestimate®
$266/sqft
$-- HOA
What's special
- 1 day
- 57
- 13
Zillow last checked:
Listing updated:
Listed by:
Mike Curran 681-231-8100,
Coldwell Banker Home Town Realty,
Co-Listing Agent: Michael I Rinker Sr. 304-813-5805,
Coldwell Banker Home Town Realty
Source: Bright MLS,MLS#: WVHS2008494
Facts & features
Interior
Bedrooms & bathrooms
- Bedrooms: 3
- Bathrooms: 2
- Full bathrooms: 2
- Main level bathrooms: 2
- Main level bedrooms: 3
Rooms
- Room types: Dining Room, Kitchen, Bathroom 1
Bathroom 1
- Features: Bathroom - Walk-In Shower, Ceiling Fan(s), Flooring - Marble
- Level: Main
Dining room
- Features: Ceiling Fan(s), Flooring - Ceramic Tile, Living/Dining Room Combo
- Level: Main
Kitchen
- Features: Granite Counters, Dining Area, Double Sink, Flooring - Ceramic Tile
- Level: Main
Heating
- Central, Electric
Cooling
- Central Air, Electric
Appliances
- Included: Microwave, Refrigerator, Dishwasher, Stainless Steel Appliance(s), Cooktop, Washer, Dryer, Electric Water Heater
- Laundry: Main Level
Features
- Bathroom - Walk-In Shower, Combination Kitchen/Living, Dining Area, Open Floorplan, Upgraded Countertops, Walk-In Closet(s), Bathroom - Tub Shower, Ceiling Fan(s), 9'+ Ceilings, Dry Wall
- Flooring: Ceramic Tile, Marble
- Windows: ENERGY STAR Qualified Windows, Energy Efficient
- Has basement: No
- Has fireplace: No
Interior area
- Total structure area: 1,600
- Total interior livable area: 1,600 sqft
- Finished area above ground: 1,600
- Finished area below ground: 0
Property
Parking
- Total spaces: 4
- Parking features: Driveway
- Uncovered spaces: 4
Accessibility
- Accessibility features: None
Features
- Levels: One
- Stories: 1
- Exterior features: Extensive Hardscape
- Pool features: None
- Has view: Yes
- View description: Trees/Woods
Lot
- Size: 6.92 Acres
- Features: Level, Premium, Pond, Secluded, Wooded, Private, Hunting Available, Rural
Details
- Additional structures: Above Grade, Below Grade
- Parcel number: 10 13020700000000
- Zoning: 109
- Special conditions: Standard
Construction
Type & style
- Home type: SingleFamily
- Architectural style: Ranch/Rambler
- Property subtype: Single Family Residence
Materials
- Stick Built, Vinyl Siding
- Foundation: Crawl Space
- Roof: Shingle
Condition
- Excellent
- New construction: Yes
- Year built: 2026
Utilities & green energy
- Electric: 440 Volts
- Sewer: Septic > # of BR, On Site Septic
- Water: Well
- Utilities for property: Phone Available, Fiber Optic, Satellite Internet Service
Community & HOA
Community
- Subdivision: Frenchs Neck East
HOA
- Has HOA: No
- Amenities included: Water/Lake Privileges
Location
- Region: Levels
Financial & listing details
- Price per square foot: $266/sqft
- Tax assessed value: $20,040
- Annual tax amount: $337
- Date on market: 11/19/2026
- Listing agreement: Exclusive Right To Sell
- Listing terms: VA Loan,USDA Loan,FHA,Conventional,Cash
- Inclusions: *see Items To Convey*
- Ownership: Fee Simple
- Road surface type: Dirt, Gravel
Estimated market value
Not available
Estimated sales range
Not available
Not available
Price history
Price history is unavailable.
Public tax history
Tax history is unavailable.
Monthly payment
Est. payment
Payment breakdown
Explore the cost of this home by adjusting the details. Changes won't be saved.Climate risks
Neighborhood: 25431
Nearby schools
Schools provided by the listing agent
- Elementary: Romney
- Middle: Romney
- High: Hampshire
- District: Hampshire County Schools
Source: Bright MLS. This data may not be complete. We recommend contacting the local school district to confirm school assignments for this home.
Similar homes
- $399,9993 bd2 ba1.4k sqftLOT 7 Cedar Point Ln, Great Cacapon, WV 25422New Construction

 MLS ID #WVMO2008420, Brittny Petry, Gain Realty. Bright MLS
- $385,0004 bd2 ba1.5k sqft566 Cooper Mountain View Dr, Augusta, WV 26704For Sale
 MLS ID #WVHS2008466, Craig See, Pioneer Ridge Realty. Bright MLS
- $406,9004 bd2 ba2k sqft20 Hawley Ln, Springfield, WV 26763For Sale
 MLS ID #WVHS2008370, Jeremy Rice, Better Homes & Gardens Real Estate Old Line Group. Bright MLS
- $429,9003 bd3 ba1.7k sqft37 Paynes Ln, Berkeley Springs, WV 25411For Sale
 MLS ID #WVMO2008076, Gina Wood, Kesecker Realty, Inc.. Bright MLS
- $374,9002 bd1 ba2.4k sqftDave Moreland Rd, Slanesville, WV 25444For SaleMLS ID #WVHS2008256, Joe Vivo, EXP Realty. Bright MLS
- $364,0004 bd2 ba1.3k sqft2368 Crossings View Rd, Paw Paw, WV 25434For SaleMLS ID #WVHS2008236, Matt Ridgeway, RE/MAX Real Estate Group. Bright MLS
- $390,0004 bd3 ba1.6k sqft123 W Parker Dr, Augusta, WV 26704New ConstructionMLS ID #WVHS2008132, Kelly Dodd, Coldwell Banker Home Town Realty. Bright MLS
- $390,0004 bd3 ba1.6k sqft133 W Parker Dr, Augusta, WV 26704New ConstructionMLS ID #WVHS2008134, Kelly Dodd, Coldwell Banker Home Town Realty. Bright MLS
- $350,0004 bd3 ba1.4k sqft102 Cashmere Way, Great Cacapon, WV 25422For SaleMLS ID #WVMO2008286, Toni McCarty, Mountain Home Real Estate, LLC. Bright MLS
- $380,0002 bd2 ba1.2k sqft4593 Old Martinsburg Grade Rd, Augusta, WV 26704For SaleMLS ID #WVHS2008368, Ms. Sara Coon, Coldwell Banker Home Town Realty. Bright MLS
- $460,0003 bd2 ba1.6k sqft154 Brooklyns Way, Great Cacapon, WV 25422For SaleMLS ID #WVMO2006852, Ryan Rebant, Mountain Home Real Estate, LLC. Bright MLS
- $398,0002 bd1 ba1k sqft389 Rockview Ln, Great Cacapon, WV 25422For SaleMLS ID #WVMO2008252, Rick Kucharski, Coldwell Banker Premier. Bright MLS
- $339,9004 bd2 ba1.7k sqft1004 Piedmont Ave, Cumberland, MD 21502For SaleMLS ID #MDAL2016372, Shauntay Weisenmiller, Mountainside Home Realty. Bright MLS
- $429,9992 bd1 ba1.2k sqft250 Flat Ridge Rd, Great Cacapon, WV 25422For SaleMLS ID #WVMO2007884, Daniel Novak, Mountain Home Real Estate, LLC. Bright MLS
- $625,0004 bd3 ba2.4k sqft6180 Slanesville Pike, Points, WV 25437For SaleMLS ID #WVHS2007960, Rhonda Augenstein, Coldwell Banker Home Town Realty. Bright MLS
- $275,0003 bd1 ba1.4k sqft3500 Paw Rd, Paw Paw, WV 25434For SaleMLS ID #WVHS2007304, Jenny Jackson, Charis Realty Group. Bright MLS
- $413,9904 bd3 ba1.9k sqft19 Arrowhead Trl, Cumberland, MD 21502New ConstructionMLS ID #MDAL2013448, Mary Ann Hammel, Mary Ann Hammel. Bright MLS
- $525,0003 bd2 ba1.6k sqft9581 Valley Rd, Berkeley Springs, WV 25411For SaleMLS ID #WVMO2007814, Heather Corroon, Dandridge Realty Group, LLC. Bright MLS
- $349,9993 bd2 ba1.6k sqft2865 Capon Springs Rd, High View, WV 26808For SaleMLS ID #WVHS2007704, H.D. Coppe, Old Dominion Realty. Bright MLS
