Situated on over 3 level acres of unrestricted land with breathtaking mountain views, this 3 bed, 2 bath brick ranch house with 6 garage bays has something for everyone. Step inside to discover a welcoming living room with an adjoining dining room featuring a large window that beautifully frame the backyard, filling the space with natural light. The kitchen is equipped with a high-end LG ThinQ refrigerator and a newly updated propane stove/oven combination. The breezeway connecting the attached garage and kitchen is currently utilized as a cozy office space complete with a fireplace. All bedrooms are generously sized, including a primary suite with its own private ensuite bathroom. Upstairs, you'll find over 900 square feet of fully insulated space ready to be finished to suit your needs. Whether you envision an extra bedroom, recreation room, or multipurpose space, the large front, rear and side windows provide abundant natural light on this level. The lower level offers multiple storage rooms, a laundry area, and a high-end water treatment system. The standout feature of this property is the impressive 3,200-square-foot detached garage with 5 bays, capable of housing 10+ vehicles, with an additional walk-in workshop shed. Complete with wall-to-wall shelving this space is ready to become a mechanic's dream shop, a collector's showcase, a hobbyist's paradise, or the ultimate ancillary space or “mancave”. Recent improvements include all new windows and doors, a new roof, new flooring, an updated bathroom, a brand-new water heater. Located just minutes from Cacapon Resort State Park, you'll enjoy easy access to hiking and year-round outdoor recreation while still having the privacy and freedom that unrestricted acreage provides.
For sale
Price cut: $9K (8/25)
$525,000
9581 Valley Rd, Berkeley Springs, WV 25411
3beds
1,692sqft
Single Family Residence
Built in 1953
3.28 Acres Lot
$507,600 Zestimate®
$310/sqft
$-- HOA
What's special
Breathtaking mountain viewsAdditional walk-in workshop shedUpdated bathroomNew flooringNew roofAdjoining dining roomMultiple storage rooms
- 95 days
- 504
- 18
Zillow last checked:
Listing updated:
Listed by:
Heather Corroon 610-413-6098,
Dandridge Realty Group, LLC,
Co-Listing Agent: Elizabeth D. Mcdonald 304-283-8640,
Dandridge Realty Group, LLC
Source: Bright MLS,MLS#: WVMO2007814
Facts & features
Interior
Bedrooms & bathrooms
- Bedrooms: 3
- Bathrooms: 2
- Full bathrooms: 2
- Main level bathrooms: 2
- Main level bedrooms: 3
Rooms
- Room types: Living Room, Dining Room, Primary Bedroom, Bedroom 2, Bedroom 3, Kitchen, Laundry, Office, Storage Room, Bathroom 2, Attic, Primary Bathroom
Primary bedroom
- Features: Attached Bathroom, Ceiling Fan(s), Flooring - Luxury Vinyl Plank, Window Treatments
- Level: Main
Bedroom 2
- Features: Ceiling Fan(s), Flooring - Luxury Vinyl Plank, Window Treatments
- Level: Main
Bedroom 3
- Features: Ceiling Fan(s), Flooring - Luxury Vinyl Plank, Window Treatments
- Level: Main
Primary bathroom
- Features: Bathroom - Walk-In Shower, Flooring - Luxury Vinyl Plank
- Level: Main
Bathroom 2
- Features: Bathroom - Tub Shower, Flooring - Luxury Vinyl Plank, Window Treatments
- Level: Main
Other
- Features: Attic - Floored, Attic - Walk-Up
- Level: Upper
Dining room
- Features: Flooring - HardWood, Window Treatments, Dining Area
- Level: Main
Kitchen
- Features: Ceiling Fan(s), Flooring - Luxury Vinyl Plank, Eat-in Kitchen, Kitchen - Propane Cooking, Window Treatments
- Level: Main
Laundry
- Features: Basement - Unfinished, Flooring - Concrete
- Level: Lower
Living room
- Features: Ceiling Fan(s), Flooring - HardWood, Window Treatments
- Level: Main
Office
- Features: Ceiling Fan(s), Flooring - Luxury Vinyl Plank, Fireplace - Wood Burning, Window Treatments
- Level: Main
Storage room
- Features: Basement - Unfinished, Flooring - Concrete
- Level: Lower
Heating
- Hot Water, Baseboard, Oil
Cooling
- Window Unit(s), Electric
Appliances
- Included: Microwave, Disposal, Dryer, Ice Maker, Oven/Range - Gas, Stainless Steel Appliance(s), Refrigerator, Cooktop, Washer, Water Heater, Water Conditioner - Owned, Water Treat System, Electric Water Heater
- Laundry: In Basement, Dryer In Unit, Washer In Unit, Laundry Room
Features
- Attic, Bathroom - Tub Shower, Bathroom - Walk-In Shower, Breakfast Area, Ceiling Fan(s), Dining Area, Entry Level Bedroom, Floor Plan - Traditional, Formal/Separate Dining Room, Eat-in Kitchen, Primary Bath(s)
- Flooring: Hardwood, Luxury Vinyl, Wood
- Windows: Window Treatments
- Basement: Connecting Stairway,Interior Entry,Concrete,Shelving,Unfinished,Workshop
- Number of fireplaces: 1
- Fireplace features: Brick
Interior area
- Total structure area: 3,384
- Total interior livable area: 1,692 sqft
- Finished area above ground: 1,692
- Finished area below ground: 0
Video & virtual tour
Property
Parking
- Total spaces: 31
- Parking features: Garage Faces Front, Garage Faces Side, Inside Entrance, Oversized, Storage, Gravel, Driveway, Private, Attached, Detached
- Attached garage spaces: 11
- Uncovered spaces: 20
Accessibility
- Accessibility features: None
Features
- Levels: Three
- Stories: 3
- Patio & porch: Patio, Porch
- Exterior features: Lighting, Storage
- Pool features: None
- Has view: Yes
- View description: Garden, Mountain(s)
- Frontage type: Road Frontage
Lot
- Size: 3.28 Acres
- Features: Backs to Trees, Cleared, Front Yard, Landscaped, Open Lot, Private, Rear Yard, SideYard(s), Year Round Access
Details
- Additional structures: Above Grade, Below Grade, Outbuilding
- Parcel number: 08 2000300030000
- Zoning: 101
- Special conditions: Standard
Construction
Type & style
- Home type: SingleFamily
- Architectural style: Raised Ranch/Rambler
- Property subtype: Single Family Residence
Materials
- Brick
- Foundation: Permanent, Block
- Roof: Shingle
Condition
- Very Good
- New construction: No
- Year built: 1953
Utilities & green energy
- Sewer: On Site Septic, Septic = # of BR
- Water: Well
Community & HOA
Community
- Subdivision: None Available
HOA
- Has HOA: No
Location
- Region: Berkeley Springs
- Municipality: Timber Ridge
Financial & listing details
- Price per square foot: $310/sqft
- Tax assessed value: $161,220
- Annual tax amount: $1,602
- Date on market: 6/25/2026
- Listing agreement: Exclusive Right To Sell
- Listing terms: Cash,Conventional,FHA,USDA Loan,VA Loan
- Inclusions: Willing To Consider Furniture, Zero-turn Z Master Lawn Mower, And Other Items To Convey With A Reasonable Offer
- Ownership: Fee Simple
- Road surface type: Paved
Estimated market value
$507,600
$482,000 - $533,000
$2,054/mo
Price history
| Date | Event | Price |
|---|---|---|
| 8/25/2026 | Price change | $525,000-1.7%$310/sqft |
Source:  Bright MLS #WVMO2007814 Report a problem Bright MLS #WVMO2007814 Report a problem | ||
| 7/20/2026 | Price change | $534,000-4.5%$316/sqft |
Source: Bright MLS #WVMO2007814 Report a problem | ||
| 6/25/2026 | Listed for sale | $559,000+179.5%$330/sqft |
Source: Bright MLS #WVMO2007814 Report a problem | ||
| 6/3/2002 | Sold | $200,000$118/sqft |
Source: Agent Provided Report a problem | ||
Public tax history
| Year | Property taxes | Tax assessment |
|---|---|---|
| 2025 | $1,603 +8.3% | $161,230 +9% |
| 2024 | $1,480 +1.8% | $147,900 +1.8% |
| 2023 | $1,453 +1% | $145,260 +1% |
| 2022 | $1,440 | $143,880 +2.9% |
| 2021 | -- | $139,800 +6.1% |
| 2020 | -- | $131,760 +0.7% |
| 2019 | $1,309 +2.4% | $130,860 +2.4% |
| 2018 | $1,279 | $127,800 |
| 2017 | $1,279 -1.3% | $127,800 -1.3% |
| 2016 | $1,296 -4.7% | $129,540 -4.7% |
| 2015 | $1,360 +5.1% | $135,960 +5.1% |
| 2014 | $1,295 -3.3% | $129,420 +5.7% |
| 2013 | $1,339 | $122,460 +0.1% |
| 2012 | $1,339 -0.5% | $122,280 -3.9% |
| 2011 | $1,346 +0.7% | $127,200 -0.8% |
| 2010 | $1,336 -17.2% | $128,280 -19% |
| 2009 | $1,614 +8% | $158,400 +9.6% |
| 2008 | $1,495 +10.3% | $144,540 +12.7% |
| 2007 | $1,356 +0.7% | $128,280 +2.6% |
| 2006 | $1,346 +7.4% | $124,980 +13.3% |
| 2005 | $1,253 | $110,280 +48.7% |
| 2003 | -- | $74,160 |
Find assessor info on the county website
Monthly payment
Est. payment
Payment breakdown
Explore the cost of this home by adjusting the details. Changes won't be saved.Climate risks
Neighborhood: 25411
Nearby schools
Schools provided by the listing agent
- District: Morgan County Schools
Source: Bright MLS. This data may not be complete. We recommend contacting the local school district to confirm school assignments for this home.
- $23,000-- bd-- ba-- sqftDeer Run Ct, Berkeley springs, WV 25411Off Market
- $291,0003 bd1 ba1.5k sqft9705 Valley Rd, Berkeley Springs, WV 25411Off Market
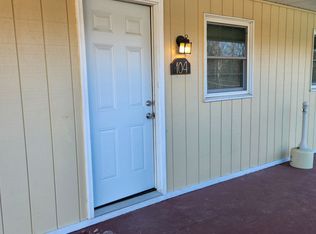
- $297,200-- bd1 ba-- sqft9349 Valley Rd #104, Berkeley Springs, WV 25411Off Market

- $248,8001 bd1 ba-- sqft9349 Valley Rd UNIT 100, Berkeley Springs, WV 25411Off Market
Similar homes
- $485,0003 bd2 ba1.7k sqft397 Happy Valley Ln, Berkeley Springs, WV 25411For Sale

 MLS ID #WVMO2007820, Breck Place, Perry Realty, LLC. Bright MLS
 - $489,9004 bd3 ba1.9k sqft1787 Spohrs Rd, Berkeley Springs, WV 25411For Sale
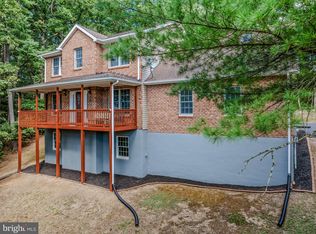 MLS ID #WVMO2008176, Nate Lewis, Hoffman Realty. Bright MLS
 - $367,5004 bd3 ba2.1k sqft9 Blossom Ter, Berkeley Springs, WV 25411For Sale
 MLS ID #WVMO2008194, Gina Chatham, Century 21 Redwood Realty. Bright MLS
 - $379,9003 bd2 ba1.8k sqft269 Mountain Laurel Dr, Berkeley Springs, WV 25411For Sale
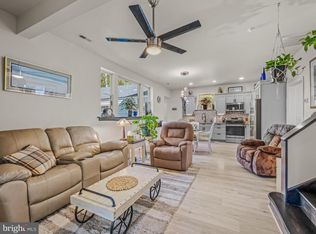 MLS ID #WVMO2006814, Teresa White-Curtis, Perry Realty, LLC. Bright MLS
 - $444,0004 bd4 ba1.6k sqft123 Hank Aaron Rd, Berkeley Springs, WV 25411For SaleMLS ID #WVMO2007914, David Sweeney, USRealty.com LLP. Bright MLS
- $525,0003 bd3 ba2k sqft7647 Hedgesville Rd, Hedgesville, WV 25427For SaleMLS ID #WVBE2051222, Vicki Clark, Berkshire Hathaway Homeservices Homesale Realty. Bright MLS
- $369,9904 bd2 ba2.2k sqft94 Bluejay Ct, Berkeley Springs, WV 25411For SaleMLS ID #WVMO2008172, Jeff Jardine, Burch Real Estate Group, LLC. Bright MLS
- $460,0003 bd2 ba1.6k sqft154 Brooklyns Way, Great Cacapon, WV 25422For SaleMLS ID #WVMO2006852, Ryan Rebant, Mountain Home Real Estate, LLC. Bright MLS
- $288,9003 bd2 ba1.3k sqft11 S Mountainside Dr, Berkeley Springs, WV 25411For SaleMLS ID #WVMO2007778, Mark Dickinson, Century 21 Redwood Realty. Bright MLS
- $575,0003 bd2 ba2k sqft228 Rising Sun Rd, Hedgesville, WV 25427For SaleMLS ID #WVBE2051332, Jeanne Martin, Pearson Smith Realty, LLC. Bright MLS
- $489,5003 bd2 ba1.9k sqft190 Outback Dr, Bunker Hill, WV 25413For SaleMLS ID #WVBE2053126, Alison Roberts, Roberts Realty Group, LLC. Bright MLS
- $369,0004 bd2 ba2.1k sqft205 Candlewood Ln, Great Cacapon, WV 25422For SaleMLS ID #WVMO2008168, Tony Cappaert, Blue Valley Real Estate. Bright MLS
- $615,0004 bd3 ba2.3k sqft260 Elegant Dr, Martinsburg, WV 25403For SaleMLS ID #WVBE2054550, David Sween, Pearson Smith Realty, LLC. Bright MLS
- $399,0004 bd3 ba2.1k sqft74 Key Acres Dr, Berkeley Springs, WV 25411For SaleMLS ID #WVMO2007840, Breck Place, Perry Realty, LLC. Bright MLS
- $270,0002 bd1 ba864 sqft371 Oak Hill Rd, Berkeley Springs, WV 25411For SaleMLS ID #WVMO2007476, Craig Marsh, Marsh Realty. Bright MLS
- $450,0003 bd2 ba1.7k sqft22 Liskey Ln, Hedgesville, WV 25427For SaleMLS ID #WVBE2053758, Laura Corbin, Pearson Smith Realty, LLC. Bright MLS
- $549,9004 bd4 ba2.4k sqft27 Sharons Ln, Martinsburg, WV 25403For SaleMLS ID #WVBE2054394, Stacy Jenkins, Samson Properties. Bright MLS
- $374,0004 bd2 ba1.3k sqft2368 Crossings View Rd, Paw Paw, WV 25434For SaleMLS ID #WVHS2008236, Matt Ridgeway, RE/MAX Real Estate Group. Bright MLS
- $299,0003 bd2 ba1.2k sqft1911 Fairview Dr, Berkeley Springs, WV 25411For SaleMLS ID #WVMO2008200, Lynn Hall-Perry, Real Estate Innovations. Bright MLS
- $475,5003 bd3 ba2k sqft242 Street Of Dreams, Martinsburg, WV 25403For SaleMLS ID #WVBE2052602, Holly Wilson, Samson Properties. Bright MLS
