Welcome to 171 Gulph Hills Road, a private 3-bedroom, 3-bath home set on 1.25 wooded acres in Radnor. Step into the foyer and immediately take in the expansive living room straight ahead, where dramatic picture windows fill the space with natural light and frame beautiful views of the surrounding trees and greenery. Hardwood floors throughout add warmth and character, while an adjoining dining area, fireplace, and access to the deck make this an inviting space for both everyday living and entertaining. Just off the foyer to the right, the eat-in kitchen offers a second fireplace and plenty of room to gather. The main level also offers convenient first-floor living, including a spacious primary suite with a private bath and direct access to the deck. The walk-out lower level features a spacious great room with a third fireplace and its own large picture windows, bringing in abundant natural light and continuing the home’s connection to the wooded setting. A working dumbwaiter adds a unique and functional touch, while the large attic provides excellent storage and future possibilities. Outside, enjoy the peaceful setting from the deck, along with a paver patio area, a charming gazebo and a picturesque Koi pond. An attached garage offers plenty of storage space, and there is a separate heated and air-conditioned hobby room. Conveniently located near shopping, dining, major roadways, and all that Radnor, the Main Line, and King of Prussia have to offer, this home blends privacy, character, and versatile living space in an exceptional location.
Coming soon 09/11
$675,000
171 S Gulph Rd, Wayne, PA 19087
3beds
3,480sqft
Single Family Residence
Built in 1965
1.25 Acres Lot
$-- Zestimate®
$194/sqft
$-- HOA
What's special
- 18 hours
- 99
- 10
Zillow last checked:
Listing updated:
Listed by:
Amanda Reibstein 215-840-4999,
Compass RE 2674358015,
Listing Team: The Rife Group, Co-Listing Team: The Rife Group,Co-Listing Agent: Nicole Marcum Rife 484-678-8131,
Compass RE
Source: Bright MLS,MLS#: PAMC2190564
Facts & features
Interior
Bedrooms & bathrooms
- Bedrooms: 3
- Bathrooms: 3
- Full bathrooms: 3
- Main level bathrooms: 2
- Main level bedrooms: 2
Basement
- Area: 1540
Heating
- Forced Air, Natural Gas
Cooling
- Central Air, Natural Gas
Appliances
- Included: Water Heater, Washer/Dryer Stacked, Washer, Cooktop, Refrigerator, Extra Refrigerator/Freezer, Dryer, Dishwasher, Gas Water Heater
- Laundry: Main Level, Lower Level
Features
- Attic, Bathroom - Tub Shower, Dining Area, Entry Level Bedroom, Open Floorplan, Eat-in Kitchen, Kitchen - Table Space, Primary Bath(s)
- Flooring: Hardwood, Wood
- Windows: Replacement
- Basement: Walk-Out Access,Windows,Garage Access,Finished,Full
- Number of fireplaces: 3
- Fireplace features: Gas/Propane, Wood Burning
Interior area
- Total structure area: 3,480
- Total interior livable area: 3,480 sqft
- Finished area above ground: 1,940
- Finished area below ground: 1,540
Property
Parking
- Total spaces: 8
- Parking features: Inside Entrance, Storage, Garage Faces Side, Circular Driveway, Driveway, Attached
- Attached garage spaces: 2
- Uncovered spaces: 6
Accessibility
- Accessibility features: Accessible Entrance
Features
- Levels: One
- Stories: 1
- Patio & porch: Deck
- Exterior features: Other
- Pool features: None
Lot
- Size: 1.25 Acres
- Features: Backs to Trees, Pond, Suburban
Details
- Additional structures: Above Grade, Below Grade
- Parcel number: 580008668004
- Zoning: 1101 RES: 1 FAM
- Special conditions: Standard
- Other equipment: See Remarks
Construction
Type & style
- Home type: SingleFamily
- Architectural style: Ranch/Rambler
- Property subtype: Single Family Residence
Materials
- Other
- Foundation: Other
Condition
- New construction: No
- Year built: 1965
Utilities & green energy
- Sewer: Public Sewer
- Water: Public
Community & HOA
Community
- Subdivision: Rampart Ridge
HOA
- Has HOA: No
Location
- Region: Wayne
- Municipality: UPPER MERION TWP
Financial & listing details
- Price per square foot: $194/sqft
- Tax assessed value: $265,620
- Annual tax amount: $9,721
- Date on market: 9/11/2026
- Listing agreement: Exclusive Agency
- Inclusions: Refrigerator, Washer / Dryers, Downstairs Refrigerators
- Ownership: Fee Simple
Estimated market value
Not available
Estimated sales range
Not available
Not available
Price history
Price history is unavailable.
Public tax history
Tax history is unavailable.
Monthly payment
Est. payment
Payment breakdown
Explore the cost of this home by adjusting the details. Changes won't be saved.Climate risks
Neighborhood: 19087
Nearby schools
Schools provided by the listing agent
- District: Upper Merion Area
Source: Bright MLS. This data may not be complete. We recommend contacting the local school district to confirm school assignments for this home.
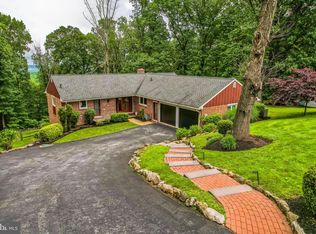
Similar homes
- $735,0003 bd3 ba2k sqft687 Brookwood Rd, Wayne, PA 19087For Sale

 MLS ID #PAMC2193286, Erica Deuschle, Keller Williams Main Line. Bright MLS
 - $659,0004 bd2 ba3k sqft317 Prince Frederick St, King Of Prussia, PA 19406For Sale
 MLS ID #PAMC2192298, Adam Xu, HK99 Realty LLC. Bright MLS
 - $569,9004 bd3 ba2.7k sqft156 Gypsy Ln, King Of Prussia, PA 19406For Sale
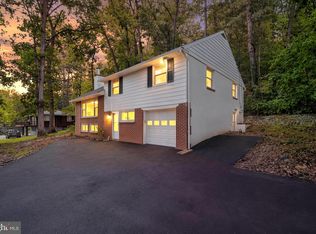 MLS ID #PAMC2188696, Mark Burkert, Keller Williams Realty Devon-Wayne. Bright MLS
 - $--4 bd3 ba1.9k sqft221 Colonial Ave, Norristown, PA 19403Auction
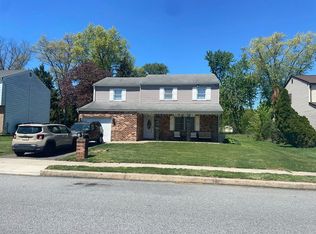 Auction.com 2
 - $660,0004 bd3 ba2.1k sqft743 Champlain Dr, King Of Prussia, PA 19406For SaleMLS ID #PAMC2192658, Mariel Gniewoz, Keller Williams Real Estate-Montgomeryville. Bright MLS
- $849,9004 bd3 ba2.1k sqft606 Upper Gulph Rd, Strafford, PA 19087For SaleMLS ID #PACT2133888, Scott Furman, Real Broker, LLC. Bright MLS
- $549,0003 bd3 ba2k sqft311 Spring Ln, King Of Prussia, PA 19406For SaleMLS ID #PAMC2191836, Andy Oei, BHHS Fox & Roach At the Harper, Rittenhouse Square. Bright MLS
- $599,0004 bd2 ba1.8k sqft512 Firethorn Rd, King Of Prussia, PA 19406For SaleMLS ID #PAMC2190544, Mr. Gary A Mercer SR., LPT Realty, LLC. Bright MLS
- $650,0004 bd3 ba2.6k sqftNone Available, Norristown, PA 19403For SaleMLS ID #PAMC2191204, Sieedah Nelson-Abdellah, The Bentley Group-PA Ltd. Bright MLS
- $599,9005 bd2 ba2.6k sqft361 Spring Garden St, Conshohocken, PA 19428For SaleMLS ID #PAMC2186018, Lauren Everett, Keller Williams Real Estate -Exton. Bright MLS
- $900,0005 bd3 ba3.6k sqft168 Mansion Rd, Newtown Square, PA 19073For SaleMLS ID #PADE2122386, Carmine Rauso, Keller Williams Main Line. Bright MLS
- $700,0004 bd4 ba2.2k sqft1114 County Line Rd, Bryn Mawr, PA 19010For SaleMLS ID #PADE2122640, Joe Milani, Long & Foster Real Estate, Inc.. Bright MLS
- $760,0004 bd3 ba2.6k sqft400 Marple Rd, Broomall, PA 19008For SaleMLS ID #PADE2121128, Raichel Barzilay, Palmer Mack Real Estate Services. Bright MLS
- $699,9004 bd3 ba2.2k sqft116 Hunter Rd, Plymouth Meeting, PA 19462For SaleMLS ID #PAMC2185028, Nisan Miah, Realty Mark Associates. Bright MLS
- $515,0003 bd2 ba1.7k sqft370 Hillside Rd, King Of Prussia, PA 19406For SaleMLS ID #PAMC2191738, Evelyn Linkins, HomeSmart Realty Advisors. Bright MLS
- $629,0004 bd3 ba1.9k sqft599 Elliott Dr, King Of Prussia, PA 19406For SaleMLS ID #PAMC2187014, Tron Lam, Tron Lam Realty Group. Bright MLS
- $735,0003 bd2 ba1.8k sqft256 Willow Ave, Wayne, PA 19087For SaleMLS ID #PADE2116436, Debra Gray, Crescent Real Estate. Bright MLS
- $539,9003 bd3 ba1.8k sqft716 Springdell Rd, King Of Prussia, PA 19406For SaleMLS ID #PAMC2192216, Douglas Kriebel, Coldwell Banker Hearthside. Bright MLS
- $575,0003 bd3 ba2k sqft738 Port Indian Rd, Norristown, PA 19403For SaleMLS ID #PAMC2192798, Michael Marchese, Coldwell Banker Realty. Bright MLS
